Are you ready to say goodbye to renting? Discover the perfect solution with this charming, move-in ready home! Nestled in the desirable NW Bismarck neighborhood, just a stone's throw from Highland Acres, welcome to 500 W Ave C. Step inside and be captivated by the delightful open concept living area, thoughtfully designed to create a warm and inviting atmosphere. The kitchen is a true gem, maximizing space and functionality, featuring generous work surfaces and a stylish breakfast bar--ideal for morning coffee or casual gatherings. On the main floor, you'll find two cozy bedrooms, a full bathroom and living room. In the lower level you will be pleasantly surprised by living space complete with a charming bar area, along with a private bedroom suite that includes its own full bathroom. Plus, the large laundry room offers plenty of storage, and yes, a washer and dryer are included! This home is genuinely in move-in condition. If you're ready to embrace homeownership and prefer a low-maintenance yard, this property is the perfect match. Don't let this opportunity slip away--contact your realtor today for a private showing! All information is deemed reliable but not guaranteed; please verify. The lot and one bedroom are non-conforming.
Pending
$272,500
500 W Avenue C, Bismarck, ND 58501
3beds
1,249sqft
Single Family Residence
Built in 1940
3,484 Square Feet Lot
$272,700 Zestimate®
$218/sqft
$-- HOA
What's special
Generous work surfacesStylish breakfast barLow-maintenance yardWarm and inviting atmosphere
- 22 days |
- 817 |
- 43 |
Likely to sell faster than
Zillow last checked:
Listing updated:
Listed by:
CHRISTINE A RIVINIUS 701-400-2902,
GOLDSTONE REALTY 701-354-1000
Source: Great North MLS,MLS#: 4026824
Facts & features
Interior
Bedrooms & bathrooms
- Bedrooms: 3
- Bathrooms: 2
- Full bathrooms: 2
Bedroom 1
- Level: Main
Bedroom 2
- Level: Main
Bedroom 3
- Level: Basement
Bathroom 1
- Description: Full bath
- Level: Main
Bathroom 2
- Level: Basement
Family room
- Level: Basement
Kitchen
- Level: Main
Laundry
- Level: Basement
Living room
- Level: Main
Heating
- Forced Air, Natural Gas
Cooling
- Central Air
Appliances
- Included: Dishwasher, Disposal, Dryer, Microwave, Range, Refrigerator, Washer
Features
- Main Floor Bedroom
- Basement: Finished,Partially Finished
- Has fireplace: No
Interior area
- Total structure area: 1,249
- Total interior livable area: 1,249 sqft
- Finished area above ground: 649
- Finished area below ground: 600
Property
Parking
- Total spaces: 1
- Parking features: Attached
- Attached garage spaces: 1
Features
- Levels: Two
- Stories: 2
- Patio & porch: Deck
- Exterior features: Smart Doorbell
- Fencing: None
Lot
- Size: 3,484 Square Feet
- Dimensions: 50 x 50 x 70
- Features: Irregular Lot, Landscaped, Lot - Owned
Details
- Parcel number: 0040003010
Construction
Type & style
- Home type: SingleFamily
- Architectural style: Ranch
- Property subtype: Single Family Residence
Materials
- Steel Siding
- Roof: Asphalt
Condition
- New construction: No
- Year built: 1940
Utilities & green energy
- Sewer: Public Sewer
- Water: Public
Community & HOA
Location
- Region: Bismarck
Financial & listing details
- Price per square foot: $218/sqft
- Annual tax amount: $2,056
- Date on market: 7/28/2026
Estimated market value
$272,700
$259,000 - $286,000
$1,492/mo
Price history
| Date | Event | Price |
|---|---|---|
| 8/3/2026 | Pending sale | $272,500$218/sqft |
Source: Great North MLS #4026824 Report a problem | ||
| 7/28/2026 | Listed for sale | $272,500+18.5%$218/sqft |
Source: Great North MLS #4026824 Report a problem | ||
| 9/17/2025 | Sold | -- |
Source: Great North MLS #4020721 Report a problem | ||
| 7/20/2025 | Pending sale | $229,900$184/sqft |
Source: Great North MLS #4020721 Report a problem | ||
| 7/18/2025 | Listed for sale | $229,900$184/sqft |
Source: Great North MLS #4020721 Report a problem | ||
Public tax history
Tax history is unavailable.
Monthly payment
Est. payment
Payment breakdown
Explore the cost of this home by adjusting the details. Changes won't be saved.Climate risks
Neighborhood: 58501
Nearby schools
GreatSchools rating
- 6/10Roosevelt Elementary SchoolGrades: K-5Distance: 0.1 mi
- 7/10Horizon Middle SchoolGrades: 6-8Distance: 3 mi
- 9/10Century High SchoolGrades: 9-12Distance: 2.1 mi
Schools provided by the listing agent
- Elementary: Roosevelt
- Middle: Horizon
- High: Century High
Source: Great North MLS. This data may not be complete. We recommend contacting the local school district to confirm school assignments for this home.
- $--2 bd2 ba649 sqft500 W C Ave, Bismarck, ND 58501Sold
- $224,2004 bd2 ba624 sqft504 W C Ave, Bismarck, ND 58501Off Market
- $--2 bd2 ba1.6k sqft704 N Hannifin St, Bismarck, ND 58501Sold

- $284,1004 bd3 ba704 sqft510 W Avenue C, Bismarck, ND 58501Off Market
- $--2 bd3 ba2.3k sqft422 W C Ave, Bismarck, ND 58501Sold
- $--2 bd3 ba1.8k sqft422 W Avenue C, Bismarck, ND 58501Sold
- $241,9004 bd2 ba842 sqft622 N Hannifin St, Bismarck, ND 58501Off Market
- $--4 bd2 ba727 sqft512 W C Ave, Bismarck, ND 58501Sold
A local agent can set up tours, give advice and negotiate with sellers.
A local lender can help you make sure your offer is ready when you are.
Similar homes
- $269,9004 bd1 ba1.7k sqft2536 E Avenue B, Bismarck, ND 58501For Sale
 MLS ID #4027053, HUNTER J ROLL, TRADEMARK REALTY. Great North MLS
 - $324,9004 bd2 ba1.7k sqft408 Mason Ave, City Of Bismarck, ND 58501For Sale
 MLS ID #4026450, Dana J Oukrop, Paramount Real Estate. Great North MLS
 - $270,0005 bd2 ba1.8k sqft1709 N 14th St, Bismarck, ND 58501For Sale
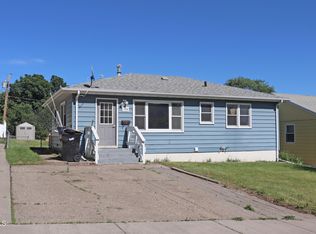 MLS ID #4025831, Blaine Jacobs, CENTURY 21 Morrison Realty. Great North MLS
 - $--3 bd2 ba1.4k sqft604 E Turnpike Ave, Bismarck, ND 58501Auction
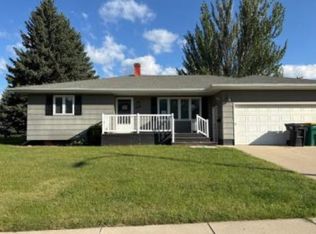 Auction.com 1
 - $--2 bd1 ba1.4k sqft228 W Rosser Ave, Bismarck, ND 58501AuctionAuction.com 1
- $219,9002 bd2 ba1.1k sqft909 N 7th St, Bismarck, ND 58501For SaleMLS ID #4026970, PATRICK KOSKI, Realty One Group - Encore. Great North MLS
- $249,9003 bd2 ba1.4k sqft1002 E F Ave, Bismarck, ND 58501For SaleMLS ID #4021562, Julianne L Horntvedt, Paramount Real Estate. Great North MLS
- $229,9003 bd1 ba816 sqft1020 W Lincoln Ave, Bismarck, ND 58504For Sale By Owner
- $198,9002 bd2 ba1.1k sqft415 N 1st St Unit 6, Bismarck, ND 58501For SaleMLS ID #4027106, KRISTIN L OBAN, CENTURY 21 Morrison Realty. Great North MLS
- $285,0003 bd3 ba1.8k sqft150 Riverside Park Rd Unit 150, Bismarck, ND 58504For SaleMLS ID #4026926, Amber L Myhre, CENTURY 21 Morrison Realty. Great North MLS
- $330,0004 bd2 ba1.7k sqft524 Weatherby Way, Bismarck, ND 58503For SaleMLS ID #4027009, TERRY STEVAHN, CENTURY 21 Morrison Realty. Great North MLS
- $189,9003 bd2 ba1.7k sqft217 N Washington St, Bismarck, ND 58501For SaleMLS ID #4024633, JENNIFER J J HATZENBUHLER, New Nest Realty, LLC. Great North MLS
- $329,0003 bd2 ba1.6k sqft65 Custer Dr, Lincoln, ND 58504For SaleMLS ID #4027150, Desi J Ottmar, REAL. Great North MLS
- $355,0003 bd2 ba1.6k sqft1301 N 33rd St APT 3, Bismarck, ND 58501For SaleMLS ID #4026229, MELANIE STAIGER, CENTURY 21 Morrison Realty. Great North MLS
- $227,9002 bd2 ba1.1k sqft704 Bridgeport Dr Unit 7, Bismarck, ND 58504For SaleMLS ID #4025555, JEFF WHITE, Capital Real Estate Partners. Great North MLS
- $324,9003 bd3 ba1.5k sqft719 Mayflower Dr, Bismarck, ND 58504For SaleMLS ID #4027115, Todd VanOrman, CENTURY 21 Morrison Realty. Great North MLS
- $174,9002 bd1 ba720 sqft410 N 22nd St, Bismarck, ND 58501For SaleMLS ID #4024652, AUSTIN W MUTH, GENESIS REALTY, LLC. Great North MLS
- $324,0003 bd3 ba1.8k sqft3207 Kenner Loop, City Of Bismarck, ND 58504For SaleMLS ID #4026878, Eric Schlosser, CENTURY 21 Morrison Realty. Great North MLS
- $399,9002 bd2 ba1.7k sqft94 Country Club Dr, Bismarck, ND 58501For SaleMLS ID #4024767, Justin Sackman, BIANCO REALTY, INC.. Great North MLS
- $205,0004 bd2 ba1.6k sqft505 S 10th St, Bismarck, ND 58504For SaleMLS ID #4024509, Bill H Dean, Better Homes and Gardens Real Estate Alliance Group. Great North MLS
