Open House: Sunday 3/30 2pm-2pm! Welcome Home! This beautifully updated 3-bedroom, 2-bathroom ranch-style home is packed with charm and modern updates! Nestled on a street with no backyard neighbors, this property offers privacy, comfort, and the perfect place to call home.
As you step inside, you'll feel the warmth of the wood-burning fireplace in the inviting and spacious living room. The main level features two generously sized bedrooms, a full bathroom, a stunning kitchen, a bright dining area, and convenient main-floor laundry.
The kitchen is a showstopper—featuring quartz countertops, a custom backsplash, soft-close cabinets, and sleek stainless steel appliances—a perfect blend of style and function. The dining area overlooks the backyard and opens to the rear deck, making it ideal for entertaining.
The primary bedroom easily accommodates a king-size bed and is conveniently located across from the bathroom. The second bedroom is also spacious—perfect for kids, guests, or a home office!
Downstairs, the walk-out lower level provides even more space to enjoy, featuring a cozy family room, a non-conforming bedroom, an updated bathroom with a gorgeous tile shower, and a dedicated storage/work area. Plus, there's an additional enclosed storage space under the deck!
The heated two-stall garage comes with extra storage space that can be transformed into whatever your heart desires—a kid's dream playhouse, a stylish babe cave, the ultimate man cave, or a perfect creative studio or workshop!
Outside, the fully fenced backyard offers plenty of space for pets, gardening, or summer barbecues. Plus, recent updates—including new light fixtures and multiple windows—add even more value to this fantastic home.
And the best part? NO SPECIAL ASSESSMENTS!
This home has been waiting for YOU! Don't miss out—schedule a showing today!
Sold
Price Unknown
1163 W Avenue B #W, Bismarck, ND 58501
3beds
2,324sqft
Single Family Residence
Built in 1953
9,147 Square Feet Lot
$320,300 Zestimate®
$--/sqft
$2,174 Estimated rent
Home value
$320,300
$291,000 - $352,000
$2,174/mo
Zestimate® history
Owner options
List your home for rent
$2,174/mo
Rent Zestimate®
Find your next renter with Zillow Rental Manager. Plus, with online applications, you can quickly screen prospective tenants – for free.
$2,174/mo
Rent Zestimate®
Refinance and save
Refinancing to a lower rate could help reduce your monthly payments and save thousands over the life of the loan.
Explore your selling options
Work with a Zillow partner agent
Leverage their expertise and Zillow's premium Showcase listings to get your home seen by more buyers.
Get startedList with your own agent
Get your home in front of millions of buyers by listing it on Zillow.
Learn how to do itSell it yourself
Take full control of how buyers see your home on Zillow by listing For Sale by Owner (FSBO).
List your homeWhat's special
Zillow last checked:
Listing updated:
Listed by:
Frankie Sue Pierson 701-934-4019,
eXp Realty
Bought with:
TyAnna R Johnson, 10722
CENTURY 21 Morrison Realty
Source: Great North MLS,MLS#: 4017815
Facts & features
Interior
Bedrooms & bathrooms
- Bedrooms: 3
- Bathrooms: 2
- Full bathrooms: 1
- 3/4 bathrooms: 1
Bedroom 1
- Level: Main
Bedroom 2
- Level: Main
Bedroom 3
- Description: Non Conforming
- Level: Basement
Bathroom 1
- Level: Main
Bathroom 2
- Level: Basement
Dining room
- Level: Main
Other
- Level: Main
Kitchen
- Level: Main
Living room
- Level: Main
Other
- Level: Basement
Other
- Description: More Storage
- Level: Basement
Recreation room
- Level: Basement
Storage
- Description: Flex Space/Storage
- Level: Basement
Heating
- Fireplace(s), Forced Air
Cooling
- Ceiling Fan(s), Central Air
Appliances
- Included: Dishwasher, Disposal, Electric Range, Microwave, Microwave Hood, Refrigerator
- Laundry: Main Level
Features
- Ceiling Fan(s), Main Floor Bedroom, Pantry
- Flooring: Carpet, Laminate
- Windows: Window Treatments
- Basement: Finished,Storage Space
- Number of fireplaces: 1
- Fireplace features: Living Room, Wood Burning
Interior area
- Total structure area: 2,324
- Total interior livable area: 2,324 sqft
- Finished area above ground: 1,196
- Finished area below ground: 1,128
Property
Parking
- Total spaces: 2
- Parking features: Detached, Garage Door Opener, Heated Garage, Lighted, Triple+ Driveway, Storage, Garage Faces Front
- Garage spaces: 2
Features
- Levels: Two
- Stories: 2
- Patio & porch: Deck
- Exterior features: Rain Gutters, Private Yard, Lighting
- Fencing: Wood,Full
Lot
- Size: 9,147 Square Feet
- Dimensions: 60 x 150
- Features: Landscaped, Lot - Owned, Rectangular Lot
Details
- Parcel number: 0360003015
Construction
Type & style
- Home type: SingleFamily
- Architectural style: Ranch
- Property subtype: Single Family Residence
Materials
- Frame
- Foundation: Concrete Perimeter
- Roof: Shingle
Condition
- New construction: No
- Year built: 1953
Utilities & green energy
- Sewer: Public Sewer
- Water: Public
- Utilities for property: Sewer Connected, Water Connected, Trash Pickup - Public, Cable Available, Electricity Connected
Community & HOA
Community
- Subdivision: Keating
Location
- Region: Bismarck
Financial & listing details
- Annual tax amount: $3,142
- Date on market: 2/13/2025
- Listing terms: STOP
- Electric utility on property: Yes
Price history
| Date | Event | Price |
|---|---|---|
| 6/25/2025 | Sold | -- |
Source: Great North MLS #4017815 Report a problem | ||
| 4/9/2025 | Pending sale | $309,900$133/sqft |
Source: Great North MLS #4017815 Report a problem | ||
| 4/4/2025 | Price change | $309,900-3.2%$133/sqft |
Source: Great North MLS #4017815 Report a problem | ||
| 2/28/2025 | Price change | $320,000-1.5%$138/sqft |
Source: Great North MLS #4017815 Report a problem | ||
| 2/13/2025 | Listed for sale | $325,000+10.2%$140/sqft |
Source: Great North MLS #4017815 Report a problem | ||
| 2/3/2025 | Listing removed | $294,900$127/sqft |
Source: Great North MLS #4015020 Report a problem | ||
| 11/21/2024 | Listed for sale | $294,900$127/sqft |
Source: Great North MLS #4015020 Report a problem | ||
| 11/4/2024 | Listing removed | $294,900$127/sqft |
Source: Great North MLS #4015020 Report a problem | ||
| 10/8/2024 | Listed for sale | $294,900$127/sqft |
Source: Great North MLS #4015020 Report a problem | ||
| 9/23/2024 | Listing removed | $294,900$127/sqft |
Source: Great North MLS #4015020 Report a problem | ||
| 8/21/2024 | Price change | $294,900-1.7%$127/sqft |
Source: Great North MLS #4015020 Report a problem | ||
| 8/12/2024 | Price change | $299,900-0.9%$129/sqft |
Source: Great North MLS #4015020 Report a problem | ||
| 8/2/2024 | Listed for sale | $302,500$130/sqft |
Source: Great North MLS #4015020 Report a problem | ||
Public tax history
Tax history is unavailable.
Neighborhood: 58501
Nearby homes
- $--6 bd2 ba1.1k sqft1163 W B Ave, Bismarck, ND 58501Sold
- $217,2005 bd1 ba876 sqft1161 W B Ave, Bismarck, ND 58501Off Market
- $278,3004 bd2 ba2.4k sqft1167 W B Ave, Bismarck, ND 58501Off Market
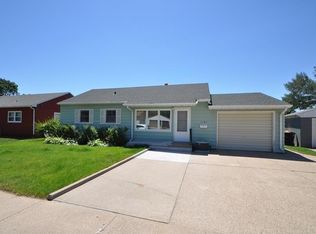
- $--4 bd2 ba2.2k sqft1157 W B Ave, Bismarck, ND 58501Sold
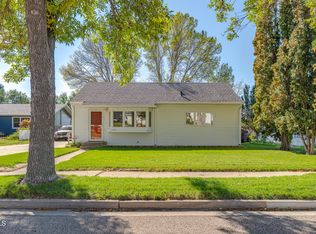
- $279,9004 bd2 ba2.1k sqft1141 W B Ave, Bismarck, ND 58501Pending
- $275,8005 bd2 ba876 sqft1171 W B Ave, Bismarck, ND 58501Off Market
- $317,4004 bd2 ba2k sqft1162 Keating Dr, Bismarck, ND 58501Off Market
- $306,2005 bd2 ba1.2k sqft1153 W Avenue B, Bismarck, ND 58501Off Market
Nearby schools
GreatSchools rating
- 6/10Roosevelt Elementary SchoolGrades: K-5Distance: 0.6 mi
- 7/10Horizon Middle SchoolGrades: 6-8Distance: 3 mi
- 9/10Century High SchoolGrades: 9-12Distance: 2.5 mi
Schools provided by the listing agent
- Elementary: Roosevelt
- Middle: Horizon
- High: Century High
Source: Great North MLS. This data may not be complete. We recommend contacting the local school district to confirm school assignments for this home.
- North Dakota
- Burleigh County
- Bismarck
- 58501
- 1163 W Avenue B Unit W
Nearby cities
Nearby zip codes
Other Bismarck Topics
