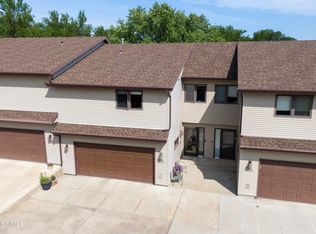
Welcome home to easy living in one of north Bismarck's most desirable townhome communities! This beautifully maintained three-level home offers the perfect combination of space, comfort, and low-maintenance living.
Step inside to soaring vaulted ceilings and an inviting open-concept main level filled with natural light. The spacious living room flows effortlessly into the dining area and kitchen, where you'll find abundant cabinetry, a breakfast bar, and easy access to the private deck--perfect for enjoying peaceful North Dakota evenings overlooking the beautifully maintained green space.
Upstairs, the primary suite offers a walk-in closet and private bath, while a second bedroom, full bathroom, and conveniently located laundry complete the upper level.
The finished lower level provides a generous family room ideal for movie nights, hobbies, home office, or entertaining, along with a ¾ bathroom, & spacious under stair storage.
Additional features include an attached double garage, abundant storage, and 1,785 finished square feet of living space.
The HOA takes care of lawn care, snow removal, water, trash, and exterior insurance, allowing you to spend more time enjoying your home and less time maintaining it.
Located in a quiet north Bismarck neighborhood, this home is ready for its next owner.
Pending
$274,000
2960 Ontario Ln #6, Bismarck, ND 58503
2beds
1,785sqft
Condominium
Built in 1993
-- sqft lot
$270,900 Zestimate®
$154/sqft
$275/mo HOA
What's special
Attached double garageBreakfast barSoaring vaulted ceilingsNatural lightInviting open-concept main level
- 21 days |
- 523 |
- 16 |
Zillow last checked:
Listing updated:
Listed by:
LISA HOYNES 701-400-7671,
Capital Real Estate Partners 701-557-7747
Source: Great North MLS,MLS#: 4026778
Facts & features
Interior
Bedrooms & bathrooms
- Bedrooms: 2
- Bathrooms: 3
- Full bathrooms: 1
- 3/4 bathrooms: 2
Bedroom 2
- Level: Upper
Primary bathroom
- Level: Upper
Bathroom 2
- Level: Upper
Dining room
- Level: Main
Family room
- Level: Basement
Kitchen
- Level: Main
Laundry
- Level: Upper
Living room
- Level: Main
Heating
- Forced Air
Cooling
- Ceiling Fan(s), Central Air
Appliances
- Included: Dishwasher, Dryer, Electric Range, Microwave Hood, Washer
Features
- Ceiling Fan(s), Primary Bath, Vaulted Ceiling(s), Walk-In Closet(s)
- Flooring: Vinyl, Carpet
- Windows: Window Treatments
- Basement: Concrete,Daylight,Finished
- Number of fireplaces: 1
- Fireplace features: Family Room
Interior area
- Total structure area: 1,785
- Total interior livable area: 1,785 sqft
- Finished area above ground: 1,154
- Finished area below ground: 631
Property
Parking
- Total spaces: 2
- Parking features: Garage Door Opener, Garage Faces Front, Double Driveway, Concrete
- Garage spaces: 2
Features
- Levels: Multi/Split,Two
- Stories: 2
- Exterior features: None
Lot
- Size: 2.57 Acres
- Features: Landscaped, Level
Details
- Parcel number: 0786001076
Construction
Type & style
- Home type: Condo
- Property subtype: Condominium
Materials
- Steel Siding
- Roof: Asphalt
Condition
- New construction: No
- Year built: 1993
Utilities & green energy
- Sewer: Public Sewer
- Water: Public
Community & HOA
HOA
- Has HOA: Yes
- Services included: Insurance, Maintenance Grounds, Snow Removal, Trash, Water
- HOA fee: $275 monthly
Location
- Region: Bismarck
Financial & listing details
- Price per square foot: $154/sqft
- Annual tax amount: $895
- Date on market: 7/25/2026
Estimated market value
$270,900
$257,000 - $284,000
$2,120/mo
Price history
| Date | Event | Price |
|---|---|---|
| 8/5/2026 | Pending sale | $274,000$154/sqft |
Source: Great North MLS #4026778 Report a problem | ||
| 7/25/2026 | Listed for sale | $274,000$154/sqft |
Source: Great North MLS #4026778 Report a problem | ||
Public tax history
Tax history is unavailable.
Monthly payment
Est. payment
Payment breakdown
Explore the cost of this home by adjusting the details. Changes won't be saved.Climate risks
Neighborhood: 58503
Nearby schools
GreatSchools rating
- 7/10Northridge Elementary SchoolGrades: K-5Distance: 1 mi
- 7/10Horizon Middle SchoolGrades: 6-8Distance: 1.2 mi
- 9/10Century High SchoolGrades: 9-12Distance: 0.8 mi
- $260,8004 bd3 ba631 sqft2960 Ontario Ln, Bismarck, ND 58503Off Market
- $--4 bd2 ba631 sqft2958 Ontario Ln, Bismarck, ND 58503Sold
- $--2 bd3 ba1.7k sqft2962 Ontario Ln, Bismarck, ND 58503Sold
- $259,1003 bd3 ba1.1k sqft2964 Ontario Ln, Bismarck, ND 58503Off Market
- $336,0002 bd3 ba1.7k sqft2970 Ontario Ln, Bismarck, ND 58503Off Market
- $287,6005 bd3 ba596 sqft2972 Ontario Ln, Bismarck, ND 58503Off Market
- $--2 bd3 ba1.7k sqft2968 Ontario Ln, Bismarck, ND 58503Sold
- $256,8002 bd2 ba1.7k sqft2956 Ontario Ln, Bismarck, ND 58503Off Market
A local agent can set up tours, give advice and negotiate with sellers.
A local lender can help you make sure your offer is ready when you are.
Similar homes
- $299,9003 bd2 ba1.4k sqft3554 N 19th St APT 1, Bismarck, ND 58503For Sale
 MLS ID #4027007, PATRICK KOSKI, Realty One Group - Encore. Great North MLS
 - $269,0005 bd2 ba2.1k sqft303 E Interstate Ave, Bismarck, ND 58503For Sale
 MLS ID #4026478, Silas Jackson, Capital Real Estate Partners. Great North MLS
 - $330,0004 bd2 ba1.7k sqft524 Weatherby Way, Bismarck, ND 58503For Sale
 MLS ID #4027009, TERRY STEVAHN, CENTURY 21 Morrison Realty. Great North MLS
 - $285,0003 bd3 ba1.8k sqft150 Riverside Park Rd Unit 150, Bismarck, ND 58504For Sale
 MLS ID #4026926, Amber L Myhre, CENTURY 21 Morrison Realty. Great North MLS
 - $317,0003 bd3 ba2.4k sqft3270 Montreal St, Bismarck, ND 58503For SaleMLS ID #4026532, Wynter B Buechler, GOLDSTONE REALTY. Great North MLS
- $299,9003 bd2 ba1.8k sqft1715 N 6th St, Bismarck, ND 58501For SaleMLS ID #4026932, Rebecca Sabot, RE/MAX CAPITAL. Great North MLS
- $227,9002 bd2 ba1.1k sqft704 Bridgeport Dr Unit 7, Bismarck, ND 58504For SaleMLS ID #4025555, JEFF WHITE, Capital Real Estate Partners. Great North MLS
- $269,9004 bd1 ba1.7k sqft2536 E Avenue B, Bismarck, ND 58501For SaleMLS ID #4027053, HUNTER J ROLL, TRADEMARK REALTY. Great North MLS
- from $245,0002 bd2 ba1.5k sqftQuentin Plan, Village Cooperative of Bismarck (Active Adults 62+), Bismarck, ND 58503New ConstructionVillage Cooperative
- from $241,0002 bd2 ba1.4k sqftKingston Plan, Village Cooperative of Bismarck (Active Adults 62+), Bismarck, ND 58503New ConstructionVillage Cooperative
- $339,9004 bd2 ba2.6k sqft1817 Marian Dr, Bismarck, ND 58501For SaleMLS ID #4027084, Nicole DeKrey, VENTURE REAL ESTATE. Great North MLS
- $355,0003 bd2 ba1.6k sqft1301 N 33rd St APT 3, Bismarck, ND 58501For SaleMLS ID #4026229, MELANIE STAIGER, CENTURY 21 Morrison Realty. Great North MLS
- $409,9002 bd2 ba1.7k sqft2800 Sleepy Hollow Loop, Bismarck, ND 58503For SaleMLS ID #4027092, DARCY D FETTIG, BIANCO REALTY, INC.. Great North MLS
- $289,9003 bd2 ba1.4k sqft2900 Bay Shore Bnd SE Unit 3, Mandan, ND 58554For SaleMLS ID #4026750, Kaitlyn Krance, Realty One Group - Encore. Great North MLS
- $219,9002 bd2 ba1k sqft131 3rd Ave SE APT 302, Mandan, ND 58554For SaleMLS ID #4027014, KRISTIN L OBAN, CENTURY 21 Morrison Realty. Great North MLS
- $334,9004 bd3 ba2k sqft1917 E Capitol Ave #11A, Bismarck, ND 58501For SaleMLS ID #4025314, NICK D CHOUKALOS, PRINCE OF PEACE REALTY. Great North MLS
- $315,0004 bd2 ba2k sqft2421 Winchester Dr, Bismarck, ND 58503For SaleMLS ID #4023068, Jordell Baumbach, Baumbach Real Estate, LLC. Great North MLS
- $389,9003 bd3 ba1.7k sqft3913 Dominion St, Bismarck, ND 58503For SaleMLS ID #4026402, KRISTIN L OBAN, CENTURY 21 Morrison Realty. Great North MLS
- $364,9003 bd4 ba1.9k sqft507 La Paz Ave, Bismarck, ND 58503For SaleMLS ID #4026960, BRITTANY A LEISCHNER, TRADEMARK REALTY. Great North MLS
- $284,9004 bd2 ba2.3k sqft316 E Capitol Ave, Bismarck, ND 58501For SaleMLS ID #4025433, Chris E Volk, Capital Real Estate Partners. Great North MLS
