Welcome to this bright and inviting multi-level townhome-style condo, offering generous living space and modern conveniences. The main level features a sun-filled living room with soaring vaulted ceilings, creating an open and airy atmosphere. The adjacent open-concept kitchen and dining area provide seamless access to a private deck, perfect for outdoor relaxation and entertaining.
Upstairs, the primary suite boasts a walk-in closet and a private ¾ bath, offering a comfortable retreat. An additional bedroom and a convenient laundry room complete the upper level, providing ample space for family or guests.
The lower level includes a spacious great room, ideal for entertaining, hosting game nights, or creating a cozy media lounge.
There is also a 1/2 bath on this level.
Enjoy the benefits of a well-managed HOA that handles snow removal, yard care, and exterior insurance ensuring a low-maintenance lifestyle year-round.
This home combines comfort, functionality, and convenience—schedule your private showing today!
Sold
Price Unknown
2968 Ontario Ln, Bismarck, ND 58503
2beds
1,700sqft
Condominium
Built in 1992
-- sqft lot
$235,900 Zestimate®
$--/sqft
$2,113 Estimated rent
Home value
$235,900
$217,000 - $257,000
$2,113/mo
Zestimate® history
Owner options
List your home for rent
$2,113/mo
Rent Zestimate®
Find your next renter with Zillow Rental Manager. Plus, with online applications, you can quickly screen prospective tenants – for free.
$2,113/mo
Rent Zestimate®
Refinance and save
$275/mo
Est. payment
Refinancing to a lower rate could help reduce your monthly payments and save thousands over the life of the loan.
$275/mo
Est. payment
Explore your selling options
Work with a Zillow partner agent
Leverage their expertise and Zillow's premium Showcase listings to get your home seen by more buyers.
Get startedList with your own agent
Get your home in front of millions of buyers by listing it on Zillow.
Learn how to do itSell it yourself
Take full control of how buyers see your home on Zillow by listing For Sale by Owner (FSBO).
List your homeWhat's special
Soaring vaulted ceilingsOpen-concept kitchenSpacious great roomConvenient laundry roomPrivate deckPrimary suiteWalk-in closet
Zillow last checked:
Listing updated:
Listed by:
LISA WALDOCH 701-226-3264,
CENTURY 21 Morrison Realty
Bought with:
BETH POSEY, 8333
RE/MAX CAPITAL
Source: Great North MLS,MLS#: 4019832
Facts & features
Interior
Bedrooms & bathrooms
- Bedrooms: 2
- Bathrooms: 3
- Full bathrooms: 1
- 3/4 bathrooms: 1
- 1/2 bathrooms: 1
Primary bedroom
- Level: Upper
Bedroom 2
- Level: Upper
Primary bathroom
- Level: Upper
Bathroom 2
- Level: Upper
Bathroom 3
- Level: Lower
Dining room
- Level: Main
Other
- Level: Main
Family room
- Level: Lower
Kitchen
- Level: Main
Living room
- Level: Main
Heating
- Forced Air, Natural Gas
Cooling
- Central Air
Appliances
- Included: Disposal, Dryer, Microwave Hood, Range, Refrigerator, Washer
Features
- Primary Bath, Vaulted Ceiling(s), Walk-In Closet(s)
- Flooring: Tile, Carpet, Laminate
- Windows: Window Treatments
- Basement: Daylight,Finished,Storage Space
- Has fireplace: No
Interior area
- Total structure area: 1,700
- Total interior livable area: 1,700 sqft
- Finished area above ground: 1,104
- Finished area below ground: 596
Property
Parking
- Total spaces: 2
- Parking features: Garage Door Opener, Insulated, Private, Tuck Under Garage, Water, Storage, Inside Entrance, Garage Faces Front, Attached
- Attached garage spaces: 2
Features
- Levels: Multi/Split,Split Entry
- Patio & porch: Deck
- Exterior features: Rain Gutters, Lighting
Lot
- Size: 1,306 Square Feet
- Features: Other, Sprinklers In Rear, Sprinklers In Front
Details
- Parcel number: 0786001080
Construction
Type & style
- Home type: Condo
- Property subtype: Condominium
Materials
- Steel Siding
- Roof: Shingle
Condition
- New construction: No
- Year built: 1992
Utilities & green energy
- Sewer: Public Sewer
- Water: Public
Community & HOA
Community
- Security: Smoke Detector(s)
HOA
- Has HOA: Yes
- Services included: Common Area Maintenance, Insurance, Maintenance Grounds, Snow Removal, Sprinkler System, Water
- HOA fee: $275 monthly
Location
- Region: Bismarck
Financial & listing details
- Tax assessed value: $207,900
- Annual tax amount: $91
- Date on market: 6/8/2025
Price history
| Date | Event | Price |
|---|---|---|
| 7/18/2025 | Sold | -- |
Source: Great North MLS #4019832 Report a problem | ||
| 7/11/2025 | Pending sale | $239,900$141/sqft |
Source: Great North MLS #4019832 Report a problem | ||
| 6/3/2025 | Listed for sale | $239,900$141/sqft |
Source: Great North MLS #4019832 Report a problem | ||
| 6/22/2007 | Sold | -- |
Source: Great North MLS #3302632 Report a problem | ||
| 12/8/2000 | Sold | -- |
Source: Great North MLS #3101497 Report a problem | ||
Public tax history
| Year | Property taxes | Tax assessment |
|---|---|---|
| 2024 | $1,505 -36.6% | $103,950 +0.2% |
| 2023 | $2,373 +11.9% | $103,700 +3.2% |
| 2022 | $2,120 -3.1% | $100,450 +5.8% |
| 2021 | $2,187 | $94,950 |
| 2020 | -- | $94,950 |
| 2019 | $2,043 +2.6% | $94,950 |
| 2018 | $1,990 | $94,950 |
| 2017 | -- | $94,950 |
| 2016 | $1,797 +2.9% | $94,950 +9.2% |
| 2014 | $1,747 | $86,950 +9.5% |
| 2013 | -- | $79,400 +9% |
| 2012 | -- | $72,850 +2% |
| 2011 | -- | $71,400 |
| 2010 | -- | $71,400 -4% |
| 2009 | -- | $74,400 +3% |
| 2008 | -- | $72,250 +31% |
| 2003 | -- | $55,150 |
| 2002 | -- | $55,150 |
Find assessor info on the county website
Neighborhood: 58503
Nearby homes
- $--2 bd3 ba1.7k sqft2966 Ontario Ln, Bismarck, ND 58503Sold
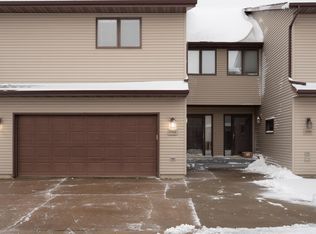
- $341,7002 bd3 ba1.7k sqft2970 Ontario Ln, Bismarck, ND 58503Off Market
- $287,6005 bd3 ba596 sqft2972 Ontario Ln, Bismarck, ND 58503Off Market
- $261,5003 bd3 ba1.1k sqft2964 Ontario Ln, Bismarck, ND 58503Off Market
- $--2 bd3 ba1.7k sqft2962 Ontario Ln, Bismarck, ND 58503Sold
- $274,0002 bd3 ba1.7k sqft2960 Ontario Ln #6, Bismarck, ND 58503For Sale
- $263,0004 bd3 ba631 sqft2960 Ontario Ln, Bismarck, ND 58503Off Market
- $--4 bd2 ba631 sqft2958 Ontario Ln, Bismarck, ND 58503Sold
Nearby schools
GreatSchools rating
- 7/10Northridge Elementary SchoolGrades: K-5Distance: 1 mi
- 7/10Horizon Middle SchoolGrades: 6-8Distance: 1.2 mi
- 9/10Century High SchoolGrades: 9-12Distance: 0.8 mi
- North Dakota
- Burleigh County
- Bismarck
- 58503
- 2968 Ontario Ln
Nearby cities
Nearby zip codes
Other Bismarck Topics
