Desirable twinhome in NW Bismarck is waiting for you. Entering the home, you will be greeted with just over 2,400 Sq feet of finished living space. The large living room and dining room complement the kitchen size well. You will find a primary suite and main floor laundry. The basement features a gas fireplace, a large family room, and your third bedroom and bathroom. This home has so much storage space, you will appreciate that! The deck is a nice place to spend your free time, and the double attached garage is something you can't live without. This home has an HOA- meaning no lawn care, snow care, and water/trash is included in the monthly fee! With this location, fantastic layout, and well-maintained home, you are for sure going to love it as soon as you enter! Call your favorite agent today to get a private tour.
For sale
Price cut: $5K (7/12)
$317,000
3270 Montreal St, Bismarck, ND 58503
3beds
2,481sqft
:
Get pre-qualified$2,239/mo
Single Family Residence
Built in 1987
1,306 Square Feet Lot
$313,500 Zestimate®
$128/sqft
$225/mo HOA
What's special
Gas fireplaceDouble attached garageLarge family roomMain floor laundryDining roomPrimary suite
- 21 days |
- 1,002 |
- 32 |
Likely to sell faster than
Zillow last checked:
Listing updated:
Listed by:
Wynter B Buechler 701-425-4030,
GOLDSTONE REALTY 701-354-1000
Source: Great North MLS,MLS#: 4026532
Facts & features
Interior
Bedrooms & bathrooms
- Bedrooms: 3
- Bathrooms: 3
- Full bathrooms: 1
- 3/4 bathrooms: 2
Primary bedroom
- Level: Main
Bedroom 2
- Level: Main
Bedroom 3
- Level: Basement
Primary bathroom
- Level: Main
Bathroom 1
- Description: 3/4/ bath
- Level: Main
Bathroom 3
- Level: Basement
Dining room
- Level: Main
Family room
- Level: Basement
Kitchen
- Level: Main
Living room
- Level: Main
Heating
- Forced Air, Natural Gas
Cooling
- Central Air
Appliances
- Included: Dishwasher, Dryer, Electric Range, Microwave Hood, Refrigerator, Washer
Features
- Windows: Window Treatments
- Basement: Full
- Number of fireplaces: 1
- Fireplace features: Gas
Interior area
- Total structure area: 2,481
- Total interior livable area: 2,481 sqft
- Finished area above ground: 1,425
- Finished area below ground: 1,056
Property
Parking
- Total spaces: 2
- Parking features: Attached
- Attached garage spaces: 2
Features
- Levels: Two,Split Entry
- Stories: 2
- Exterior features: Rain Gutters
- Fencing: None
Lot
- Size: 1,306 Square Feet
- Features: Landscaped
Details
- Parcel number: 0797002012
Construction
Type & style
- Home type: SingleFamily
- Property subtype: Single Family Residence
Materials
- Wood Siding, Brick
- Roof: Shingle
Condition
- New construction: No
- Year built: 1987
Utilities & green energy
- Sewer: Public Sewer
- Water: Public
- Utilities for property: Sewer Connected, Water Connected, Trash Pickup - Public, Electricity Connected
Community & HOA
Community
- Security: Smoke Detector(s)
HOA
- Has HOA: Yes
- Services included: Maintenance Grounds, Sewer, Snow Removal, Sprinkler System, Trash, Water
- HOA fee: $225 monthly
Location
- Region: Bismarck
Financial & listing details
- Price per square foot: $128/sqft
- Tax assessed value: $241,200
- Annual tax amount: $726
- Date on market: 7/10/2026
- Electric utility on property: Yes
Estimated market value
$313,500
$298,000 - $329,000
$2,444/mo
Price history
| Date | Event | Price |
|---|---|---|
| 7/12/2026 | Price change | $317,000-1.6%$128/sqft |
Source: Great North MLS #4026532 Report a problem | ||
| 7/10/2026 | Listed for sale | $322,000$130/sqft |
Source: Great North MLS #4026532 Report a problem | ||
| 7/9/2026 | Listing removed | $322,000$130/sqft |
Source: Great North MLS #4025229 Report a problem | ||
| 6/9/2026 | Price change | $322,000-2.4%$130/sqft |
Source: Great North MLS #4025229 Report a problem | ||
| 5/6/2026 | Listed for sale | $329,900+15.3%$133/sqft |
Source: Great North MLS #4025229 Report a problem | ||
| 8/1/2022 | Sold | -- |
Source: Great North MLS #4001483 Report a problem | ||
| 6/14/2022 | Pending sale | $286,000$115/sqft |
Source: Great North MLS #4001483 Report a problem | ||
| 5/11/2022 | Listed for sale | $286,000$115/sqft |
Source: Great North MLS #4001483 Report a problem | ||
| 5/6/2004 | Sold | -- |
Source: Great North MLS #3209721 Report a problem | ||
| 8/15/1997 | Sold | -- |
Source: Great North MLS #3070423 Report a problem | ||
Public tax history
| Year | Property taxes | Tax assessment |
|---|---|---|
| 2024 | $3,696 +29.3% | $120,600 -0.8% |
| 2023 | $2,859 +1.7% | $121,550 +3.8% |
| 2022 | $2,810 +3.3% | $117,100 +2.1% |
| 2021 | $2,722 | $114,700 |
| 2020 | -- | $114,700 |
| 2019 | $2,556 +6.3% | $114,700 |
| 2018 | $2,404 | $114,700 |
| 2017 | -- | $114,700 |
| 2016 | $2,171 +2.9% | $114,700 +9.2% |
| 2014 | $2,110 | $105,050 +12.8% |
| 2013 | -- | $93,150 +9% |
| 2012 | -- | $85,450 +2% |
| 2011 | -- | $83,750 |
| 2010 | -- | $83,750 +1% |
| 2009 | -- | $82,900 +3% |
| 2008 | -- | $80,500 +31.3% |
| 2003 | -- | $61,300 |
| 2002 | -- | $61,300 |
Find assessor info on the county website
Monthly payment
Est. payment
Payment breakdown
Explore the cost of this home by adjusting the details. Changes won't be saved.Climate risks
Neighborhood: 58503
Nearby schools
GreatSchools rating
- 7/10Northridge Elementary SchoolGrades: K-5Distance: 1.1 mi
- 7/10Horizon Middle SchoolGrades: 6-8Distance: 1.2 mi
- 9/10Century High SchoolGrades: 9-12Distance: 0.4 mi
Schools provided by the listing agent
- Elementary: Northridge
- Middle: Horizon
- High: Century High
Source: Great North MLS. This data may not be complete. We recommend contacting the local school district to confirm school assignments for this home.
- $335,1005 bd3 ba885 sqft3272 Montreal St, Bismarck, ND 58503Off Market
- $296,7002 bd2 ba2.3k sqft3266 Montreal St, Bismarck, ND 58503Off Market
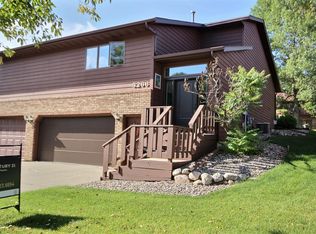
- $--2 bd2 ba2.3k sqft3264 Montreal St, Bismarck, ND 58503Sold
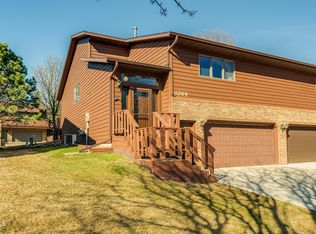
- $--3 bd3 ba-- sqft431 E Brandon Dr, Bismarck, ND 58503Sold
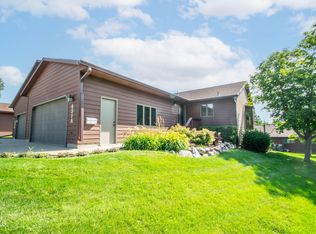
- $337,9006 bd3 ba1.4k sqft431 E Brandon Dr, Bismarck, ND 58503Off Market
- $371,5004 bd2 ba1.7k sqft431 E Brandon Dr, Bismarck, ND 58503Off Market
- $387,7003 bd3 ba2.9k sqft431 E Brandon Dr APT C, Bismarck, ND 58503Off Market
- $426,8003 bd3 ba3.2k sqft3154 Manitoba Ln, Bismarck, ND 58503Off Market
A local agent can set up tours, give advice and negotiate with sellers.
A local lender can help you make sure your offer is ready when you are.
Similar homes
- $274,0002 bd3 ba1.7k sqft2960 Ontario Ln #6, Bismarck, ND 58503For Sale
 MLS ID #4026778, LISA HOYNES, Capital Real Estate Partners. Great North MLS
 - $354,9006 bd3 ba2.5k sqft2413 N 6th St, Bismarck, ND 58503For Sale
 MLS ID #4025171, DUANE BENTZ, BIANCO REALTY, INC.. Great North MLS
 - $315,0004 bd2 ba2k sqft2421 Winchester Dr, Bismarck, ND 58503For Sale
 MLS ID #4023068, Jordell Baumbach, Baumbach Real Estate, LLC. Great North MLS
 - $339,9004 bd2 ba2k sqft1305 N 3rd St, Bismarck, ND 58501For Sale
 MLS ID #4026738, DARREN SCHMIDT, Oaktree Realty. Great North MLS
 - $419,9004 bd3 ba2.3k sqft2924 Vancouver Ln, Bismarck, ND 58503For SaleMLS ID #4024670, CORY J. MCLINDSAY, VENTURE REAL ESTATE. Great North MLS
- $399,9003 bd3 ba1.7k sqft3913 Dominion St, Bismarck, ND 58503For SaleMLS ID #4026402, KRISTIN L OBAN, CENTURY 21 Morrison Realty. Great North MLS
- $329,9003 bd2 ba2k sqft2013 Assumption Dr, Bismarck, ND 58501For SaleMLS ID #4026482, KIMBERLY OLSON, BIANCO REALTY, INC.. Great North MLS
- $368,0004 bd3 ba2.3k sqft3851 Montreal St, Bismarck, ND 58503For SaleMLS ID #4026207, ANN ANDRE, eXp Realty. Great North MLS
- $269,9003 bd3 ba1.5k sqft3720 Renee Dr, Bismarck, ND 58503For SaleMLS ID #4025976, AMBER SANDNESS, BIANCO REALTY, INC.. Great North MLS
- $269,0005 bd2 ba2.1k sqft303 E Interstate Ave, Bismarck, ND 58503For SaleMLS ID #4026478, Silas Jackson, Capital Real Estate Partners. Great North MLS
- $272,5003 bd2 ba1.2k sqft500 W Avenue C, Bismarck, ND 58501For SaleMLS ID #4026824, CHRISTINE A RIVINIUS, GOLDSTONE REALTY. Great North MLS
- $339,9004 bd2 ba1.9k sqft1912 N Bell St, Bismarck, ND 58501For SaleMLS ID #4026533, Alanis Raschke, CENTURY 21 Morrison Realty. Great North MLS
- $339,9005 bd3 ba2.9k sqft2431 E Boulevard Ave, Bismarck, ND 58501For SaleMLS ID #4025615, AMBER SANDNESS, BIANCO REALTY, INC.. Great North MLS
- $359,9004 bd3 ba2k sqft1533 N 22nd St, Bismarck, ND 58501For SaleMLS ID #4026202, DARCY D FETTIG, BIANCO REALTY, INC.. Great North MLS
- $284,9004 bd2 ba2.3k sqft316 E Capitol Ave, Bismarck, ND 58501For SaleMLS ID #4025433, Chris E Volk, Capital Real Estate Partners. Great North MLS
- $399,9003 bd3 ba1.4k sqft1018 Bremner Ave, Bismarck, ND 58503For SaleMLS ID #4026656, DAN EASTGATE, VENTURE REAL ESTATE. Great North MLS
- $--3 bd2 ba1.4k sqft604 E Turnpike Ave, Bismarck, ND 58501AuctionAuction.com 1
- $329,0004 bd3 ba2.4k sqft1719 N 13th St, City Of Bismarck, ND 58501For SaleMLS ID #4025082, Abbey Messer, Pifer's Realty LLC. Great North MLS
- $324,0003 bd3 ba1.8k sqft3207 Kenner Loop, City Of Bismarck, ND 58504For SaleMLS ID #4026878, Eric Schlosser, CENTURY 21 Morrison Realty. Great North MLS
- $329,9004 bd2 ba1.7k sqft408 Mason Ave, City Of Bismarck, ND 58501For SaleMLS ID #4026450, Dana J Oukrop, Paramount Real Estate. Great North MLS
