Spacious and inviting near Miller Elementary School, this home offers more than 2,700 square feet with a thoughtfully designed layout. The main floor features a large kitchen that opens into 4 seasons sunroom with vaulted ceilings, beautiful hardwood floors, a cozy gas fireplace, and direct access to the backyard. An open-concept dining room connects seamlessly to the kitchen, living room, and family room. Upstairs, you'll find three bedrooms on one level, including a primary suite with a beautiful private bath. In total, the home provides four bedrooms, three bathrooms, and two separate family rooms, giving everyone space to spread out. Set on a great lot with a wonderful backyard, this property is in a great location!
For sale
$435,000
1909 N 23rd St, Bismarck, ND 58501
4beds
2,788sqft
Single Family Residence
Built in 1991
9,583 Square Feet Lot
$425,100 Zestimate®
$156/sqft
$-- HOA
What's special
Cozy gas fireplaceTwo separate family roomsOpen-concept dining roomLarge kitchenFour bedroomsWonderful backyardSpacious and inviting
- 13 days |
- 957 |
- 51 |
Likely to sell faster than
Zillow last checked:
Listing updated:
Listed by:
JENNIFER J J HATZENBUHLER 701-527-8187,
New Nest Realty, LLC 701-391-8080
Source: Great North MLS,MLS#: 4026466
Facts & features
Interior
Bedrooms & bathrooms
- Bedrooms: 4
- Bathrooms: 3
- Full bathrooms: 1
- 3/4 bathrooms: 2
Primary bedroom
- Level: Upper
Bedroom 1
- Level: Basement
Bedroom 2
- Level: Upper
Primary bathroom
- Level: Upper
Bathroom 1
- Level: Basement
Bathroom 2
- Level: Upper
Bathroom 3
- Level: Upper
Dining room
- Level: Main
Family room
- Level: Lower
Kitchen
- Level: Main
Laundry
- Level: Basement
Living room
- Level: Main
Other
- Level: Basement
Storage
- Level: Basement
Sunroom
- Level: Main
Heating
- Fireplace(s), Forced Air, Natural Gas
Cooling
- Central Air
Appliances
- Included: Dishwasher, Disposal, Electric Range, Microwave Hood, Range, Refrigerator
Features
- Primary Bath
- Flooring: Vinyl, Wood, Carpet
- Basement: Finished,Storage Space
- Number of fireplaces: 1
- Fireplace features: Other
Interior area
- Total structure area: 2,788
- Total interior livable area: 2,788 sqft
- Finished area above ground: 1,715
- Finished area below ground: 1,073
Property
Parking
- Total spaces: 2
- Parking features: Garage Faces Front
- Garage spaces: 2
Features
- Levels: Three Or More,Multi/Split
- Stories: 3
- Exterior features: Smart Doorbell
- Fencing: Back Yard
Lot
- Size: 9,583 Square Feet
- Dimensions: 100 x 58
- Features: Sprinklers In Rear, Sprinklers In Front, Lot - Owned, Private
Details
- Additional structures: Shed(s)
- Parcel number: 0550024110
Construction
Type & style
- Home type: SingleFamily
- Architectural style: Tuck Under,Walk-Out
- Property subtype: Single Family Residence
Materials
- Brick, Steel Siding
- Foundation: Concrete Perimeter
- Roof: Shingle
Condition
- New construction: No
- Year built: 1991
Utilities & green energy
- Sewer: Public Sewer
- Water: Public
- Utilities for property: Trash Pickup - Private, Sewer Connected, Natural Gas Connected, Water Connected, Cable Connected, Electricity Connected
Community & HOA
Community
- Security: Smoke Detector(s)
HOA
- Services included: None
Location
- Region: Bismarck
Financial & listing details
- Price per square foot: $156/sqft
- Tax assessed value: $351,900
- Annual tax amount: $3,759
- Date on market: 7/7/2026
- Listing terms: STOP
- Electric utility on property: Yes
- Road surface type: Asphalt
Estimated market value
$425,100
$404,000 - $446,000
$2,402/mo
Price history
| Date | Event | Price |
|---|---|---|
| 7/7/2026 | Listed for sale | $435,000$156/sqft |
Source: Great North MLS #4026466 Report a problem | ||
| 6/27/2007 | Sold | -- |
Source: Great North MLS #3302107 Report a problem | ||
Public tax history
| Year | Property taxes | Tax assessment |
|---|---|---|
| 2024 | $4,611 +18.3% | $175,950 -0.1% |
| 2023 | $3,899 +8.7% | $176,050 +7.3% |
| 2022 | $3,586 +9.9% | $164,100 +8.2% |
| 2021 | $3,262 | $151,650 +2.5% |
| 2020 | -- | $147,950 +2.5% |
| 2019 | $2,958 -2.2% | $144,350 |
| 2018 | $3,026 | $144,350 |
| 2017 | -- | $144,350 |
| 2016 | $2,732 +4.3% | $144,350 +10.7% |
| 2014 | $2,619 | $130,350 +9.5% |
| 2013 | -- | $119,050 +9% |
| 2012 | -- | $109,200 +4% |
| 2011 | -- | $105,000 |
| 2010 | -- | $105,000 +1% |
| 2009 | -- | $103,950 +2% |
| 2008 | -- | $101,900 +40.1% |
| 2003 | -- | $72,750 |
| 2002 | -- | $72,750 |
Find assessor info on the county website
Monthly payment
Est. payment
Payment breakdown
Explore the cost of this home by adjusting the details. Changes won't be saved.Climate risks
Neighborhood: 58501
Nearby schools
GreatSchools rating
- 5/10Robert Place Miller Elementary SchoolGrades: K-5Distance: 0.1 mi
- 6/10Simle Middle SchoolGrades: 6-8Distance: 0.7 mi
- 5/10Legacy High SchoolGrades: 9-12Distance: 1.5 mi
Schools provided by the listing agent
- Elementary: Miller
Source: Great North MLS. This data may not be complete. We recommend contacting the local school district to confirm school assignments for this home.
- $401,2006 bd3 ba1.2k sqft1917 N 23rd St, Bismarck, ND 58501Off Market
- $415,4004 bd3 ba2.6k sqft2310 Grant Dr, Bismarck, ND 58501Off Market

- $352,2003 bd2 ba1.1k sqft2304 Grant Dr, Bismarck, ND 58501Off Market
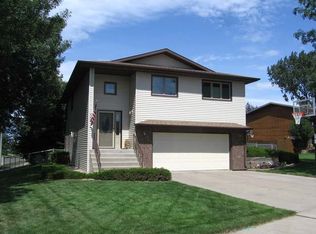
- $442,4007 bd3 ba1.3k sqft1923 Adams Ln, Bismarck, ND 58501Off Market
- $442,0007 bd4 ba1.6k sqft2318 Grant Dr, Bismarck, ND 58501Off Market
- $--4 bd2 ba2.6k sqft2322 Grant Dr, Bismarck, ND 58501Sold
- $346,3003 bd2 ba2k sqft2264 Grant Dr, Bismarck, ND 58501Off Market
- $495,1005 bd3 ba1.3k sqft1927 Adams Ln, Bismarck, ND 58501Off Market
A local agent can set up tours, give advice and negotiate with sellers.
Similar homes
- $429,0004 bd4 ba2.6k sqft1026 Governor Ln, Bismarck, ND 58501For Sale
 MLS ID #4026471, GERARD D MATHERN, BIANCO REALTY, INC.. Great North MLS
 - $409,9994 bd3 ba2.5k sqft1726 Volk Dr, Bismarck, ND 58501For Sale
 MLS ID #4025474, RYAN WOLF, CENTURY 21 Morrison Realty. Great North MLS
 - $434,9003 bd3 ba2.9k sqft814 W Turnpike Ave, Bismarck, ND 58501For Sale
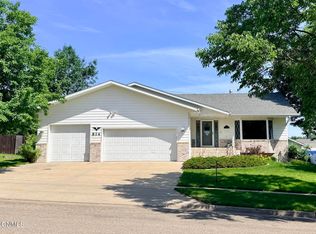 MLS ID #4026051, JACKIE K ANDAHL, CENTURY 21 Morrison Realty. Great North MLS
 - $419,0004 bd3 ba2.5k sqft3432 Crocus Ave, Bismarck, ND 58501For Sale
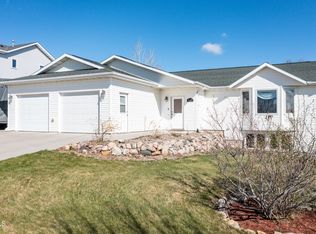 MLS ID #4024941, Clint Feland, Broadway Realty & Land Company. Great North MLS
 - $359,9004 bd3 ba2k sqft1533 N 22nd St, Bismarck, ND 58501For SaleMLS ID #4026202, DARCY D FETTIG, BIANCO REALTY, INC.. Great North MLS
- $429,9004 bd4 ba2.7k sqft700 Saint Louis Pl, Bismarck, ND 58504For SaleMLS ID #4026371, KIRSTIN WILHELM, New Nest Realty, LLC. Great North MLS
- $415,0004 bd5 ba2.7k sqft2062 Grimsrud Dr, Bismarck, ND 58501For SaleMLS ID #4024828, SHIRLEY THOMAS, BIANCO REALTY, INC.. Great North MLS
- $344,9004 bd3 ba2.1k sqft1216 Morningside St, Bismarck, ND 58501For SaleMLS ID #4025716, Rebecca Sabot, RE/MAX CAPITAL. Great North MLS
- $334,9004 bd3 ba2k sqft1917 E Capitol Ave #11A, Bismarck, ND 58501For SaleMLS ID #4025314, NICK D CHOUKALOS, PRINCE OF PEACE REALTY. Great North MLS
- $453,9004 bd3 ba3.2k sqft118 Versailles Ave, Bismarck, ND 58503For SaleMLS ID #4024133, Rebecca A Kalenze, RE/MAX CAPITAL. Great North MLS
- $419,9004 bd3 ba2.3k sqft2924 Vancouver Ln, Bismarck, ND 58503For SaleMLS ID #4024670, CORY J. MCLINDSAY, VENTURE REAL ESTATE. Great North MLS
- $339,9004 bd2 ba2k sqft706 N 29th St, Bismarck, ND 58501For SaleMLS ID #4026351, Julianne L Horntvedt, Paramount Real Estate. Great North MLS
- $398,0003 bd4 ba3.1k sqft103 W Avenue A, Bismarck, ND 58501For SaleMLS ID #4026367, KIMBERLY K SCHUH, Realty One Group - Encore. Great North MLS
- $339,9005 bd3 ba2.9k sqft2431 E Boulevard Ave, Bismarck, ND 58501For SaleMLS ID #4025615, AMBER SANDNESS, BIANCO REALTY, INC.. Great North MLS
- $457,3334 bd3 ba3k sqft4308 Boulder Ridge Rd, Bismarck, ND 58503For SaleMLS ID #4026439, DENISE M ZIEGLER, Better Homes and Gardens Real Estate Alliance Group. Great North MLS
- $399,9003 bd3 ba1.7k sqft3913 Dominion St, Bismarck, ND 58503For SaleMLS ID #4026402, KRISTIN L OBAN, CENTURY 21 Morrison Realty. Great North MLS
- $350,0004 bd2 ba1.9k sqft1912 N Bell St, Bismarck, ND 58501For SaleMLS ID #4026533, Alanis Raschke, CENTURY 21 Morrison Realty. Great North MLS
- $399,9003 bd3 ba1.4k sqft1018 Bremner Ave, Bismarck, ND 58503For SaleMLS ID #4026656, DAN EASTGATE, VENTURE REAL ESTATE. Great North MLS
- $440,0003 bd3 ba2.4k sqft3268 Impala Ln, Bismarck, ND 58503For SaleMLS ID #4026406, Jessica Silha, TRADEMARK REALTY. Great North MLS
- $334,0004 bd3 ba2.4k sqft1719 N 13th St, City Of Bismarck, ND 58501For SaleMLS ID #4025082, Abbey Messer, Pifer's Realty LLC. Great North MLS
