Located in north Bismarck, this well-cared for home has 4 bedrooms, 3 full bathrooms, & many recent updates including newer windows, shingles, flooring, & interior glass railings. The main floor features an open floor plan with newer wood floors, vaulted ceilings, large kitchen with many cabinets & counter seating, spacious dining area, & a large living room with big windows. The upper level hosts the large primary bedroom with private bathroom & walk-in closet. Another bedroom & full bathroom complete the upper level. The lower 2 levels features include a family room with gas fireplace, bedrooms 3 & 4, full bathroom with jetted tub, dedicated laundry room, utility & storage room. The attached double stall garage is heated. The exterior has boat/camper pad, underground sprinkler system, deck, patio, front porch, & an established yard with rock landscaping. Great opportunity to own this one-owner home.
Pending
Price cut: $9.9K (6/22)
$409,999
1726 Volk Dr, Bismarck, ND 58501
4beds
2,557sqft
Single Family Residence
Built in 1995
10,018 Square Feet Lot
$402,400 Zestimate®
$160/sqft
$-- HOA
What's special
Dedicated laundry roomVaulted ceilingsSpacious dining areaInterior glass railingsUtility and storage roomFront porchUnderground sprinkler system
- 89 days |
- 263 |
- 18 |
Likely to sell faster than
Zillow last checked:
Listing updated:
Listed by:
RYAN WOLF 701-202-7902,
CENTURY 21 Morrison Realty 701-223-6654
Source: Great North MLS,MLS#: 4025474
Facts & features
Interior
Bedrooms & bathrooms
- Bedrooms: 4
- Bathrooms: 3
- Full bathrooms: 3
Primary bedroom
- Level: Upper
Bedroom 2
- Level: Upper
Bedroom 3
- Level: Lower
Bedroom 4
- Level: Lower
Primary bathroom
- Level: Upper
Bathroom 2
- Level: Upper
Bathroom 3
- Level: Lower
Dining room
- Level: Main
Other
- Level: Main
Family room
- Level: Basement
Kitchen
- Level: Main
Laundry
- Level: Lower
Living room
- Level: Main
Other
- Level: Basement
Storage
- Level: Basement
Heating
- Forced Air
Cooling
- Central Air
Appliances
- Included: Dishwasher, Disposal, Dryer, Microwave Hood, Range, Refrigerator, Tankless Water Heater, Washer
Features
- Primary Bath, Vaulted Ceiling(s), Walk-In Closet(s)
- Windows: Skylight(s)
- Basement: Concrete,Finished,Full,Walk-Out Access,See Remarks
- Number of fireplaces: 1
- Fireplace features: Basement
Interior area
- Total structure area: 2,557
- Total interior livable area: 2,557 sqft
- Finished area above ground: 1,285
- Finished area below ground: 1,272
Property
Parking
- Total spaces: 2
- Parking features: Heated Garage, Parking Pad, See Remarks, Additional Parking, Attached, Boat
- Attached garage spaces: 2
Features
- Levels: Multi/Split
- Patio & porch: Deck, Patio, Porch
- Exterior features: Rain Gutters, Other
Lot
- Size: 10,018 Square Feet
- Dimensions: 85 Front, 90 Rear,55Depth
- Features: Sprinklers In Rear, Sprinklers In Front, See Remarks, Lot - Owned
Details
- Parcel number: 0956007010
Construction
Type & style
- Home type: SingleFamily
- Architectural style: Walk-Out
- Property subtype: Single Family Residence
Materials
- Vinyl Siding
- Roof: Shingle
Condition
- New construction: No
- Year built: 1995
Utilities & green energy
- Sewer: Public Sewer
- Water: Public
Community & HOA
Community
- Subdivision: Hay Creek Meadows 2nd
Location
- Region: Bismarck
Financial & listing details
- Price per square foot: $160/sqft
- Tax assessed value: $325,200
- Annual tax amount: $3,471
- Date on market: 5/19/2026
- Listing terms: STOP
Estimated market value
$402,400
$382,000 - $423,000
$2,746/mo
Price history
| Date | Event | Price |
|---|---|---|
| 7/21/2026 | Pending sale | $409,999$160/sqft |
Source: Great North MLS #4025474 Report a problem | ||
| 6/22/2026 | Price change | $409,999-2.4%$160/sqft |
Source: Great North MLS #4025474 Report a problem | ||
| 5/19/2026 | Listed for sale | $419,900$164/sqft |
Source: Great North MLS #4025474 Report a problem | ||
Public tax history
| Year | Property taxes | Tax assessment |
|---|---|---|
| 2024 | $4,324 +11.2% | $162,600 +2% |
| 2023 | $3,888 +16.9% | $159,350 +7.3% |
| 2022 | $3,327 +3.9% | $148,500 +6.3% |
| 2021 | $3,202 | $139,750 +0.4% |
| 2020 | -- | $139,150 +2.5% |
| 2019 | $2,925 +2.8% | $135,750 |
| 2018 | $2,846 | $135,750 |
| 2017 | -- | $135,750 |
| 2016 | $2,569 +4.3% | $135,750 +10.7% |
| 2014 | $2,463 | $122,600 +9.5% |
| 2013 | -- | $111,950 +9% |
| 2012 | -- | $102,700 +4% |
| 2011 | -- | $98,750 |
| 2010 | -- | $98,750 +1% |
| 2009 | -- | $97,750 +2% |
| 2008 | -- | $95,850 +41.5% |
| 2003 | -- | $67,750 +8.4% |
| 2002 | -- | $62,500 |
Find assessor info on the county website
Monthly payment
Est. payment
Payment breakdown
Explore the cost of this home by adjusting the details. Changes won't be saved.Climate risks
Neighborhood: 58501
Nearby schools
GreatSchools rating
- 5/10Robert Place Miller Elementary SchoolGrades: K-5Distance: 0.6 mi
- 6/10Simle Middle SchoolGrades: 6-8Distance: 0.9 mi
- 5/10Legacy High SchoolGrades: 9-12Distance: 1.6 mi
Schools provided by the listing agent
- Elementary: Miller
- Middle: Simle
- High: Legacy High
Source: Great North MLS. This data may not be complete. We recommend contacting the local school district to confirm school assignments for this home.
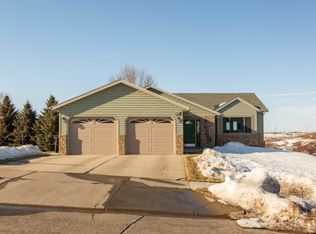
- $462,6004 bd3 ba2.9k sqft1720 Volk Dr, Bismarck, ND 58501Off Market
- $432,5006 bd3 ba1.2k sqft1754 Volk Dr, Bismarck, ND 58501Off Market
- $--4 bd3 ba2.5k sqft1753 Volk Dr, Bismarck, ND 58501Sold

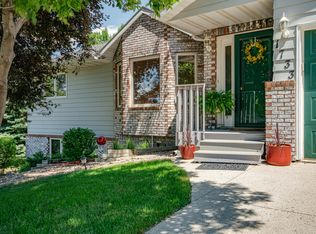
- $394,8004 bd3 ba2.4k sqft1733 Lilac Ln, Bismarck, ND 58501Off Market
- $400,5004 bd3 ba2.1k sqft1745 Lilac Ln, Bismarck, ND 58501Off Market
- $297,0005 bd3 ba1.1k sqft1760 Volk Dr, Bismarck, ND 58501Off Market
- $205,6003 bd3 ba1.5k sqft1760 Volk Dr, Bismarck, ND 58501Off Market
- $402,9007 bd2 ba1.2k sqft1747 Volk Dr, Bismarck, ND 58501Off Market
A local agent can set up tours, give advice and negotiate with sellers.
A local lender can help you make sure your offer is ready when you are.
Similar homes
- $435,0004 bd3 ba2.7k sqft1909 N 23rd St, Bismarck, ND 58501For Sale
 MLS ID #4026466, JENNIFER J J HATZENBUHLER, New Nest Realty, LLC. Great North MLS
 - $374,9004 bd3 ba2.4k sqft607 N 33rd St, Bismarck, ND 58501For Sale
 MLS ID #4027103, Brian Easton, NEXTHOME LEGENDARY PROPERTIES. Great North MLS
 - $419,0004 bd4 ba2.6k sqft1026 Governor Ln, Bismarck, ND 58501For Sale
 MLS ID #4026471, GERARD D MATHERN, BIANCO REALTY, INC.. Great North MLS
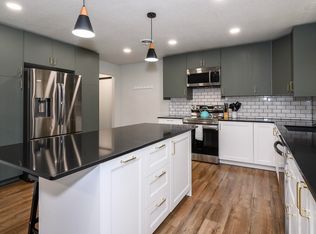
 - $459,9004 bd3 ba2.9k sqft1322 Ridgeview Ln, Bismarck, ND 58501For Sale
 MLS ID #4026864, HEIDI M STEIN, BIANCO REALTY, INC.. Great North MLS
 - $499,9004 bd3 ba2.9k sqft2512 Coolidge Ave, Bismarck, ND 58501For SaleMLS ID #4026855, Kristina Schwab, CENTURY 21 Morrison Realty. Great North MLS
- $399,9004 bd4 ba2.7k sqft103 Redstone Dr, Bismarck, ND 58503For SaleMLS ID #4027098, WILL GARDNER, CENTURY 21 Morrison Realty. Great North MLS
- $409,9002 bd2 ba1.7k sqft2800 Sleepy Hollow Loop, Bismarck, ND 58503For SaleMLS ID #4027092, DARCY D FETTIG, BIANCO REALTY, INC.. Great North MLS
- $339,9004 bd2 ba2.6k sqft1817 Marian Dr, Bismarck, ND 58501For SaleMLS ID #4027084, Nicole DeKrey, VENTURE REAL ESTATE. Great North MLS
- $459,9004 bd3 ba2.7k sqft502 W Thayer Ave, Bismarck, ND 58501For SaleMLS ID #4026898, MARY OHLHAUSER, CENTURY 21 Morrison Realty. Great North MLS
- $392,9003 bd3 ba2.6k sqft308 W Boulevard Ave, Bismarck, ND 58501For SaleMLS ID #4026900, ANN ANDRE, eXp Realty. Great North MLS
- $389,9004 bd3 ba2.1k sqft1021 E Lasalle Dr, Bismarck, ND 58503For SaleMLS ID #4026961, ANN ANDRE, eXp Realty. Great North MLS
- $355,0003 bd2 ba1.6k sqft1301 N 33rd St APT 3, Bismarck, ND 58501For SaleMLS ID #4026229, MELANIE STAIGER, CENTURY 21 Morrison Realty. Great North MLS
- $410,0005 bd2 ba2.7k sqft317 E Denver Ave, Bismarck, ND 58504For SaleMLS ID #4025425, Travis Lang, eXp Realty. Great North MLS
- $449,9005 bd2 ba2.1k sqft910 Mahone Ave, Bismarck, ND 58503For SaleMLS ID #4026797, JAMIE D SORENSON, Realty One Group - Encore. Great North MLS
- $334,9004 bd3 ba2k sqft1917 E Capitol Ave #11A, Bismarck, ND 58501For SaleMLS ID #4025314, NICK D CHOUKALOS, PRINCE OF PEACE REALTY. Great North MLS
- $460,0004 bd2 ba2.1k sqft3720 W Princeton Ave, Bismarck, ND 58504For SaleMLS ID #4026861, AMY D HULLET, CENTURY 21 Morrison Realty. Great North MLS
- $389,9003 bd3 ba1.7k sqft3913 Dominion St, Bismarck, ND 58503For SaleMLS ID #4026402, KRISTIN L OBAN, CENTURY 21 Morrison Realty. Great North MLS
- $399,9002 bd2 ba1.7k sqft94 Country Club Dr, Bismarck, ND 58501For SaleMLS ID #4024767, Justin Sackman, BIANCO REALTY, INC.. Great North MLS
- $335,0004 bd3 ba2.9k sqft216 W Apollo Ave, Bismarck, ND 58503For SaleMLS ID #4027017, Cory Comeau, CENTURY 21 Morrison Realty. Great North MLS
- $320,0004 bd3 ba2.4k sqft1719 N 13th St, City Of Bismarck, ND 58501For SaleMLS ID #4025082, Abbey Messer, Pifer's Realty LLC. Great North MLS
