The bright and inviting main floor of this one-owner ranch-style home features an oversized living area centered around a three-sided fireplace. Offering the perfect blend of comfort, space, and functionality, this home is designed for everyday living and entertaining alike. The thoughtfully designed kitchen offers timeless custom cabinetry, quartz countertops, and an abundance of storage. There is a spacious primary suite on the main floor, as well as a half bath and laundry for one-level living. The lower level houses two generously-sized bedrooms with above-grade windows, a bright and roomy second living space, full bath, and a canning pantry. You'll find numerous walk-in closets and exceptional storage throughout the home. Outside, you'll find a nicely landscaped yard with mature trees, established perennial beds and a garden shed. The three-stall garage with a built-in workbench area offers plenty of room for vehicles, hobbies, and projects. Located in the highly sought-after northwest area of Bismarck, close to schools, parks, walking trails, and shopping. Call an agent today for a private showing.
Pending
Price cut: $10K (7/22)
$424,900
814 W Turnpike Ave, Bismarck, ND 58501
3beds
2,996sqft
:
Get pre-qualified$2,727/mo
Single Family Residence
Built in 1995
0.28 Acres Lot
$417,700 Zestimate®
$142/sqft
$-- HOA
What's special
Three-sided fireplaceCanning pantryQuartz countertopsTimeless custom cabinetryThoughtfully designed kitchenAbundance of storageNicely landscaped yard
- 48 days |
- 908 |
- 46 |
Likely to sell faster than
Zillow last checked:
Listing updated:
Listed by:
JACKIE K ANDAHL 701-333-8087,
CENTURY 21 Morrison Realty 701-223-6654
Source: Great North MLS,MLS#: 4026051
Facts & features
Interior
Bedrooms & bathrooms
- Bedrooms: 3
- Bathrooms: 3
- Full bathrooms: 2
- 1/2 bathrooms: 1
Primary bedroom
- Level: Main
Primary bathroom
- Level: Main
Bathroom 2
- Level: Main
Bathroom 3
- Level: Lower
Dining room
- Level: Main
Family room
- Level: Lower
Kitchen
- Level: Main
Laundry
- Level: Main
Living room
- Level: Main
Heating
- Baseboard, Boiler
Cooling
- Central Air
Appliances
- Included: Dishwasher, Disposal, Dryer, Range, Range Hood, Refrigerator, Trash Compactor, Washer
- Laundry: Main Level
Features
- Ceiling Fan(s), Main Floor Bedroom, Pantry, Primary Bath, Vaulted Ceiling(s), Walk-In Closet(s)
- Windows: Window Treatments
- Basement: Daylight,Finished
- Number of fireplaces: 1
- Fireplace features: Dining Room, Gas, Living Room
Interior area
- Total structure area: 2,996
- Total interior livable area: 2,996 sqft
- Finished area above ground: 1,517
- Finished area below ground: 1,479
Property
Parking
- Total spaces: 3
- Parking features: Heated Garage, Workbench, Triple+ Driveway
- Garage spaces: 3
Features
- Levels: Two
- Stories: 2
- Patio & porch: Deck
- Exterior features: Other
- Fencing: Partial
Lot
- Size: 0.28 Acres
- Dimensions: 94 x 63 x 97
- Features: Sprinklers In Rear, Sprinklers In Front, Landscaped
Details
- Parcel number: 0484014040
Construction
Type & style
- Home type: SingleFamily
- Architectural style: Ranch
- Property subtype: Single Family Residence
Materials
- Lap Siding
- Roof: Shingle
Condition
- New construction: No
- Year built: 1995
Utilities & green energy
- Sewer: Public Sewer
- Water: Public
- Utilities for property: Sewer Connected, Natural Gas Connected, Water Connected, Trash Pickup - Public, Electricity Connected
Community & HOA
Location
- Region: Bismarck
Financial & listing details
- Price per square foot: $142/sqft
- Tax assessed value: $339,200
- Annual tax amount: $3,825
- Date on market: 6/13/2026
- Electric utility on property: Yes
Estimated market value
$417,700
$397,000 - $439,000
$2,699/mo
Price history
| Date | Event | Price |
|---|---|---|
| 7/27/2026 | Pending sale | $424,900$142/sqft |
Source: Great North MLS #4026051 Report a problem | ||
| 7/22/2026 | Price change | $424,900-2.3%$142/sqft |
Source: Great North MLS #4026051 Report a problem | ||
| 6/13/2026 | Listed for sale | $434,900$145/sqft |
Source: Great North MLS #4026051 Report a problem | ||
Public tax history
| Year | Property taxes | Tax assessment |
|---|---|---|
| 2024 | $3,959 -4.8% | $169,600 +0.2% |
| 2023 | $4,157 +9.2% | $169,250 -6.9% |
| 2022 | $3,807 +6.9% | $181,750 +9.2% |
| 2021 | $3,562 | $166,450 +3% |
| 2020 | -- | $161,600 +3% |
| 2019 | $3,215 -2.2% | $156,900 |
| 2018 | $3,289 | $156,900 |
| 2017 | -- | $156,900 |
| 2016 | $2,969 +4.3% | $156,900 +10.8% |
| 2014 | $2,846 | $141,650 +9.5% |
| 2013 | -- | $129,350 +9% |
| 2012 | -- | $118,650 +4% |
| 2011 | -- | $114,100 |
| 2010 | -- | $114,100 +1% |
| 2009 | -- | $112,950 +2% |
| 2008 | -- | $110,750 +37.5% |
| 2003 | -- | $80,550 |
| 2002 | -- | $80,550 |
Find assessor info on the county website
Monthly payment
Est. payment
Payment breakdown
Explore the cost of this home by adjusting the details. Changes won't be saved.Climate risks
Neighborhood: 58501
Nearby schools
GreatSchools rating
- 5/10Grimsrud Elementary SchoolGrades: K-5Distance: 0.2 mi
- 7/10Horizon Middle SchoolGrades: 6-8Distance: 1.7 mi
- 9/10Century High SchoolGrades: 9-12Distance: 1.3 mi
Schools provided by the listing agent
- Elementary: Grimsrud
- Middle: Horizon
- High: Century High
Source: Great North MLS. This data may not be complete. We recommend contacting the local school district to confirm school assignments for this home.
- $386,6003 bd2 ba2k sqft824 W Turnpike Ave, Bismarck, ND 58501Off Market
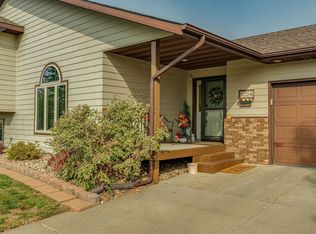
- $432,3003 bd3 ba2.1k sqft804 W Turnpike Ave, Bismarck, ND 58501Off Market
- $--3 bd4 ba2.4k sqft809 W Turnpike Ave, Bismarck, ND 58501Sold

- $347,4005 bd4 ba1.3k sqft832 W Turnpike Ave, Bismarck, ND 58501Off Market
- $491,3004 bd4 ba2.7k sqft732 W Turnpike Ave, Bismarck, ND 58501Off Market
- $513,2005 bd3 ba1.1k sqft2119 Thompson St, Bismarck, ND 58501Off Market
- $425,6004 bd4 ba2.1k sqft2110 N Bell St, Bismarck, ND 58501Off Market
- $454,5005 bd4 ba1.4k sqft731 W Turnpike Ave, Bismarck, ND 58501Off Market
A local agent can set up tours, give advice and negotiate with sellers.
A local lender can help you make sure your offer is ready when you are.
Similar homes
- $415,0004 bd5 ba2.7k sqft2062 Grimsrud Dr, Bismarck, ND 58501For Sale
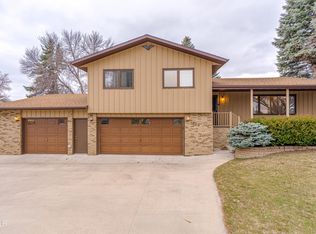 MLS ID #4024828, SHIRLEY THOMAS, BIANCO REALTY, INC.. Great North MLS
 - $429,0004 bd4 ba2.6k sqft1026 Governor Ln, Bismarck, ND 58501For Sale
 MLS ID #4026471, GERARD D MATHERN, BIANCO REALTY, INC.. Great North MLS
 - $379,0003 bd4 ba3.1k sqft103 W Avenue A, Bismarck, ND 58501For Sale
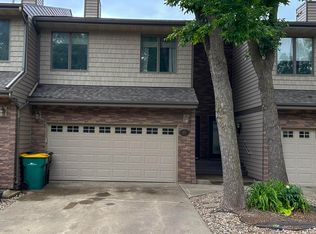 MLS ID #4026851, KIMBERLY K SCHUH, Realty One Group - Encore. Great North MLS
 - $435,0004 bd3 ba2.7k sqft1909 N 23rd St, Bismarck, ND 58501For Sale
 MLS ID #4026466, JENNIFER J J HATZENBUHLER, New Nest Realty, LLC. Great North MLS
 - $424,9003 bd3 ba2.7k sqft1658 Portland Dr, Bismarck, ND 58504For SaleMLS ID #4026734, JAMIE L CHRISTENSEN, CENTURY 21 Morrison Realty. Great North MLS
- $415,0004 bd3 ba2.5k sqft3432 Crocus Ave, Bismarck, ND 58501For SaleMLS ID #4024941, Clint Feland, Broadway Realty & Land Company. Great North MLS
- $394,9004 bd3 ba2.7k sqft1029 W Avenue B, Bismarck, ND 58501For SaleMLS ID #4026745, MISSY MORITZ, BIANCO REALTY, INC.. Great North MLS
- $339,9004 bd2 ba1.9k sqft1912 N Bell St, Bismarck, ND 58501For SaleMLS ID #4026533, Alanis Raschke, CENTURY 21 Morrison Realty. Great North MLS
- $414,9003 bd2 ba2.1k sqft3623 Roosevelt Dr, Bismarck, ND 58503For SaleMLS ID #4026803, AMBER SANDNESS, BIANCO REALTY, INC.. Great North MLS
- $329,9003 bd2 ba2k sqft2013 Assumption Dr, Bismarck, ND 58501For SaleMLS ID #4026482, KIMBERLY OLSON, BIANCO REALTY, INC.. Great North MLS
- $419,9004 bd3 ba2.3k sqft2924 Vancouver Ln, Bismarck, ND 58503For SaleMLS ID #4024670, CORY J. MCLINDSAY, VENTURE REAL ESTATE. Great North MLS
- $459,9005 bd2 ba2.1k sqft910 Mahone Ave, Bismarck, ND 58503For SaleMLS ID #4026797, JAMIE D SORENSON, Realty One Group - Encore. Great North MLS
- $360,0003 bd2 ba2.3k sqft1023 N Mandan St, Bismarck, ND 58501For SaleMLS ID #4026409, AMY D HULLET, CENTURY 21 Morrison Realty. Great North MLS
- $519,9003 bd4 ba3.6k sqft314 Aspen Ave, Bismarck, ND 58503For SaleMLS ID #4026710, RYAN WOLF, CENTURY 21 Morrison Realty. Great North MLS
- $399,9003 bd3 ba1.7k sqft3913 Dominion St, Bismarck, ND 58503For SaleMLS ID #4026402, KRISTIN L OBAN, CENTURY 21 Morrison Realty. Great North MLS
- $465,0006 bd3 ba3.8k sqft3209 Winnipeg Dr, Bismarck, ND 58503For SaleMLS ID #4026730, SHIRLEY THOMAS, BIANCO REALTY, INC.. Great North MLS
- $410,0005 bd2 ba2.7k sqft317 E Denver Ave, Bismarck, ND 58504For SaleMLS ID #4025425, Travis Lang, eXp Realty. Great North MLS
- $440,0003 bd3 ba2.4k sqft3268 Impala Ln, Bismarck, ND 58503For SaleMLS ID #4026406, Jessica Silha, TRADEMARK REALTY. Great North MLS
- $517,0005 bd4 ba2.7k sqft2630 Henry St, Bismarck, ND 58503For SaleMLS ID #4025244, TANYA WISNEWSKI, NEXTHOME LEGENDARY PROPERTIES. Great North MLS
- $509,9003 bd4 ba2.6k sqft103 E Edmonton Dr, Bismarck, ND 58503For SaleMLS ID #4026600, TAMMY LAPP-HARRIS, INTEGRA REALTY GROUP, INC.. Great North MLS
