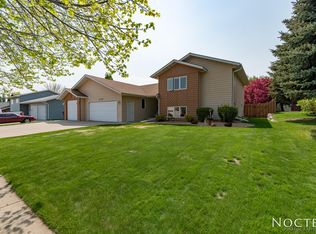
Found in northwest Bismarck, this charming ranch-style home includes updates throughout with 3 bedrooms and 4 bathrooms which makes it a great fit for many.
As you step through the front door, you'll be greeted by the spacious living room adorned with a large picture window and hardwood flooring that seamlessly transitions into the dining area and open kitchen. The kitchen features granite countertops, custom backsplash, stainless steel appliances and a pantry.
The primary suite is a true retreat, complete with a private deck, a primary bathroom and dual closets. The second bedroom is adjacent to the guest bathroom with a jet tub.
The main level laundry area right off the garage includes a washer, dryer, and a half bathroom. For more space, follow the custom hand railing down the stairs to the walk-out lower level, which features a cozy family room with a gas fireplace, bedroom with daylight window, full bathroom, an office/den, and an unfinished area that can be transformed into additional finished living space.
The attached oversized 4 stall garage is heated & insulated with hot & cold water and loft area for additional space. On the outside, find your spot to relax on one of the 3 decks or 2 patio areas, one wired with 220 electrical for a hot tub.
Recent updates include shingles (2024), steel & stone siding (2022), gutters (2022), windows (2022), maintenance-free decks (2022), main-level & stairs carpets (2024), water heater (2020), and various light fixtures. Located near Grimsrud Elementary School, grocery store, dining, banking and more. Property information per city and seller, buyer to verify.
Sold
Price Unknown
809 W Turnpike Ave, Bismarck, ND 58501
3beds
2,450sqft
Single Family Residence
Built in 1992
0.25 Acres Lot
$453,100 Zestimate®
$--/sqft
$2,483 Estimated rent
Home value
$453,100
$417,000 - $489,000
$2,483/mo
Zestimate® history
Owner options
List your home for rent
$2,483/mo
Rent Zestimate®
Find your next renter with Zillow Rental Manager. Plus, with online applications, you can quickly screen prospective tenants – for free.
$2,483/mo
Rent Zestimate®
Refinance and save
Refinancing to a lower rate could help reduce your monthly payments and save thousands over the life of the loan.
Explore your selling options
Work with a Zillow partner agent
Leverage their expertise and Zillow's premium Showcase listings to get your home seen by more buyers.
Get startedList with your own agent
Get your home in front of millions of buyers by listing it on Zillow.
Learn how to do itSell it yourself
Take full control of how buyers see your home on Zillow by listing For Sale by Owner (FSBO).
List your homeWhat's special
Custom backsplashMain level laundry areaLarge picture windowGranite countertopsOpen kitchenDual closetsPrivate deck
Zillow last checked:
Listing updated:
Listed by:
DARREN SCHMIDT 701-226-5942,
Oaktree Realty,
JASON SCHMIDT 701-226-2282,
Oaktree Realty
Bought with:
Noah Spitzer, 11479
Realty One Group - Encore
Travis L Huber, 11168
Realty One Group - Encore
Source: Great North MLS,MLS#: 4016696
Facts & features
Interior
Bedrooms & bathrooms
- Bedrooms: 3
- Bathrooms: 4
- Full bathrooms: 1
- 3/4 bathrooms: 2
- 1/2 bathrooms: 1
Primary bedroom
- Level: Main
Primary bedroom
- Level: Main
Bedroom 2
- Level: Main
Bedroom 3
- Level: Lower
Bathroom 2
- Level: Main
Bathroom 3
- Level: Main
Bathroom 4
- Level: Lower
Dining room
- Level: Main
Family room
- Level: Lower
Kitchen
- Level: Main
Laundry
- Level: Main
Living room
- Level: Main
Other
- Level: Lower
Office
- Level: Lower
Other
- Level: Lower
Storage
- Level: Lower
Other
- Level: Main
Heating
- Forced Air
Cooling
- Central Air
Appliances
- Included: Dishwasher, Disposal, Dryer, Microwave, Range, Refrigerator, Washer
- Laundry: Main Level
Features
- Ceiling Fan(s), Main Floor Bedroom, Pantry, Primary Bath, Vaulted Ceiling(s), Walk-In Closet(s)
- Flooring: Wood, Carpet
- Windows: Window Treatments, Skylight(s)
- Basement: Daylight,Full,Partially Finished,Storage Space,Walk-Out Access
- Number of fireplaces: 1
- Fireplace features: Family Room, Gas
Interior area
- Total structure area: 2,450
- Total interior livable area: 2,450 sqft
- Finished area above ground: 1,486
- Finished area below ground: 964
Property
Parking
- Total spaces: 4
- Parking features: Garage Door Opener, Heated Garage, Insulated, Oversized, Water, Attached
- Attached garage spaces: 4
Features
- Patio & porch: Deck, Patio
- Exterior features: Rain Gutters, Keyless Entry
Lot
- Size: 0.25 Acres
- Dimensions: 11,048 sf
- Features: Corner Lot, Lot - Owned
Details
- Parcel number: 0484011001
Construction
Type & style
- Home type: SingleFamily
- Architectural style: Ranch
- Property subtype: Single Family Residence
Materials
- Steel Siding, Stone
- Roof: Shingle
Condition
- New construction: No
- Year built: 1992
Utilities & green energy
- Sewer: Public Sewer
- Water: Public
- Utilities for property: Sewer Connected, Natural Gas Connected, Water Connected, Trash Pickup - Public, Electricity Connected
Community & HOA
Community
- Security: Smoke Detector(s)
- Subdivision: Nagel's 4th
HOA
- Services included: None
Location
- Region: Bismarck
Financial & listing details
- Tax assessed value: $344,000
- Annual tax amount: $4,009
- Date on market: 11/6/2024
- Electric utility on property: Yes
- Road surface type: Paved
Price history
| Date | Event | Price |
|---|---|---|
| 12/20/2024 | Sold | -- |
Source: Great North MLS #4016696 Report a problem | ||
| 11/21/2024 | Pending sale | $429,900$175/sqft |
Source: Great North MLS #4016696 Report a problem | ||
| 11/6/2024 | Listed for sale | $429,900$175/sqft |
Source: Great North MLS #4016696 Report a problem | ||
| 8/16/2013 | Sold | -- |
Source: Public Record Report a problem | ||
| 9/15/1993 | Sold | -- |
Source: Great North MLS #3030457 Report a problem | ||
Public tax history
| Year | Property taxes | Tax assessment |
|---|---|---|
| 2024 | $4,009 -0.2% | $172,000 +0.4% |
| 2023 | $4,017 -5.6% | $171,400 -2.4% |
| 2022 | $4,255 +5.3% | $175,600 +9.2% |
| 2021 | $4,040 | $160,750 +3% |
| 2020 | -- | $156,050 +3% |
| 2019 | $3,748 +18% | $151,500 |
| 2018 | $3,176 | $151,500 |
| 2017 | -- | $151,500 |
| 2016 | $2,867 +4.4% | $151,500 +10.8% |
| 2014 | $2,747 | $136,750 +10.3% |
| 2013 | -- | $123,950 +9% |
| 2012 | -- | $113,700 +4% |
| 2011 | -- | $109,350 |
| 2010 | -- | $109,350 +1% |
| 2009 | -- | $108,250 +2% |
| 2008 | -- | $106,150 +30.8% |
| 2003 | -- | $81,150 |
| 2002 | -- | $81,150 |
Find assessor info on the county website
Neighborhood: 58501
Nearby homes
- $518,9005 bd3 ba1.1k sqft2119 Thompson St, Bismarck, ND 58501Off Market
- $425,6004 bd4 ba2.1k sqft2110 N Bell St, Bismarck, ND 58501Off Market
- $518,6005 bd3 ba584 sqft2111 Thompson St, Bismarck, ND 58501Off Market
- $336,7003 bd1 ba1.2k sqft2102 N Bell St, Bismarck, ND 58501Off Market
- $424,9003 bd3 ba2.9k sqft814 W Turnpike Ave, Bismarck, ND 58501For Sale
- $386,6003 bd2 ba2k sqft824 W Turnpike Ave, Bismarck, ND 58501Off Market
- $434,0003 bd3 ba2.1k sqft804 W Turnpike Ave, Bismarck, ND 58501Off Market
- $480,2006 bd4 ba1.7k sqft2103 Thompson St, Bismarck, ND 58501Off Market
Nearby schools
GreatSchools rating
- 5/10Grimsrud Elementary SchoolGrades: K-5Distance: 0.2 mi
- 7/10Horizon Middle SchoolGrades: 6-8Distance: 1.8 mi
- 9/10Century High SchoolGrades: 9-12Distance: 1.3 mi
Schools provided by the listing agent
- Elementary: Grimsrud
- Middle: Horizon
- High: Century High
Source: Great North MLS. This data may not be complete. We recommend contacting the local school district to confirm school assignments for this home.
- North Dakota
- Burleigh County
- Bismarck
- 58501
- 809 W Turnpike Ave
Nearby cities
Nearby zip codes
Other Bismarck Topics
