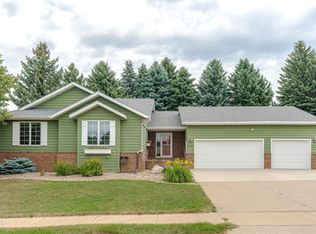
This spacious ranch-style home offers over 1,900 sq ft on the main level, providing room to live, gather, and entertain with ease. The main floor features a convenient laundry area and an expansive formal dining room highlighted by a stunning brick-surround fireplace--perfect for hosting family dinners or special occasions. The comfortable living room creates a welcoming space to relax and unwind.
With four bedrooms on the main level, including a well-appointed primary suite, this home delivers both functionality and flexibility. The fully finished lower level expands your living space with a generously sized family room, complete with walk-out access and daylight windows that fill the space with natural light. Two additional bedrooms are located downstairs, one of which serves as a second primary suite featuring a walk-in closet--ideal for guests or multi-generational living.
This home combines space, comfort, and versatility in a desirable ranch-style layout.
There is a double attached garage . See this one today!
For sale
$465,000
3209 Winnipeg Dr, Bismarck, ND 58503
6beds
3,897sqft
:
Get pre-qualified$2,920/mo
Single Family Residence
Built in 1976
0.26 Acres Lot
$457,100 Zestimate®
$119/sqft
$-- HOA
What's special
Stunning brick-surround fireplaceDouble attached garageGenerously sized family roomExpansive formal dining roomFully finished lower levelWell-appointed primary suiteWalk-out access
- 18 days |
- 1,691 |
- 108 |
Likely to sell faster than
Zillow last checked:
Listing updated:
Listed by:
SHIRLEY THOMAS 701-400-3004,
BIANCO REALTY, INC. 701-224-1100,
AMBER SANDNESS 701-400-2262,
BIANCO REALTY, INC.
Source: Great North MLS,MLS#: 4026730
Facts & features
Interior
Bedrooms & bathrooms
- Bedrooms: 6
- Bathrooms: 3
- Full bathrooms: 2
- 3/4 bathrooms: 1
Heating
- Fireplace(s), Forced Air, Natural Gas
Cooling
- Central Air
Appliances
- Included: Dishwasher, Double Oven, Dryer, Microwave, Range, Refrigerator, Washer
- Laundry: Main Level
Features
- Cedar Closet(s), Main Floor Bedroom, Primary Bath, Walk-In Closet(s)
- Basement: Finished,Full,Walk-Out Access
- Number of fireplaces: 2
- Fireplace features: Dining Room, Family Room
Interior area
- Total structure area: 3,897
- Total interior livable area: 3,897 sqft
- Finished area above ground: 1,991
- Finished area below ground: 1,906
Property
Parking
- Total spaces: 2
- Parking features: Garage Door Opener, Garage Faces Side, Attached
- Attached garage spaces: 2
Features
- Levels: Two
- Stories: 2
- Exterior features: Uncovered Courtyard, Private Yard
- Spa features: Hot Tub, Whirlpool Tub
Lot
- Size: 0.26 Acres
- Dimensions: 80 x 88 x 133
- Features: Lot - Owned
Details
- Parcel number: 0785003025
Construction
Type & style
- Home type: SingleFamily
- Architectural style: Ranch
- Property subtype: Single Family Residence
Materials
- Brick, Masonite
Condition
- New construction: No
- Year built: 1976
Utilities & green energy
- Sewer: Public Sewer
- Water: Public
Community & HOA
HOA
- Services included: None
Location
- Region: Bismarck
Financial & listing details
- Price per square foot: $119/sqft
- Tax assessed value: $369,900
- Annual tax amount: $4,165
- Date on market: 7/22/2026
Estimated market value
$457,100
$434,000 - $480,000
$3,635/mo
Price history
| Date | Event | Price |
|---|---|---|
| 7/22/2026 | Listed for sale | $465,000+13.4%$119/sqft |
Source: Great North MLS #4026730 Report a problem | ||
| 1/1/2024 | Listing removed | -- |
Source: Great North MLS #4008942 Report a problem | ||
| 9/21/2023 | Price change | $409,900-2.4%$105/sqft |
Source: Great North MLS #4008942 Report a problem | ||
| 7/27/2023 | Listed for sale | $419,900+20%$108/sqft |
Source: Great North MLS #4008942 Report a problem | ||
| 12/29/2022 | Sold | -- |
Source: Great North MLS #4003762 Report a problem | ||
| 11/17/2022 | Pending sale | $350,000$90/sqft |
Source: Great North MLS #4003762 Report a problem | ||
| 11/15/2022 | Price change | $350,000-12.3%$90/sqft |
Source: Great North MLS #4003762 Report a problem | ||
| 9/20/2022 | Price change | $399,000-9.1%$102/sqft |
Source: Great North MLS #4003762 Report a problem | ||
| 8/22/2022 | Listed for sale | $439,000$113/sqft |
Source: Great North MLS #4003762 Report a problem | ||
Public tax history
| Year | Property taxes | Tax assessment |
|---|---|---|
| 2024 | $9,792 -0.8% | $184,950 -9.4% |
| 2023 | $9,867 +112.8% | $204,200 -5.6% |
| 2022 | $4,638 +11.6% | $216,300 +15.9% |
| 2021 | $4,156 | $186,650 +9% |
| 2020 | -- | $171,250 -1.5% |
| 2019 | $5,667 +55.5% | $173,850 |
| 2018 | $3,644 | $173,850 |
| 2017 | -- | $173,850 |
| 2016 | $3,290 +4.3% | $173,850 +10.8% |
| 2014 | $3,153 | $156,950 +9.5% |
| 2013 | -- | $143,350 +9% |
| 2012 | -- | $131,500 +4% |
| 2011 | -- | $126,450 |
| 2010 | -- | $126,450 +1% |
| 2009 | -- | $125,200 +2% |
| 2008 | -- | $122,750 +27.5% |
| 2003 | -- | $96,300 |
| 2002 | -- | $96,300 |
Find assessor info on the county website
Monthly payment
Est. payment
Payment breakdown
Explore the cost of this home by adjusting the details. Changes won't be saved.Climate risks
Neighborhood: 58503
Nearby schools
GreatSchools rating
- 7/10Northridge Elementary SchoolGrades: K-5Distance: 1.1 mi
- 7/10Horizon Middle SchoolGrades: 6-8Distance: 1.1 mi
- 9/10Century High SchoolGrades: 9-12Distance: 0.6 mi
- $414,3007 bd3 ba1.6k sqft3215 Winnipeg Dr, Bismarck, ND 58503Off Market
- $614,8005 bd3 ba2k sqft3203 Winnipeg Dr, Bismarck, ND 58503Off Market
- $292,8004 bd2 ba927 sqft327 E Brandon Dr, Bismarck, ND 58503Off Market
- $442,2005 bd3 ba3k sqft3223 Winnipeg Dr, Bismarck, ND 58503Off Market
- $299,4004 bd3 ba951 sqft325 E Brandon Dr, Bismarck, ND 58503Off Market
- $347,4004 bd3 ba951 sqft323 E Brandon Dr, Bismarck, ND 58503Off Market
- $459,7006 bd4 ba1.3k sqft3139 Winnipeg Dr, Bismarck, ND 58503Off Market
- $--3 bd3 ba2.2k sqft3212 Winnipeg Dr, Bismarck, ND 58503Sold
Similar homes
- $449,9005 bd2 ba2.1k sqft910 Mahone Ave, Bismarck, ND 58503For Sale
 MLS ID #4026797, JAMIE D SORENSON, Realty One Group - Encore. Great North MLS
 - $519,9003 bd4 ba3.6k sqft314 Aspen Ave, Bismarck, ND 58503For Sale
 MLS ID #4026710, RYAN WOLF, CENTURY 21 Morrison Realty. Great North MLS
 - $335,0004 bd3 ba2.9k sqft216 W Apollo Ave, Bismarck, ND 58503For Sale
 MLS ID #4027017, Cory Comeau, CENTURY 21 Morrison Realty. Great North MLS
 - $535,0004 bd3 ba2.2k sqft8431 Sage Dr, Bismarck, ND 58503For Sale
 MLS ID #4026966, Derek Brandenburg, eXp Realty. Great North MLS
 - $459,9004 bd3 ba2.9k sqft1322 Ridgeview Ln, Bismarck, ND 58501For SaleMLS ID #4026864, HEIDI M STEIN, BIANCO REALTY, INC.. Great North MLS
- $509,9003 bd4 ba2.6k sqft103 E Edmonton Dr, Bismarck, ND 58503For SaleMLS ID #4026600, TAMMY LAPP-HARRIS, INTEGRA REALTY GROUP, INC.. Great North MLS
- $409,9004 bd3 ba2.1k sqft1021 E Lasalle Dr, Bismarck, ND 58503For SaleMLS ID #4026961, ANN ANDRE, eXp Realty. Great North MLS
- $489,9005 bd3 ba2.6k sqft3406 Frost Ln, Bismarck, ND 58503For SaleMLS ID #4026420, BREA ZINS, Paramount Real Estate. Great North MLS
- $499,9005 bd4 ba2.7k sqft2630 Henry St, Bismarck, ND 58503For SaleMLS ID #4025244, TANYA WISNEWSKI, NEXTHOME LEGENDARY PROPERTIES. Great North MLS
- $489,9005 bd4 ba3.2k sqft3226 Devon Dr, Bismarck, ND 58504For SaleMLS ID #4026925, Amber L Myhre, CENTURY 21 Morrison Realty. Great North MLS
- $649,9004 bd4 ba4.3k sqft2805 Domino Dr, Bismarck, ND 58503For SaleMLS ID #4026958, CORY J. MCLINDSAY, VENTURE REAL ESTATE. Great North MLS
- $465,9004 bd3 ba2.1k sqft805 N 5th St, Bismarck, ND 58501For SaleMLS ID #4026971, ANN ANDRE, eXp Realty. Great North MLS
- $409,9003 bd3 ba2.7k sqft1658 Portland Dr, Bismarck, ND 58504For SaleMLS ID #4027032, JAMIE L CHRISTENSEN, CENTURY 21 Morrison Realty. Great North MLS
- $354,9006 bd3 ba2.5k sqft2413 N 6th St, Bismarck, ND 58503For SaleMLS ID #4025171, DUANE BENTZ, BIANCO REALTY, INC.. Great North MLS
- $440,0004 bd3 ba3k sqft4308 Boulder Ridge Rd, Bismarck, ND 58503For SaleMLS ID #4026439, DENISE M ZIEGLER, Better Homes and Gardens Real Estate Alliance Group. Great North MLS
- $459,9004 bd3 ba2.7k sqft502 W Thayer Ave, Bismarck, ND 58501For SaleMLS ID #4026898, MARY OHLHAUSER, CENTURY 21 Morrison Realty. Great North MLS
- $440,0003 bd3 ba2.4k sqft3268 Impala Ln, Bismarck, ND 58503For SaleMLS ID #4026406, Jessica Silha, TRADEMARK REALTY. Great North MLS
- $317,0003 bd3 ba2.4k sqft3270 Montreal St, Bismarck, ND 58503For SaleMLS ID #4026532, Wynter B Buechler, GOLDSTONE REALTY. Great North MLS
- $415,0004 bd2 ba1.9k sqft5800 Lariat Loop, Bismarck, ND 58503For SaleMLS ID #4026765, Nicole DeKrey, VENTURE REAL ESTATE. Great North MLS
- $510,0004 bd3 ba2.9k sqft2512 Coolidge Ave, Bismarck, ND 58501For SaleMLS ID #4026855, Kristina Schwab, CENTURY 21 Morrison Realty. Great North MLS
