Don't miss this beautiful home in N Bismarck! Updated throughout with flooring, Primary Suite Bathroom and much more! The mature trees in the yard boast shade and privacy! Triple attached garage and fenced yard.
For sale
$509,900
103 E Edmonton Dr, Bismarck, ND 58503
3beds
2,623sqft
:
Get pre-qualified$3,239/mo
Single Family Residence
Built in 2003
10,018 Square Feet Lot
$498,600 Zestimate®
$194/sqft
$-- HOA
What's special
Triple attached garageShade and privacyPrimary suite bathroomUpdated throughout with flooringFenced yard
- 18 days |
- 994 |
- 47 |
Likely to sell faster than
Zillow last checked:
Listing updated:
Listed by:
TAMMY LAPP-HARRIS 701-220-4908,
INTEGRA REALTY GROUP, INC. 701-751-6377
Source: Great North MLS,MLS#: 4026600
Facts & features
Interior
Bedrooms & bathrooms
- Bedrooms: 3
- Bathrooms: 4
- Full bathrooms: 1
- 3/4 bathrooms: 1
- 1/2 bathrooms: 2
Primary bedroom
- Level: Main
Bedroom 2
- Level: Basement
Bedroom 3
- Level: Basement
Primary bathroom
- Description: 3/4 Bath
- Level: Main
Bathroom 1
- Description: 1/2 Bath
- Level: Main
Bathroom 2
- Description: 1/2 Bath
- Level: Basement
Bathroom 4
- Description: Full Bath
- Level: Basement
Dining room
- Level: Main
Family room
- Description: Walkout
- Level: Basement
Kitchen
- Level: Main
Laundry
- Level: Main
Living room
- Level: Main
Other
- Level: Basement
Heating
- Forced Air, Natural Gas
Cooling
- Central Air
Appliances
- Included: Dishwasher, Disposal, Dryer, Microwave Hood, Oven, Range, Refrigerator, Washer
- Laundry: Main Level
Features
- Ceiling Fan(s), Main Floor Bedroom, Primary Bath, Vaulted Ceiling(s), Walk-In Closet(s)
- Flooring: Carpet, Laminate
- Windows: Window Treatments
- Basement: Daylight,Egress Windows,Finished,Full,Storage Space,Walk-Out Access
- Has fireplace: No
Interior area
- Total structure area: 2,623
- Total interior livable area: 2,623 sqft
- Finished area above ground: 1,325
- Finished area below ground: 1,298
Property
Parking
- Total spaces: 3
- Parking features: Garage Door Opener, Heated Garage, Insulated, Water, Floor Drain, Attached
- Attached garage spaces: 3
Features
- Exterior features: Private Yard
Lot
- Size: 10,018 Square Feet
- Dimensions: 80 x 125
- Features: Corner Lot, Level
Details
- Additional structures: Shed(s)
- Parcel number: 0795004001
Construction
Type & style
- Home type: SingleFamily
- Architectural style: Ranch
- Property subtype: Single Family Residence
Materials
- Cement Siding
- Roof: Asphalt
Condition
- New construction: No
- Year built: 2003
Utilities & green energy
- Sewer: Public Sewer
- Water: Public
- Utilities for property: Sewer Connected, Natural Gas Connected, Water Connected, Trash Pickup - Public, Electricity Connected
Community & HOA
Community
- Security: Smoke Detector(s)
Location
- Region: Bismarck
Financial & listing details
- Price per square foot: $194/sqft
- Tax assessed value: $336,500
- Annual tax amount: $4,296
- Date on market: 7/14/2026
- Electric utility on property: Yes
Estimated market value
$498,600
$474,000 - $524,000
$2,952/mo
Price history
| Date | Event | Price |
|---|---|---|
| 7/14/2026 | Listed for sale | $509,900+4.3%$194/sqft |
Source: Great North MLS #4026600 Report a problem | ||
| 12/31/2024 | Sold | -- |
Source: Great North MLS #4016892 Report a problem | ||
| 12/4/2024 | Pending sale | $489,000$186/sqft |
Source: Great North MLS #4016892 Report a problem | ||
| 11/25/2024 | Price change | $489,000-1.2%$186/sqft |
Source: Great North MLS #4016892 Report a problem | ||
| 11/19/2024 | Listed for sale | $495,000$189/sqft |
Source: Great North MLS #4016892 Report a problem | ||
| 12/28/2011 | Sold | -- |
Source: Great North MLS #3315424 Report a problem | ||
| 8/7/2009 | Sold | -- |
Source: Great North MLS #3309331 Report a problem | ||
Public tax history
| Year | Property taxes | Tax assessment |
|---|---|---|
| 2024 | $4,334 +7.9% | $168,250 +0.9% |
| 2023 | $4,015 -6.7% | $166,700 +1.8% |
| 2022 | $4,304 +11.9% | $163,800 -6.9% |
| 2021 | $3,847 | $176,000 +9% |
| 2020 | -- | $161,450 -1.5% |
| 2019 | $3,665 +6.7% | $163,900 |
| 2018 | $3,436 | $163,900 |
| 2017 | -- | $163,900 |
| 2016 | $3,102 +4.3% | $163,900 +10.7% |
| 2014 | $2,973 | $148,000 +9.5% |
| 2013 | -- | $135,150 +9% |
| 2012 | -- | $124,000 +6.1% |
| 2011 | -- | $116,850 |
| 2010 | -- | $116,850 +2.5% |
| 2009 | -- | $114,000 +2% |
| 2008 | -- | $111,750 |
Find assessor info on the county website
Monthly payment
Est. payment
Payment breakdown
Explore the cost of this home by adjusting the details. Changes won't be saved.Climate risks
Neighborhood: 58503
Nearby schools
GreatSchools rating
- 7/10Northridge Elementary SchoolGrades: K-5Distance: 1.3 mi
- 7/10Horizon Middle SchoolGrades: 6-8Distance: 0.9 mi
- 9/10Century High SchoolGrades: 9-12Distance: 0.8 mi
- $442,3006 bd3 ba1.5k sqft109 E Edmonton Dr, Bismarck, ND 58503Off Market
- $408,4003 bd1 ba1.3k sqft3505 N Washington St, Bismarck, ND 58503Off Market
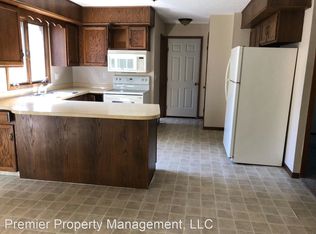
- $517,1006 bd2 ba1.8k sqft115 E Edmonton Dr, Bismarck, ND 58503Off Market
- $302,2007 bd2 ba1.1k sqft108 Estevan Dr, Bismarck, ND 58503Off Market
- $483,4005 bd3 ba1.5k sqft102 E Edmonton Dr, Bismarck, ND 58503Off Market
- $364,9005 bd2 ba1.3k sqft112 E Edmonton Dr, Bismarck, ND 58503Off Market
- $362,4007 bd3 ba1.2k sqft101 W Edmonton Dr, Bismarck, ND 58503Off Market
- $--3 bd2 ba2.2k sqft121 E Edmonton Dr, Bismarck, ND 58503Sold
A local agent can set up tours, give advice and negotiate with sellers.
Similar homes
- $459,9005 bd2 ba2.1k sqft910 Mahone Ave, Bismarck, ND 58503For Sale
 MLS ID #4026797, JAMIE D SORENSON, Realty One Group - Encore. Great North MLS
 - $510,0004 bd3 ba2.9k sqft2512 Coolidge Ave, Bismarck, ND 58501For Sale
 MLS ID #4026855, Kristina Schwab, CENTURY 21 Morrison Realty. Great North MLS
 - $517,0005 bd4 ba2.7k sqft2630 Henry St, Bismarck, ND 58503For Sale
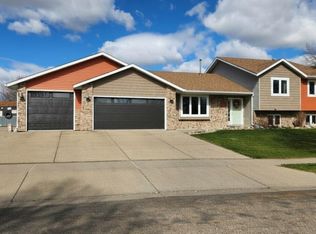 MLS ID #4025244, TANYA WISNEWSKI, NEXTHOME LEGENDARY PROPERTIES. Great North MLS
 - $549,9003 bd4 ba2.2k sqft4800 Cornice Loop, Bismarck, ND 58503For Sale
 MLS ID #4026319, Ashley L Doppler, REAL. Great North MLS
 - $459,9004 bd3 ba2.9k sqft1322 Ridgeview Ln, Bismarck, ND 58501For SaleMLS ID #4026864, HEIDI M STEIN, BIANCO REALTY, INC.. Great North MLS
- $460,0004 bd2 ba2.1k sqft3720 W Princeton Ave, Bismarck, ND 58504For SaleMLS ID #4026861, AMY D HULLET, CENTURY 21 Morrison Realty. Great North MLS
- $392,9003 bd3 ba2.6k sqft308 W Boulevard Ave, Bismarck, ND 58501For SaleMLS ID #4026900, ANN ANDRE, eXp Realty. Great North MLS
- $399,9003 bd3 ba1.7k sqft3913 Dominion St, Bismarck, ND 58503For SaleMLS ID #4026402, KRISTIN L OBAN, CENTURY 21 Morrison Realty. Great North MLS
- $599,9004 bd3 ba2.7k sqft2721 Nicklaus Dr, Bismarck, ND 58503For SaleMLS ID #4026589, AMY J ASCHE, BIANCO REALTY, INC.. Great North MLS
- $440,0004 bd3 ba3k sqft4308 Boulder Ridge Rd, Bismarck, ND 58503For SaleMLS ID #4026439, DENISE M ZIEGLER, Better Homes and Gardens Real Estate Alliance Group. Great North MLS
- $609,9004 bd3 ba2.2k sqft1001 Sunflower Dr, Bismarck, ND 58503For SaleMLS ID #4025358, NICOLE E STRAND, Realty One Group - Encore. Great North MLS
- $552,0003 bd-- ba2.9k sqft5839 Lariat Loop, Bismarck, ND 58503For Sale By Owner
- $529,9003 bd2 ba1.4k sqft3910 Steel St, Bismarck, ND 58503For SaleMLS ID #4023651, Desi J Ottmar, REAL. Great North MLS
- $589,9004 bd3 ba3.5k sqft4701 Kost Dr, Bismarck, ND 58503For SaleMLS ID #4026196, LUNETTE LIPP SANDO, NORTHWEST REALTY GROUP. Great North MLS
- $565,0004 bd3 ba2.6k sqft5417 Hendrickson Dr, Bismarck, ND 58504For SaleMLS ID #4026776, KENDALL K VETTER, CORE Real Estate Advisors. Great North MLS
- $379,0003 bd4 ba3.1k sqft103 W Avenue A, Bismarck, ND 58501For SaleMLS ID #4026851, KIMBERLY K SCHUH, Realty One Group - Encore. Great North MLS
- $559,9006 bd4 ba3k sqft3651 Palomino Dr N, Mandan, ND 58554For SaleMLS ID #4026800, KARIN M HASKELL, Better Homes and Gardens Real Estate Alliance Group. Great North MLS
- $429,0004 bd4 ba2.6k sqft1026 Governor Ln, Bismarck, ND 58501For SaleMLS ID #4026471, GERARD D MATHERN, BIANCO REALTY, INC.. Great North MLS
- $470,0004 bd2 ba1.8k sqft6405 Preston Loop, Bismarck, ND 58504For SaleMLS ID #4026794, AMY R MONTGOMERY, Better Homes and Gardens Real Estate Alliance Group. Great North MLS
- $524,9004 bd2 ba3.2k sqft7650 Dogwood Dr, Bismarck, ND 58504For SaleMLS ID #4026506, Nicole DeKrey, VENTURE REAL ESTATE. Great North MLS
