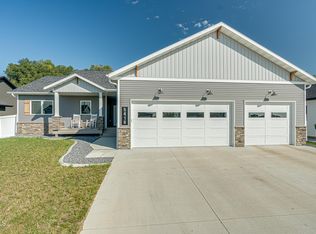
Welcome to this beautifully finished home in Bismarck's desirable Clear Sky Addition, offering modern finishes, thoughtful design, and an exceptional nearly half-acre city lot.
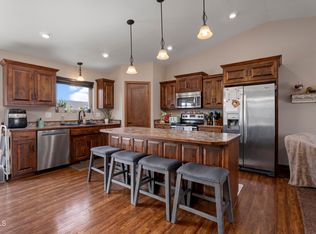
The inviting main level features soaring vaulted ceilings, durable luxury vinyl flooring, and an electric fireplace that creates a warm focal point in the spacious living room. Natural light fills the space through the sliding patio door, creating an ideal setting for both everyday living and entertaining. The well-appointed kitchen showcases quartz countertops, a tile backsplash, soft-close cabinetry, under-cabinet lighting, a natural gas range, and a walk-in pantry.
The main floor also includes convenient laundry, a full guest bathroom, and a secondary bedroom with dual closets. The private primary suite offers a spacious walk-in closet and an ensuite bath featuring dual vanities.
Downstairs, you'll find three additional bedrooms, a versatile bonus room perfect for a home office, fitness room, playroom, or media space, and a beautifully finished full bathroom featuring a tub/shower combination and quartz countertops.
The insulated triple-stall garage is equipped with a natural gas heater, water service, and a floor drain, making it as functional as it is spacious.
Outside, enjoy the benefits of a rare nearly half-acre city lot complete with permanent Govee exterior lighting, maintenance-free vinyl siding, aluminum gutters, and an 8' × 10' garden shed for additional storage.
Situated in the highly sought-after Clear Sky Addition, this neighborhood was thoughtfully designed to foster a true sense of community. Its streets honor North Dakota National Guard Soldiers who made the ultimate sacrifice during the Global War on Terror, while Heroes Park serves as a lasting tribute to their service.
For sale
Price cut: $20K (9/1)
$520,000
5417 Hendrickson Dr, Bismarck, ND 58504
5beds
2,688sqft
Single Family Residence
Built in 2021
0.44 Acres Lot
$513,700 Zestimate®
$193/sqft
$-- HOA
What's special
Electric fireplaceInsulated triple-stall garageTile backsplashSoaring vaulted ceilingsModern finishesQuartz countertopsPermanent govee exterior lighting
- 12 days
- 709
- 17
Zillow last checked:
Listing updated:
Listed by:
KENDALL K VETTER 701-226-1451,
CORE Real Estate Advisors 701-390-1331,
JORDAN WEST 701-210-1389,
CORE Real Estate Advisors
Source: Great North MLS,MLS#: 4027311
Facts & features
Interior
Bedrooms & bathrooms
- Bedrooms: 5
- Bathrooms: 3
- Full bathrooms: 2
- 3/4 bathrooms: 1
Primary bedroom
- Level: Main
Bedroom 2
- Level: Main
Bedroom 3
- Level: Basement
Bedroom 4
- Level: Basement
Bedroom 5
- Level: Basement
Primary bathroom
- Level: Main
Bathroom 2
- Level: Main
Bathroom 3
- Level: Basement
Dining room
- Level: Main
Kitchen
- Level: Main
Laundry
- Level: Main
Living room
- Level: Main
Other
- Level: Basement
Heating
- Fireplace(s), Forced Air, Natural Gas
Cooling
- Ceiling Fan(s), Central Air
Appliances
- Included: Dishwasher, Disposal, Dryer, Gas Range, Microwave Hood, Refrigerator, Washer
- Laundry: Main Level
Features
- Ceiling Fan(s), Main Floor Bedroom, Primary Bath, TV Mounts and Hardware, Vaulted Ceiling(s), Walk-In Closet(s)
- Flooring: Vinyl, Carpet
- Windows: Window Treatments
- Basement: Concrete,Finished
- Number of fireplaces: 1
- Fireplace features: Electric, Living Room
Interior area
- Total structure area: 2,688
- Total interior livable area: 2,688 sqft
- Finished area above ground: 1,344
- Finished area below ground: 1,344
Property
Parking
- Total spaces: 3
- Parking features: Garage Door Opener, Insulated, Water, Garage Faces Front, Floor Drain, Driveway
- Garage spaces: 3
Features
- Levels: One,Split Entry
- Stories: 1
- Exterior features: Private Yard, Smart Doorbell, Keyless Entry
- Fencing: Partial
Lot
- Size: 0.44 Acres
- Dimensions: 118' x 160'
- Features: Sprinklers In Rear, Sprinklers In Front, Corner Lot, Level, Lot - Owned, Rectangular Lot
Details
- Additional structures: Shed(s)
- Parcel number: 2305003050
Construction
Type & style
- Home type: SingleFamily
- Property subtype: Single Family Residence
Materials
- Brick Veneer, Vinyl Siding
- Foundation: Concrete Perimeter
- Roof: Shingle
Condition
- New construction: No
- Year built: 2021
Utilities & green energy
- Sewer: Public Sewer
- Water: Public
- Utilities for property: Underground Utilities, Sewer Connected, Natural Gas Connected, Phone Connected, Water Connected, Trash Pickup - Public, Cable Connected, Electricity Connected, Fiber Optic Connected
Community & HOA
Location
- Region: Bismarck
Financial & listing details
- Price per square foot: $193/sqft
- Tax assessed value: $381,900
- Annual tax amount: $4,074
- Date on market: 8/25/2026
- Electric utility on property: Yes
- Road surface type: Asphalt
Estimated market value
$513,700
$488,000 - $539,000
$3,062/mo
Price history
| Date | Event | Price |
|---|---|---|
| 9/1/2026 | Price change | $520,000-3.7%$193/sqft |
Source: Great North MLS #4027311 Report a problem | ||
| 8/25/2026 | Listed for sale | $540,000-1.8%$201/sqft |
Source: Great North MLS #4027311 Report a problem | ||
| 8/24/2026 | Listing removed | $550,000$205/sqft |
Source: Great North MLS #4026776 Report a problem | ||
| 8/6/2026 | Price change | $550,000-2.7%$205/sqft |
Source: Great North MLS #4026776 Report a problem | ||
| 7/25/2026 | Listed for sale | $565,000$210/sqft |
Source: Great North MLS #4026776 Report a problem | ||
| 9/26/2022 | Sold | -- |
Source: Public Record Report a problem | ||
| 7/15/2020 | Sold | -- |
Source: Public Record Report a problem | ||
Public tax history
| Year | Property taxes | Tax assessment |
|---|---|---|
| 2025 | $9,692 +16.1% | $190,950 -0.9% |
| 2024 | $8,347 +162.4% | $192,650 +14.9% |
| 2023 | $3,181 +110.7% | $167,650 +182.7% |
| 2022 | $1,510 +59.6% | $59,300 +196.5% |
| 2021 | $946 | $20,000 +175.9% |
| 2020 | -- | $7,250 |
| 2019 | -- | -- |
Find assessor info on the county website
Monthly payment
Est. payment
Payment breakdown
Explore the cost of this home by adjusting the details. Changes won't be saved.Climate risks
Neighborhood: 58504
Similar homes
- $509,9003 bd2 ba1.6k sqft5405 Hendrickson Dr, Bismarck, ND 58504For Sale
 MLS ID #4025550, AMY WASHKOVICK, Capital Real Estate Partners. Great North MLS
 - $469,9005 bd3 ba2.5k sqft6260 28th Ave SE, Bismarck, ND 58504For Sale
 MLS ID #4027136, JASON L BECKER, CENTURY 21 Morrison Realty. Great North MLS
 - $469,5005 bd3 ba2.7k sqft6025 Reily Rd, Bismarck, ND 58504For Sale
 MLS ID #4026988, Nicole DeKrey, VENTURE REAL ESTATE. Great North MLS
 - $579,9005 bd4 ba2.9k sqft3318 Dortmund Dr, Bismarck, ND 58504For Sale
 MLS ID #4027030, KATHY J FEIST, BIANCO REALTY, INC.. Great North MLS
