Discover the warmth and elegance of this Ranch-style home, featuring 4 bedrooms, 3 bathrooms, and 2,720 finished square feet. The main living area offers an open-concept design with vaulted ceilings, creating an airy and inviting space. The kitchen boasts custom cabinetry, a pantry, a tiled backsplash, and stunning granite countertops, with an island for extra seating.
The vaulted ceilings continue into the spacious primary bedroom, filling it with natural light. This suite includes a walk-in closet and an en-suite bathroom with dual sinks, a large vanity, and a walk-in shower. The main level also provides a second bedroom, a guest bathroom, and a laundry room with a linen closet and window.
Head downstairs to the basement, where a cozy living room with a gas fireplace awaits, along with ample natural light from two windows. This level also includes an additional guest bathroom and two spacious storage areas. The two lower-level bedrooms are very generously sized, versatile for various uses, and equipped with individual heat control, large closets, and egress windows.
Enjoy a heated three-car garage, complete with hot and cold water, a floor drain, and two service doors for added convenience. Outside, this North Bismarck home offers a beautiful backyard with a patio, lovely mature landscaping throughout the backyard and into the very large side yard for outdoor fun.
Additional features include solid-core six-panel doors, a high-efficiency furnace, a sprinkler system, a covered front porch, and more. Schedule your tour today to see this exceptional home!
*All information is believed but not guaranteed, buyer's agent to confirm all information.
Sold
Price Unknown
613 Slate Dr, Bismarck, ND 58503
4beds
2,720sqft
Single Family Residence
Built in 2012
0.3 Acres Lot
$500,000 Zestimate®
$--/sqft
$2,984 Estimated rent
Home value
$500,000
$465,000 - $535,000
$2,984/mo
Zestimate® history
Owner options
List your home for rent
$2,984/mo
Rent Zestimate®
Find your next renter with Zillow Rental Manager. Plus, with online applications, you can quickly screen prospective tenants – for free.
$2,984/mo
Rent Zestimate®
Refinance and save
$100/mo
Est. payment
Refinancing to a lower rate could help reduce your monthly payments and save thousands over the life of the loan.
$100/mo
Est. payment
Explore your selling options
Work with a Zillow partner agent
Leverage their expertise and Zillow's premium Showcase listings to get your home seen by more buyers.
Get startedList with your own agent
Get your home in front of millions of buyers by listing it on Zillow.
Learn how to do itSell it yourself
Take full control of how buyers see your home on Zillow by listing For Sale by Owner (FSBO).
List your homeWhat's special
Gas fireplaceRanch-style homeIsland for extra seatingVaulted ceilingsHeated three-car garageCovered front porchBeautiful backyard
Zillow last checked:
Listing updated:
Listed by:
NICOLE E STRAND,
eXp Realty
Bought with:
JAMIE D SORENSON, 9122
Realty One Group - Encore
Source: Great North MLS,MLS#: 4016799
Facts & features
Interior
Bedrooms & bathrooms
- Bedrooms: 4
- Bathrooms: 3
- Full bathrooms: 1
- 3/4 bathrooms: 2
Primary bedroom
- Level: Main
Bedroom 2
- Level: Main
Bedroom 3
- Level: Basement
Bedroom 4
- Level: Basement
Bathroom 1
- Level: Main
Bathroom 2
- Level: Basement
Dining room
- Level: Main
Other
- Level: Main
Family room
- Level: Basement
Kitchen
- Level: Main
Laundry
- Level: Main
Living room
- Level: Main
Storage
- Level: Basement
Heating
- Space Heater, See Remarks, Forced Air
Cooling
- Central Air
Appliances
- Included: Cooktop, Dishwasher, Disposal, Microwave, Refrigerator
- Laundry: Main Level
Features
- Main Floor Bedroom, Pantry, Primary Bath, Vaulted Ceiling(s)
- Flooring: Carpet, Laminate
- Basement: Egress Windows,Full,Storage Space,Sump Pump
- Number of fireplaces: 1
- Fireplace features: Basement
Interior area
- Total structure area: 2,720
- Total interior livable area: 2,720 sqft
- Finished area above ground: 1,370
- Finished area below ground: 1,350
Property
Parking
- Total spaces: 3
- Parking features: Heated Garage, Water, Triple+ Driveway, Garage Faces Front, Floor Drain, Driveway, Attached
- Attached garage spaces: 3
Features
- Patio & porch: Porch
- Exterior features: Smart Doorbell, Keyless Entry
- Fencing: See Remarks,Partial
Lot
- Size: 0.3 Acres
- Dimensions: 144 x 135
- Features: Sprinklers In Rear, Sprinklers In Front, Irregular Lot, Lot - Owned
Details
- Parcel number: 1511003020
Construction
Type & style
- Home type: SingleFamily
- Architectural style: Ranch
- Property subtype: Single Family Residence
Materials
- Wood Siding, Stone, Vinyl Siding
- Roof: Shingle
Condition
- New construction: No
- Year built: 2012
Utilities & green energy
- Sewer: Public Sewer
- Water: Public
- Utilities for property: Sewer Connected, Water Connected, Trash Pickup - Public, Cable Available, Electricity Connected
Community & HOA
Community
- Security: Smoke Detector(s)
- Subdivision: Boulder Ridge 2nd
HOA
- Has HOA: Yes
- Services included: See Remarks
- HOA fee: $100 annually
Location
- Region: Bismarck
Financial & listing details
- Tax assessed value: $376,800
- Annual tax amount: $6,155
- Date on market: 11/12/2024
- Listing terms: Conventional,FHA
- Electric utility on property: Yes
Price history
| Date | Event | Price |
|---|---|---|
| 12/6/2024 | Sold | -- |
Source: Great North MLS #4016799 Report a problem | ||
| 11/23/2024 | Pending sale | $470,000$173/sqft |
Source: Great North MLS #4016799 Report a problem | ||
| 11/12/2024 | Listed for sale | $470,000-1.1%$173/sqft |
Source: Great North MLS #4016799 Report a problem | ||
| 11/5/2024 | Listing removed | $475,000$175/sqft |
Source: Great North MLS #4014702 Report a problem | ||
| 10/8/2024 | Price change | $475,000-1%$175/sqft |
Source: Great North MLS #4014702 Report a problem | ||
| 9/23/2024 | Listed for sale | $479,900$176/sqft |
Source: Great North MLS #4014702 Report a problem | ||
| 9/2/2024 | Pending sale | $479,900$176/sqft |
Source: Great North MLS #4014702 Report a problem | ||
| 8/15/2024 | Price change | $479,900-2%$176/sqft |
Source: Great North MLS #4014702 Report a problem | ||
| 7/31/2024 | Price change | $489,900-2%$180/sqft |
Source: Great North MLS #4014702 Report a problem | ||
| 7/18/2024 | Listed for sale | $499,900+11.1%$184/sqft |
Source: Great North MLS #4014702 Report a problem | ||
| 1/14/2022 | Sold | -- |
Source: Great North MLS #3412732 Report a problem | ||
| 11/17/2021 | Contingent | $449,900$165/sqft |
Source: BMMLS #412732 Report a problem | ||
| 11/17/2021 | Listed for sale | $449,900$165/sqft |
Source: BMMLS #412732 Report a problem | ||
| 5/13/2013 | Sold | -- |
Source: Great North MLS #3320242 Report a problem | ||
| 5/7/2012 | Sold | -- |
Source: Public Record Report a problem | ||
Public tax history
| Year | Property taxes | Tax assessment |
|---|---|---|
| 2024 | $6,383 -0.7% | $188,400 -3.2% |
| 2023 | $6,428 +2.1% | $194,600 +7.7% |
| 2022 | $6,295 +2.4% | $180,700 +5.2% |
| 2021 | $6,145 | $171,700 +1.6% |
| 2020 | -- | $169,000 -0.8% |
| 2019 | $5,993 +67.8% | $170,400 |
| 2018 | $3,572 | $170,400 |
| 2017 | -- | $170,400 |
| 2016 | $3,225 +4.5% | $170,400 +10.9% |
| 2014 | $3,087 | $153,650 +11.1% |
| 2013 | -- | $138,250 +1006% |
| 2012 | -- | $12,500 |
Find assessor info on the county website
Neighborhood: 58503
Nearby homes
- $458,2003 bd2 ba1.6k sqft607 Slate Dr, Bismarck, ND 58503Off Market
- $516,6004 bd3 ba2.6k sqft4526 Normandy St, Bismarck, ND 58503Off Market
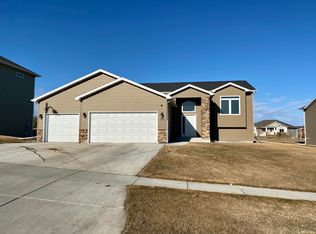
- $--5 bd3 ba2.6k sqft4600 Normandy St, Bismarck, ND 58503Sold
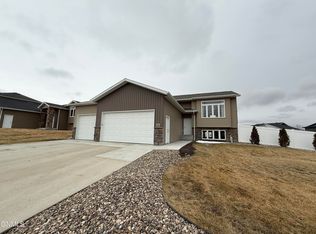
- $496,4003 bd2 ba1.6k sqft601 Slate Dr, Bismarck, ND 58503Off Market
- $618,9008 bd3 ba3.5k sqft4514 Normandy St, Bismarck, ND 58503Off Market
- $635,7005 bd4 ba1.7k sqft612 Slate Dr, Bismarck, ND 58503Off Market
- $444,4003 bd2 ba1.4k sqft4526 Normandy St., Bismarck, ND 58503Off Market
- $707,7004 bd3 ba3.5k sqft606 Slate Dr, Bismarck, ND 58503Off Market
Nearby schools
GreatSchools rating
- 4/10Liberty Elementary SchoolGrades: K-5Distance: 0.6 mi
- 7/10Horizon Middle SchoolGrades: 6-8Distance: 0.8 mi
- 9/10Century High SchoolGrades: 9-12Distance: 1.2 mi
- North Dakota
- Burleigh County
- Bismarck
- 58503
- 613 Slate Dr
Nearby cities
Nearby zip codes
Other Bismarck Topics
