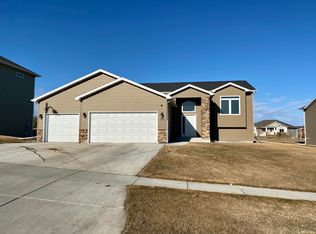
Welcome to this beautifully updated 5 bedroom, 3 bathroom home in a desirable Bismarck neighborhood! With numerous recent upgrades and a spacious layout, this property offers both comfort and functionality for everyday living.
The main floor features brand new flooring and baseboards throughout the main living space, creating a fresh and modern feel. You'll also appreciate the newly painted main floor and lower level, along with new light fixtures that brighten the home. The layout provides generous living areas and space for family, guests, or a home office.
Step outside to enjoy the fully fenced backyard, perfect for pets, play, or entertaining. Both the front and back yards are equipped with underground sprinklers to keep the lawn looking its best with ease.
The insulated and heated garage is complete with a floor drain and both hot and cold water, ideal for North Dakota winters and year-round convenience.
This move in ready home combines modern updates, practical features, and a great location. Don't miss your chance to make it yours!
Listing agent is also the seller of this property.
Sold
Price Unknown
4600 Normandy St, Bismarck, ND 58503
5beds
2,676sqft
Single Family Residence
Built in 2016
0.31 Acres Lot
$513,400 Zestimate®
$--/sqft
$2,878 Estimated rent
Home value
$513,400
$472,000 - $560,000
$2,878/mo
Zestimate® history
Owner options
List your home for rent
$2,878/mo
Rent Zestimate®
Find your next renter with Zillow Rental Manager. Plus, with online applications, you can quickly screen prospective tenants – for free.
$2,878/mo
Rent Zestimate®
Refinance and save
$100/mo
Est. payment
Refinancing to a lower rate could help reduce your monthly payments and save thousands over the life of the loan.
$100/mo
Est. payment
Explore your selling options
Work with a Zillow partner agent
Leverage their expertise and Zillow's premium Showcase listings to get your home seen by more buyers.
Get startedList with your own agent
Get your home in front of millions of buyers by listing it on Zillow.
Learn how to do itSell it yourself
Take full control of how buyers see your home on Zillow by listing For Sale by Owner (FSBO).
List your homeWhat's special
Spacious layout
Zillow last checked:
Listing updated:
Listed by:
Hannah Johnson 701-880-1122,
CENTURY 21 Morrison Realty
Bought with:
Eric Schlosser, 10156
CENTURY 21 Morrison Realty
Cory Comeau, 10046
CENTURY 21 Morrison Realty
Source: Great North MLS,MLS#: 4024097
Facts & features
Interior
Bedrooms & bathrooms
- Bedrooms: 5
- Bathrooms: 3
- Full bathrooms: 2
- 3/4 bathrooms: 1
Primary bedroom
- Level: Main
Bedroom 1
- Level: Main
Bedroom 2
- Level: Main
Bedroom 3
- Level: Basement
Bedroom 4
- Level: Basement
Primary bathroom
- Level: Main
Bathroom 1
- Level: Main
Bathroom 2
- Level: Basement
Dining room
- Level: Main
Other
- Description: Split Level Entry
Family room
- Level: Main
Family room
- Level: Basement
Kitchen
- Level: Main
Laundry
- Level: Basement
Storage
- Level: Basement
Heating
- Fireplace(s), Forced Air
Cooling
- Attic Fan, Ceiling Fan(s), Central Air
Appliances
- Included: Dishwasher, Disposal, Electric Range, Freezer, Microwave, Oven, Refrigerator
Features
- Ceiling Fan(s), Pantry, Primary Bath, TV Mounts and Hardware, Vaulted Ceiling(s), Walk-In Closet(s)
- Flooring: Vinyl, Carpet, Concrete, Laminate
- Windows: Window Treatments
- Basement: Daylight,Finished,Full,Interior Entry,Storage Space,Sump Pump
- Number of fireplaces: 1
- Fireplace features: Family Room, Gas
Interior area
- Total structure area: 2,676
- Total interior livable area: 2,676 sqft
- Finished area above ground: 1,346
- Finished area below ground: 1,330
Property
Parking
- Total spaces: 3
- Parking features: Garage Door Opener, Heated Garage, Lighted, Water, On Street, Off Street, Inside Entrance, Garage Faces Front, Floor Drain, Driveway, Attached, Concrete
- Attached garage spaces: 3
Features
- Levels: Multi/Split,Split Entry
- Exterior features: Rain Gutters, Keyless Entry, Lighting
- Fencing: Vinyl,Back Yard,Full,Privacy
Lot
- Size: 0.31 Acres
- Dimensions: 112 x 62 x 130 x 169
- Features: Sprinklers In Rear, Sprinklers In Front, Corner Lot
Details
- Parcel number: 1511003025
Construction
Type & style
- Home type: SingleFamily
- Property subtype: Single Family Residence
Materials
- Brick, Vinyl Siding
- Foundation: Concrete Perimeter
- Roof: Shingle,Asphalt
Condition
- New construction: No
- Year built: 2016
Utilities & green energy
- Sewer: Public Sewer
- Water: Public
Community & HOA
Community
- Security: Smoke Detector(s), Security System
- Subdivision: Boulder Ridge
HOA
- Has HOA: Yes
- Amenities included: Fence Allowed
- Services included: Common Area Maintenance
- HOA fee: $100 annually
Location
- Region: Bismarck
Financial & listing details
- Tax assessed value: $407,000
- Annual tax amount: $4,342
- Date on market: 3/10/2026
- Road surface type: Asphalt
Price history
| Date | Event | Price |
|---|---|---|
| 5/22/2026 | Sold | -- |
Source: Great North MLS #4024097 Report a problem | ||
| 3/16/2026 | Pending sale | $510,000$191/sqft |
Source: Great North MLS #4024097 Report a problem | ||
| 3/10/2026 | Listed for sale | $510,000$191/sqft |
Source: Great North MLS #4024097 Report a problem | ||
| 10/20/2022 | Sold | -- |
Source: Great North MLS #4004874 Report a problem | ||
| 8/17/2020 | Sold | -- |
Source: Great North MLS #3406987 Report a problem | ||
| 4/30/2018 | Sold | -- |
Source: Public Record Report a problem | ||
Public tax history
| Year | Property taxes | Tax assessment |
|---|---|---|
| 2025 | $4,801 -10.1% | $203,500 +13.9% |
| 2024 | $5,339 +6.2% | $178,650 -0.6% |
| 2023 | $5,025 +3.3% | $179,700 +6.7% |
| 2022 | $4,866 +3% | $168,350 +5.4% |
| 2021 | $4,725 | $159,750 +0.8% |
| 2020 | -- | $158,450 +2.3% |
| 2019 | $3,838 +266.2% | $154,850 +7.1% |
| 2018 | $1,048 | $144,550 +189.1% |
| 2017 | -- | $50,000 +185.7% |
| 2016 | $368 +19.9% | $17,500 +27.3% |
| 2014 | $307 | $13,750 |
Find assessor info on the county website
Neighborhood: 58503
Nearby homes
- $463,7003 bd2 ba1.4k sqft4526 Normandy St., Bismarck, ND 58503Off Market

- $514,4004 bd3 ba2.6k sqft4526 Normandy St, Bismarck, ND 58503Off Market
- $--4 bd3 ba2.7k sqft613 Slate Dr, Bismarck, ND 58503Sold

- $494,3005 bd3 ba2.6k sqft630 Slate Drive, Bismarck, ND 58503Off Market
- $622,7006 bd3 ba1.5k sqft624 Slate Dr, City of bismarck, ND 58503Off Market
- $--2 bd3 ba1.5k sqft4527 Normandy St, Bismarck, ND 58503Sold
- $687,200-- bd-- ba1.8k sqft618 Slate Dr, Bismarck, ND 58503Off Market
- $464,9003 bd2 ba1.6k sqft607 Slate Dr, Bismarck, ND 58503Off Market
Nearby schools
GreatSchools rating
- 4/10Liberty Elementary SchoolGrades: K-5Distance: 0.6 mi
- 7/10Horizon Middle SchoolGrades: 6-8Distance: 0.8 mi
- 9/10Century High SchoolGrades: 9-12Distance: 1.3 mi
Schools provided by the listing agent
- Elementary: Liberty
- Middle: Horizon
- High: Century High
Source: Great North MLS. This data may not be complete. We recommend contacting the local school district to confirm school assignments for this home.
- North Dakota
- Burleigh County
- Bismarck
- 58503
- 4600 Normandy St
