Located near Elk Ridge Elementary and Horizon Middle School, this 5 bedroom, 4 bathroom home offers a spacious floor plan, large fenced backyard and convenient access to schools, parks, shopping and dining. The main level features a front formal dining room and a rear living room with a gas fireplace and large windows overlooking the backyard. The living room flows into the informal dining area and kitchen which includes granite countertops, pantry and stainless steel appliances. A half bathroom is conveniently located near the insulated and heated 3 stall garage. The upper level consists of 4 bedrooms including the spacious primary suite with a tiled shower, soaking tub, dual sinks and walk-in closet. The additional three bedrooms share access to a full bathroom while the nearby laundry room comes with the washer and dryer. The finished basement provides a large family room, fifth bedroom with a built-in desk area, bathroom and storage space. Relax on the covered front porch or rear deck overlooking the fully fenced backyard.
For sale
Price cut: $10K (8/28)
$609,900
4805 Kites Ln, Bismarck, ND 58503
5beds
3,068sqft
Single Family Residence
Built in 2016
0.34 Acres Lot
$602,600 Zestimate®
$199/sqft
$-- HOA
What's special
- 25 days
- 1,311
- 71
Likely to sell faster than
Zillow last checked:
Listing updated:
Listed by:
DARREN SCHMIDT 701-226-5942,
Oaktree Realty 701-223-7422,
JASON SCHMIDT 701-226-2282,
Oaktree Realty
Source: Great North MLS,MLS#: 4027119
Facts & features
Interior
Bedrooms & bathrooms
- Bedrooms: 5
- Bathrooms: 4
- Full bathrooms: 2
- 3/4 bathrooms: 1
- 1/2 bathrooms: 1
Primary bedroom
- Level: Upper
Bedroom 2
- Level: Upper
Bedroom 3
- Level: Upper
Bedroom 4
- Level: Upper
Bedroom 5
- Level: Basement
Primary bathroom
- Level: Upper
Bathroom 1
- Level: Main
Bathroom 3
- Level: Upper
Bathroom 4
- Level: Basement
Dining room
- Level: Main
Dining room
- Level: Main
Family room
- Level: Basement
Kitchen
- Level: Main
Laundry
- Level: Upper
Living room
- Level: Main
Other
- Level: Basement
Storage
- Level: Basement
Heating
- Forced Air
Cooling
- Central Air
Appliances
- Included: Dishwasher, Disposal, Dryer, Microwave, Range, Refrigerator, Washer
Features
- Ceiling Fan(s), Pantry, Primary Bath, Walk-In Closet(s)
- Flooring: Tile, Vinyl, Carpet
- Windows: Window Treatments
- Basement: Egress Windows,Full
- Number of fireplaces: 1
- Fireplace features: Gas, Living Room
Interior area
- Total structure area: 3,068
- Total interior livable area: 3,068 sqft
- Finished area above ground: 2,249
- Finished area below ground: 819
Property
Parking
- Total spaces: 3
- Parking features: Garage Door Opener, Heated Garage, Insulated, Water, Floor Drain, Attached
- Attached garage spaces: 3
Features
- Levels: Two
- Stories: 2
- Patio & porch: Deck
- Exterior features: Rain Gutters, Keyless Entry, Linked Devices
- Fencing: Back Yard
Lot
- Size: 0.34 Acres
- Dimensions: 14,697 square feet
- Features: Lot - Owned
Details
- Parcel number: 1446012110
Construction
Type & style
- Home type: SingleFamily
- Property subtype: Single Family Residence
Materials
- Stone, Vinyl Siding
- Roof: Shingle
Condition
- New construction: No
- Year built: 2016
Utilities & green energy
- Sewer: Public Sewer
- Water: Public
- Utilities for property: Sewer Connected, Natural Gas Connected, Water Connected, Trash Pickup - Public, Electricity Connected
Community & HOA
Community
- Security: Smoke Detector(s), Security System
- Subdivision: Eagle Crest
HOA
- Services included: None
Location
- Region: Bismarck
Financial & listing details
- Price per square foot: $199/sqft
- Tax assessed value: $530,200
- Annual tax amount: $5,656
- Date on market: 8/13/2026
- Electric utility on property: Yes
- Road surface type: Asphalt
Estimated market value
$602,600
$572,000 - $633,000
$3,643/mo
Price history
| Date | Event | Price |
|---|---|---|
| 8/28/2026 | Price change | $609,900-1.6%$199/sqft |
Source: Great North MLS #4027119 Report a problem | ||
| 8/13/2026 | Listed for sale | $619,900+9.7%$202/sqft |
Source: Great North MLS #4027119 Report a problem | ||
| 10/3/2023 | Sold | -- |
Source: Great North MLS #4008976 Report a problem | ||
| 8/21/2023 | Pending sale | $565,000$184/sqft |
Source: Great North MLS #4008976 Report a problem | ||
| 7/28/2023 | Listed for sale | $565,000$184/sqft |
Source: Great North MLS #4008976 Report a problem | ||
| 9/20/2017 | Sold | -- |
Source: Great North MLS #3334758 Report a problem | ||
Public tax history
| Year | Property taxes | Tax assessment |
|---|---|---|
| 2025 | $8,135 -5.1% | $265,100 +2.1% |
| 2024 | $8,575 +6.4% | $259,750 +3.5% |
| 2023 | $8,058 +8.5% | $251,000 +9% |
| 2022 | $7,430 -1.7% | $230,350 +15.7% |
| 2021 | $7,559 | $199,150 -4.5% |
| 2020 | -- | $208,600 -0.7% |
| 2019 | $7,261 +88.2% | $210,050 |
| 2018 | $3,859 | $210,050 +14.1% |
| 2017 | -- | $184,100 +952% |
| 2016 | $368 +370.9% | $17,500 +400% |
| 2014 | $78 | $3,500 |
Find assessor info on the county website
Monthly payment
Est. payment
Payment breakdown
Explore the cost of this home by adjusting the details. Changes won't be saved.Climate risks
Neighborhood: 58503
Nearby schools
Schools provided by the listing agent
- Elementary: Elk Ridge
- Middle: Horizon
- High: Century High
Source: Great North MLS. This data may not be complete. We recommend contacting the local school district to confirm school assignments for this home.
Similar homes
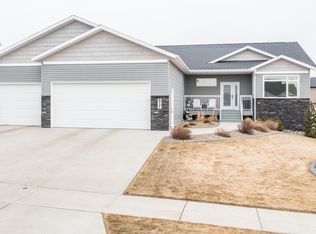
- $599,9004 bd3 ba2.7k sqft2721 Nicklaus Dr, Bismarck, ND 58503For Sale
 MLS ID #4026589, AMY J ASCHE, BIANCO REALTY, INC.. Great North MLS
 - $579,9004 bd3 ba2.7k sqft613 E Lasalle Dr, Bismarck, ND 58503For Sale
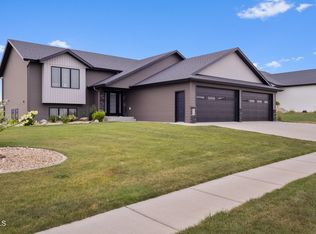 MLS ID #4026979, BETH POSEY, RE/MAX CAPITAL. Great North MLS
 - $545,0003 bd4 ba2.2k sqft4800 Cornice Loop, Bismarck, ND 58503For Sale
 MLS ID #4026319, Ashley L Doppler, REAL. Great North MLS
 - $649,9005 bd3 ba3.6k sqft7605 Mulligan Way, Bismarck, ND 58503For Sale
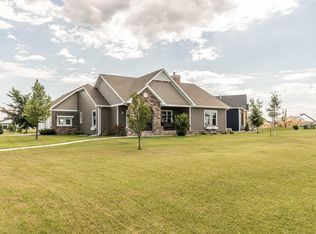 MLS ID #4026590, AMY J ASCHE, BIANCO REALTY, INC.. Great North MLS
