The DIAMOND of Boulder Ridge
4607 Granite Drive | Bismarck, ND
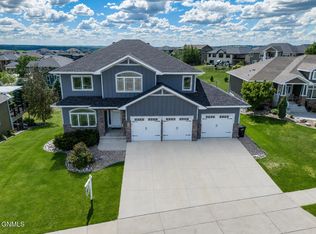
Experience the ultimate blend of luxury finishes, thoughtful design, and family-friendly amenities in this stunning 4,600-square-foot, two-story home--one of the tallest and most impressive residences in the neighborhood. Featuring 6 bedrooms, 4 bathrooms, permanent holiday lighting, and a world-class entertainment basement, every detail has been crafted to elevate everyday living.
Main Floor Highlights
Bright, Functional Living Spaces
Filled with natural light, the main floor offers two dedicated office spaces plus a versatile sunroom perfect for a reading nook, game room, or relaxation space.
Chef's Kitchen
Designed for both everyday convenience and entertaining, the kitchen features:
Large center island with sink
Garbage disposal and dishwasher
Extended bar-top seating for casual dining and morning coffee
High-end appliances, all included:
Refrigerator
Oven and cooktop
Washer and dryer
A convenient second-floor laundry chute delivers clothes directly to the laundry room.
The Ultimate Entertainment Basement
(Finished in 2017)
Custom Home Theater
Enjoy a true cinematic experience featuring:
Zero-edge projection screen
Professional-grade projector and surround sound system
Stunning custom fiber-optic ''starry night'' ceiling
Showpiece Custom Bar
Built to impress with:
Custom rockwork accents
RGB lighting beneath cabinetry and behind the wine display
Built-in refrigerator
Commercial Ice maker
Dishwasher hookups already installed
Flexible Bonus Space
Perfect for:
Playroom
Home gym
Hobby room
Additional recreation area
Walk-Out Lower Level
Enjoy seamless access to the backyard through the walk-out basement, opening directly onto a large custom concrete patio.
Additional features include:
Maintenance-free deck
Tinted windows throughout the home to reduce sun fading and increase efficiency
The Primary Suite
Retreat to your private sanctuary featuring:
Spacious bedroom
Massive walk-in closet
Spa-like atmosphere
Incredible second-floor views overlooking Bismarck
Outdoor Paradise
Privacy, Recreation & Relaxation
The fully fenced backyard is designed for both entertaining and everyday enjoyment, featuring:
Concrete basketball court
Private playground
Stamped concrete patio and relaxation area
Large maintenance-free deck
6-zone sprinkler system
Recent Upgrades
Permanent holiday lighting installed in Fall 2025
Brand-new gutters
Recently replaced shingles
New custom garage doors
Exceptional Storage
The oversized 3-stall garage provides ample room for vehicles, recreational equipment, and storage.
A Lifestyle Unlike Any Other
This isn't just a home--it's an experience. Host unforgettable movie nights beneath fiber-optic stars, entertain guests at the custom bar, enjoy panoramic city views, or shoot hoops in your own backyard.
4607 Granite Drive offers luxury, comfort, and entertainment all in one remarkable property.
Schedule your private showing today and discover why this Boulder Ridge masterpiece stands above the rest.
For sale
$895,900
4607 Granite Dr, Bismarck, ND 58503
6beds
4,560sqft
:
Get pre-qualified$5,700/mo
Single Family Residence
Built in 2009
0.33 Acres Lot
$868,100 Zestimate®
$196/sqft
$8/mo HOA
What's special
Showpiece custom barPermanent holiday lightingCustom rockwork accentsOven and cooktopBuilt-in refrigeratorTwo dedicated office spacesZero-edge projection screen
- 31 days |
- 631 |
- 13 |
Zillow last checked:
Listing updated:
Listed by:
SHANDA M MORGAN 701-391-2556,
CORE Real Estate Advisors 701-390-1331
Source: Great North MLS,MLS#: 4026263
Facts & features
Interior
Bedrooms & bathrooms
- Bedrooms: 6
- Bathrooms: 4
- Full bathrooms: 3
- 1/2 bathrooms: 1
Primary bedroom
- Description: Walk in closet
- Level: Upper
Bedroom 2
- Description: 2 Walk in Closets
- Level: Upper
Bedroom 3
- Description: Step in closet
- Level: Upper
Bedroom 4
- Level: Main
Bedroom 5
- Level: Basement
Bedroom 6
- Level: Basement
Primary bathroom
- Level: Upper
Bathroom 2
- Level: Upper
Bonus room
- Level: Main
Dining room
- Level: Main
Other
- Level: Main
Family room
- Level: Basement
Kitchen
- Level: Main
Laundry
- Description: with built in mud room area
- Level: Main
Living room
- Level: Main
Other
- Level: Basement
Office
- Level: Main
Recreation room
- Level: Basement
Heating
- Zoned, Radiant Floor, Electric, Fireplace(s), Forced Air, Natural Gas
Cooling
- Zoned, Ceiling Fan(s), Central Air, ENERGY STAR Qualified Equipment
Appliances
- Included: Cooktop, Dishwasher, Disposal, Double Oven, Dryer, Electric Cooktop, Electric Range, Exhaust Fan, Freezer, Humidifier, Microwave, Microwave Hood, Oven, Range, Refrigerator, Washer
- Laundry: Main Level
Features
- Ceiling Fan(s), Pantry, Primary Bath, Sound System, TV Mounts and Hardware, Vaulted Ceiling(s), Walk-In Closet(s), Wet Bar
- Flooring: Tile, Carpet, Ceramic Tile, Hardwood
- Windows: Window Treatments
- Basement: Concrete,Exterior Entry,Finished,Full,Storage Space,Walk-Out Access
- Number of fireplaces: 1
- Fireplace features: Dining Room, Family Room, Gas, See Through
Interior area
- Total structure area: 4,560
- Total interior livable area: 4,560 sqft
- Finished area above ground: 3,000
- Finished area below ground: 1,560
Property
Parking
- Total spaces: 3
- Parking features: Garage Door Opener, Heated Garage, Insulated, Oversized, Water, Paved, Inside Entrance, Garage Faces Front, Floor Drain, Driveway, Attached, Concrete
- Attached garage spaces: 3
Features
- Levels: Three Or More,Two
- Stories: 3
- Patio & porch: Deck, Patio, Porch
- Exterior features: Rain Gutters, Private Yard, Playground, Private Entrance, Smart Doorbell, Basketball Court, Courtyard, Keyless Entry, Lighting, Linked Devices
- Fencing: Back Yard,Full,Privacy
- Has view: Yes
Lot
- Size: 0.33 Acres
- Dimensions: 94 x 157.5
- Features: Views, Sprinklers In Rear, Sloped, Sprinklers In Front, Landscaped, Lot - Owned, Private, Rectangular Lot
Details
- Parcel number: 1510007070
- Other equipment: Home Theater
Construction
Type & style
- Home type: SingleFamily
- Architectural style: Walk-Out
- Property subtype: Single Family Residence
Materials
- Steel Siding, Stucco
- Foundation: Brick/Mortar
- Roof: Asphalt
Condition
- New construction: No
- Year built: 2009
Utilities & green energy
- Sewer: Public Sewer
- Water: Public
- Utilities for property: Underground Utilities, Sewer Connected, Phone Available, Natural Gas Connected, Water Connected, Trash Pickup - Public, Cable Available, Electricity Connected, Fiber Optic Connected
Community & HOA
Community
- Security: Smoke Detector(s), Security System
- Subdivision: Boulder Ridge
HOA
- Has HOA: Yes
- Amenities included: Fence Allowed
- Services included: Common Area Maintenance, Maintenance Grounds
- HOA fee: $100 annually
Location
- Region: Bismarck
Financial & listing details
- Price per square foot: $196/sqft
- Tax assessed value: $653,500
- Annual tax amount: $6,362
- Date on market: 6/24/2026
- Listing terms: Conventional
- Electric utility on property: Yes
- Road surface type: Asphalt, Concrete, Paved
Estimated market value
$868,100
$825,000 - $912,000
$3,711/mo
Price history
| Date | Event | Price |
|---|---|---|
| 6/24/2026 | Listed for sale | $895,900-3.1%$196/sqft |
Source: Great North MLS #4026263 Report a problem | ||
| 6/19/2026 | Listing removed | $924,500$203/sqft |
Source: Great North MLS #4024848 Report a problem | ||
| 6/5/2026 | Price change | $924,500-6.1%$203/sqft |
Source: Great North MLS #4024848 Report a problem | ||
| 4/22/2026 | Listed for sale | $984,900$216/sqft |
Source: Great North MLS #4024848 Report a problem | ||
| 7/30/2013 | Sold | -- |
Source: Public Record Report a problem | ||
| 3/16/2009 | Sold | -- |
Source: Public Record Report a problem | ||
| 8/11/2008 | Sold | -- |
Source: Public Record Report a problem | ||
Public tax history
| Year | Property taxes | Tax assessment |
|---|---|---|
| 2024 | $8,409 +12.1% | $326,750 -1.3% |
| 2023 | $7,503 +7.3% | $330,900 +13.4% |
| 2022 | $6,990 -7.6% | $291,900 +8.9% |
| 2021 | $7,562 | $267,950 -9.7% |
| 2020 | -- | $296,650 +2% |
| 2019 | $7,337 +20.4% | $290,700 |
| 2018 | $6,093 | $290,700 |
| 2017 | -- | $290,700 +14.4% |
| 2016 | $4,810 +4.3% | $254,200 +10.8% |
| 2014 | $4,610 | $229,500 +9% |
| 2013 | -- | $210,550 +9% |
| 2012 | -- | $193,150 +4% |
| 2011 | -- | $185,700 |
| 2010 | -- | $185,700 |
Find assessor info on the county website
Monthly payment
Est. payment
Payment breakdown
Explore the cost of this home by adjusting the details. Changes won't be saved.Climate risks
Neighborhood: 58503
Nearby schools
GreatSchools rating
- 4/10Liberty Elementary SchoolGrades: K-5Distance: 0.5 mi
- 7/10Horizon Middle SchoolGrades: 6-8Distance: 0.5 mi
- 9/10Century High SchoolGrades: 9-12Distance: 1.4 mi
Schools provided by the listing agent
- Elementary: Liberty
- Middle: Horizon
- High: Century High
Source: Great North MLS. This data may not be complete. We recommend contacting the local school district to confirm school assignments for this home.
- $761,8005 bd3 ba3.6k sqft4613 Granite Dr, Bismarck, ND 58503Off Market
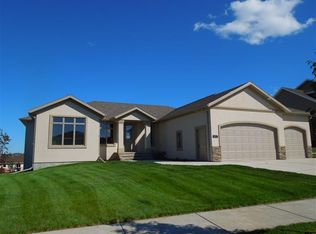
- $--5 bd3 ba3k sqft4601 Granite Dr, Bismarck, ND 58503Sold
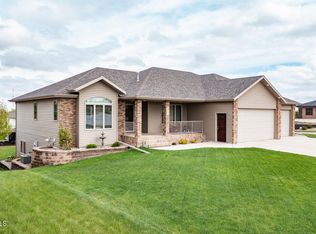
- $--4 bd4 ba3.2k sqft206 Slate Dr, Bismarck, ND 58503Sold
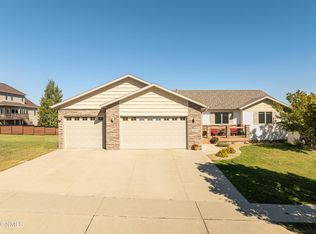
- $824,0007 bd4 ba2.3k sqft4619 Granite Dr, Bismarck, ND 58503Off Market
- $764,3004 bd3 ba3.6k sqft5231 Boulder Ridge Rd, Bismarck, ND 58503Off Market
- $562,3005 bd4 ba968 sqft5230 Boulder Ridge Rd, Bismarck, ND 58503Off Market
- $573,7004 bd3 ba3k sqft212 Slate Dr, Bismarck, ND 58503Off Market
- $543,8006 bd2 ba1.2k sqft4514 Feldspar Dr, Bismarck, ND 58503Off Market
A local agent can set up tours, give advice and negotiate with sellers.
A local lender can help you make sure your offer is ready when you are.
Similar homes
- $849,9005 bd4 ba4.1k sqft3027 Arizona Dr, Bismarck, ND 58503For Sale
 MLS ID #4026206, SHIRLEY THOMAS, BIANCO REALTY, INC.. Great North MLS
 - $719,9005 bd4 ba3.2k sqft320 E Lasalle Dr, Bismarck, ND 58503For Sale
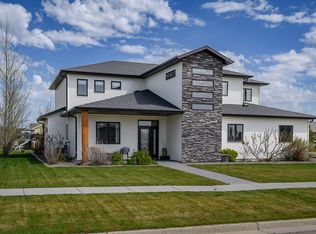 MLS ID #4025406, Kelsi Hach, Rafter Real Estate. Great North MLS
 - $865,0004 bd4 ba3.5k sqft4601 Blue Spruce Rd, Bismarck, ND 58503For Sale
 MLS ID #4025098, Frankie Sue Pierson, eXp Realty. Great North MLS
 - $799,9005 bd4 ba4k sqft3716 Valley Dr, Bismarck, ND 58503For Sale
 MLS ID #4024810, Travis L Huber, Realty One Group - Encore. Great North MLS
 - $799,9006 bd3 ba3.7k sqft4204 Bugle Bnd, Bismarck, ND 58503New ConstructionMLS ID #4021663, HUNTER J ROLL, TRADEMARK REALTY. Great North MLS
- $879,8005 bd3 ba3.7k sqft3916 Cogburn Rd, Bismarck, ND 58503New ConstructionMLS ID #4026618, Tori Meyer, BIANCO REALTY, INC.. Great North MLS
- $899,0003 bd2 ba2.6k sqft3707 Cogburn Rd, Bismarck, ND 58503For SaleMLS ID #4024305, KATHY J FEIST, BIANCO REALTY, INC.. Great North MLS
- $729,9005 bd4 ba4k sqft7623 Hawktree Dr, Bismarck, ND 58503For SaleMLS ID #4025397, DAVE WEILER, CENTURY 21 Morrison Realty. Great North MLS
- $465,0006 bd3 ba3.8k sqft3209 Winnipeg Dr, Bismarck, ND 58503For SaleMLS ID #4026730, SHIRLEY THOMAS, BIANCO REALTY, INC.. Great North MLS
- $695,0006 bd4 ba4.1k sqft4806 Cornice Loop, Bismarck, ND 58503New ConstructionMLS ID #4026692, Noah Spitzer, Realty One Group - Encore. Great North MLS
- $879,9006 bd3 ba3.6k sqft4216 Ruminant Cir, Bismarck, ND 58503For SaleMLS ID #4025946, Hunt Boustead, TRADEMARK REALTY. Great North MLS
- $659,9005 bd3 ba3.6k sqft7605 Mulligan Way, Bismarck, ND 58503For SaleMLS ID #4026590, AMY J ASCHE, BIANCO REALTY, INC.. Great North MLS
- $699,9006 bd4 ba3k sqft2018 Monarch Ave, Bismarck, ND 58503For SaleMLS ID #4026773, PATRICK KOSKI, Realty One Group - Encore. Great North MLS
- $899,9006 bd4 ba3.6k sqft2314 Ketchum Ave, Bismarck, ND 58503New ConstructionDiversity Homes
- $1,195,0006 bd5 ba4.1k sqft6130 Carefree Cir, Bismarck, ND 58503For SaleMLS ID #4025007, PATRICK KOSKI, Realty One Group - Encore. Great North MLS
- $899,9003 bd4 ba2.7k sqft4325 Kites Ln, Bismarck, ND 58503New ConstructionGreat North MLS
- $519,9003 bd4 ba3.6k sqft314 Aspen Ave, Bismarck, ND 58503For SaleMLS ID #4026710, RYAN WOLF, CENTURY 21 Morrison Realty. Great North MLS
- $929,9006 bd3 ba3.7k sqft4315 Elk Ridge Dr, Bismarck, ND 58503New ConstructionMLS ID #4025419, Kirsten Thomson, TRADEMARK REALTY. Great North MLS
- $949,9004 bd4 ba3.8k sqft5921 Crested Butte Rd, Bismarck, ND 58503New ConstructionMLS ID #4026629, CHAD MOLDENHAUER, K&L REALTY INC. Great North MLS
- $839,9003 bd3 ba2.7k sqft4113 Wrangler Ln, Bismarck, ND 58503For SaleMLS ID #4024693, Hunt Boustead, TRADEMARK REALTY. Great North MLS
