Welcome to 3716 Valley Drive in NW Bismarck, a stunning home offering over 4,000 square feet of beautifully designed living space. Built in 2015 and set on nearly half an acre, this five-bedroom, four-bathroom property blends comfort and upscale finishes in a highly sought-after location.
The open-concept main level is filled with natural light and features a spacious living room with a cozy fireplace and a well-appointed kitchen with a large island, granite countertops, and stainless steel appliances. Upstairs, you'll find four bedrooms including a luxurious primary suite with a tiled shower, soaking tub, and custom walk-in closet.
The walk-out basement is perfect for entertaining with a home theater, wet bar, additional bedroom, and full bath. Outside, enjoy a large landscaped yard, while the heated and fully equipped four-stall garage offers exceptional space and convenience.
This home combines space, style, and location--an incredible opportunity in NW Bismarck.
For sale
Price cut: $15K (5/28)
$799,900
3716 Valley Dr, Bismarck, ND 58503
5beds
4,089sqft
:
Get pre-qualified$5,082/mo
Single Family Residence
Built in 2015
0.46 Acres Lot
$784,900 Zestimate®
$196/sqft
$-- HOA
What's special
Cozy fireplaceWet barOpen-concept main levelWell-appointed kitchenLarge islandGranite countertopsFilled with natural light
- 95 days |
- 1,161 |
- 24 |
Zillow last checked:
Listing updated:
Listed by:
Travis L Huber 701-527-7411,
Realty One Group - Encore 701-751-7040
Source: Great North MLS,MLS#: 4024810
Facts & features
Interior
Bedrooms & bathrooms
- Bedrooms: 5
- Bathrooms: 4
- Full bathrooms: 3
- 1/2 bathrooms: 1
Primary bedroom
- Level: Upper
Bedroom 2
- Level: Upper
Bedroom 3
- Level: Upper
Bedroom 4
- Level: Upper
Bedroom 5
- Level: Basement
Primary bathroom
- Description: Full Bath
- Level: Upper
Bathroom 2
- Description: Full Bath
- Level: Upper
Bathroom 3
- Description: ½ Bath
- Level: Main
Bathroom 4
- Description: Full Bath
- Level: Basement
Family room
- Features: Granite Counters, Wet Bar
- Level: Basement
Kitchen
- Level: Main
Laundry
- Level: Upper
Living room
- Level: Main
Other
- Level: Main
Office
- Level: Main
Heating
- Forced Air, Natural Gas
Cooling
- Central Air
Appliances
- Included: Dishwasher, Disposal, Double Oven, Gas Cooktop, Range Hood, Refrigerator, Water Purifier Owned, Water Softener
Features
- Audio Visual System, Ceiling Fan(s), Primary Bath, Vaulted Ceiling(s), Walk-In Closet(s), Wet Bar
- Flooring: Carpet, Hardwood
- Basement: Concrete,Egress Windows,Finished,Full,Walk-Out Access
- Number of fireplaces: 1
- Fireplace features: Living Room
Interior area
- Total structure area: 4,089
- Total interior livable area: 4,089 sqft
- Finished area above ground: 2,932
- Finished area below ground: 1,157
Property
Parking
- Total spaces: 4
- Parking features: Garage Door Opener, Heated Garage, Insulated, Oversized, Water, Triple+ Driveway, Storage, Floor Drain, Attached
- Attached garage spaces: 4
Features
- Levels: Two
- Stories: 2
- Exterior features: Smart Doorbell
- Spa features: Whirlpool Tub
Lot
- Size: 0.46 Acres
- Dimensions: 77 x 71
- Features: Sprinklers In Rear, Sprinklers In Front, Landscaped
Details
- Parcel number: 1326004065
- Other equipment: Home Theater
Construction
Type & style
- Home type: SingleFamily
- Architectural style: Walk-Out
- Property subtype: Single Family Residence
Materials
- Stone
- Roof: Shingle
Condition
- New construction: No
- Year built: 2015
Utilities & green energy
- Sewer: Public Sewer
- Water: Public
- Utilities for property: Sewer Connected, Natural Gas Connected, Water Connected, Trash Pickup - Public, Electricity Connected
Community & HOA
Community
- Security: Smoke Detector(s), Security System
HOA
- Services included: None
Location
- Region: Bismarck
Financial & listing details
- Price per square foot: $196/sqft
- Tax assessed value: $677,600
- Annual tax amount: $7,824
- Date on market: 4/20/2026
- Electric utility on property: Yes
Estimated market value
$784,900
$746,000 - $824,000
$4,132/mo
Price history
| Date | Event | Price |
|---|---|---|
| 5/28/2026 | Price change | $799,900-1.8%$196/sqft |
Source: Great North MLS #4024810 Report a problem | ||
| 4/20/2026 | Listed for sale | $814,900+8.8%$199/sqft |
Source: Great North MLS #4024810 Report a problem | ||
| 4/5/2024 | Sold | -- |
Source: Great North MLS #4010066 Report a problem | ||
| 3/6/2024 | Pending sale | $749,000$183/sqft |
Source: Great North MLS #4010066 Report a problem | ||
| 1/17/2024 | Price change | $749,000-4.6%$183/sqft |
Source: Great North MLS #4010066 Report a problem | ||
| 11/8/2023 | Price change | $785,000-4.8%$192/sqft |
Source: Great North MLS #4010066 Report a problem | ||
| 9/29/2023 | Listed for sale | $825,000-1.2%$202/sqft |
Source: Great North MLS #4010066 Report a problem | ||
| 9/9/2023 | Listing removed | -- |
Source: Great North MLS #4006777 Report a problem | ||
| 4/28/2023 | Price change | $835,000-1.6%$204/sqft |
Source: Great North MLS #4006777 Report a problem | ||
| 4/7/2023 | Listed for sale | $849,000-8.6%$208/sqft |
Source: Great North MLS #4006777 Report a problem | ||
| 11/3/2022 | Listing removed | -- |
Source: Great North MLS #4002803 Report a problem | ||
| 7/8/2022 | Listed for sale | $929,000$227/sqft |
Source: Great North MLS #4002803 Report a problem | ||
| 6/29/2015 | Sold | -- |
Source: Public Record Report a problem | ||
Public tax history
| Year | Property taxes | Tax assessment |
|---|---|---|
| 2024 | $10,125 +12.6% | $338,800 -0.2% |
| 2023 | $8,995 +9.3% | $339,450 +12.8% |
| 2022 | $8,233 -2% | $300,800 +10.2% |
| 2021 | $8,400 | $273,000 -5.2% |
| 2020 | -- | $288,050 -1.6% |
| 2019 | $8,168 +33.1% | $292,700 |
| 2018 | $6,135 | $292,700 |
| 2017 | -- | $292,700 |
| 2016 | $5,539 +1571% | $292,700 +1673.9% |
| 2014 | $331 | $16,500 |
Find assessor info on the county website
Monthly payment
Est. payment
Payment breakdown
Explore the cost of this home by adjusting the details. Changes won't be saved.Climate risks
Neighborhood: 58503
Nearby schools
GreatSchools rating
- 9/10Elk Ridge Elementary SchoolGrades: K-5Distance: 0.7 mi
- 7/10Horizon Middle SchoolGrades: 6-8Distance: 1.5 mi
- 9/10Century High SchoolGrades: 9-12Distance: 2.6 mi
Schools provided by the listing agent
- Elementary: Elk Ridge
- Middle: Horizon
- High: Century High
Source: Great North MLS. This data may not be complete. We recommend contacting the local school district to confirm school assignments for this home.
- $824,9007 bd4 ba1.9k sqft3720 Valley Dr, City of bismarck, ND 58503Off Market
- $821,5007 bd3 ba1.3k sqft3712 Valley Dr, Bismarck, ND 58503Off Market
- $836,1007 bd1 ba1.3k sqft3802 Valley Dr, City of bismarck, ND 58503Off Market
- $777,3005 bd4 ba4.2k sqft3619 Chisholm Pl, Bismarck, ND 58503Off Market

- $--6 bd4 ba5.7k sqft3700 Chisholm Pl, Bismarck, ND 58503Sold
- $820,6005 bd4 ba1.2k sqft3706 Valley Dr, Bismarck, ND 58503Off Market
- $999,4008 bd3 ba4.7k sqft3805 Clairmont Rd, Bismarck, ND 58503Off Market
- $858,3008 bd3 ba2.1k sqft3719 Clairmont Rd, Bismarck, ND 58503Off Market
A local agent can set up tours, give advice and negotiate with sellers.
A local lender can help you make sure your offer is ready when you are.
Similar homes
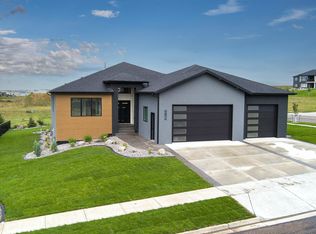
- $799,9006 bd3 ba3.7k sqft4204 Bugle Bnd, Bismarck, ND 58503New Construction
 MLS ID #4021663, HUNTER J ROLL, TRADEMARK REALTY. Great North MLS
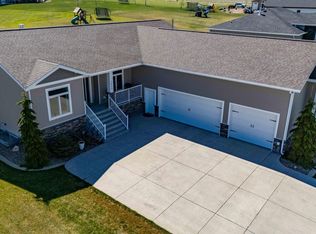
 - $729,9005 bd4 ba4k sqft7623 Hawktree Dr, Bismarck, ND 58503For Sale
 MLS ID #4025397, DAVE WEILER, CENTURY 21 Morrison Realty. Great North MLS
 - $849,9005 bd4 ba4.1k sqft3027 Arizona Dr, Bismarck, ND 58503For Sale
 MLS ID #4026206, SHIRLEY THOMAS, BIANCO REALTY, INC.. Great North MLS
 - $879,8005 bd3 ba3.7k sqft3916 Cogburn Rd, Bismarck, ND 58503New Construction
 MLS ID #4026618, Tori Meyer, BIANCO REALTY, INC.. Great North MLS
 - $865,0004 bd4 ba3.5k sqft4601 Blue Spruce Rd, Bismarck, ND 58503For SaleMLS ID #4025098, Frankie Sue Pierson, eXp Realty. Great North MLS
- $659,9005 bd3 ba3.6k sqft7605 Mulligan Way, Bismarck, ND 58503For SaleMLS ID #4026590, AMY J ASCHE, BIANCO REALTY, INC.. Great North MLS
- $839,9003 bd3 ba2.7k sqft4113 Wrangler Ln, Bismarck, ND 58503For SaleMLS ID #4024693, Hunt Boustead, TRADEMARK REALTY. Great North MLS
- $719,9005 bd4 ba3.2k sqft320 E Lasalle Dr, Bismarck, ND 58503For SaleMLS ID #4025406, Kelsi Hach, Rafter Real Estate. Great North MLS
- $895,9006 bd4 ba4.5k sqft4607 Granite Dr, Bismarck, ND 58503For SaleMLS ID #4026263, SHANDA M MORGAN, CORE Real Estate Advisors. Great North MLS
- $789,9004 bd3 ba2.3k sqft3926 Herd Pl, Bismarck, ND 58503New ConstructionMLS ID #4025256, Jessica Silha, TRADEMARK REALTY. Great North MLS
- $649,0004 bd3 ba3.2k sqft4201 River Rd, Bismarck, ND 58503For SaleMLS ID #4025733, John Lien, Whitetail Trophy Properties Real Estate. Great North MLS
- $899,0003 bd2 ba2.6k sqft3707 Cogburn Rd, Bismarck, ND 58503For SaleMLS ID #4024305, KATHY J FEIST, BIANCO REALTY, INC.. Great North MLS
- $695,0006 bd4 ba4.1k sqft4806 Cornice Loop, Bismarck, ND 58503New ConstructionMLS ID #4026692, Noah Spitzer, Realty One Group - Encore. Great North MLS
- $599,9004 bd3 ba2.7k sqft2721 Nicklaus Dr, Bismarck, ND 58503For SaleMLS ID #4026589, AMY J ASCHE, BIANCO REALTY, INC.. Great North MLS
- $809,9005 bd3 ba3.2k sqft1208 Plains Bnd SE, Mandan, ND 58554For SaleMLS ID #4025163, DARREN SCHMIDT, Oaktree Realty. Great North MLS
- $799,0005 bd3 ba2.9k sqft5834 Misty Waters Dr, Bismarck, ND 58503New ConstructionMLS ID #4025269, MELANIE STAIGER, CENTURY 21 Morrison Realty. Great North MLS
- $749,9005 bd3 ba3.3k sqft3803 Woodbend Dr SE, Mandan, ND 58554For SaleMLS ID #4026141, Lauren R Kalberer, INTEGRA REALTY GROUP, INC.. Great North MLS
- $899,9003 bd2 ba2.1k sqft4002 Valley Dr, Bismarck, ND 58503New ConstructionMLS ID #4026278, Kirsten Thomson, TRADEMARK REALTY. Great North MLS
- $1,099,9004 bd4 ba4.8k sqft1530 Clipper Pl, Bismarck, ND 58504For SaleMLS ID #4026766, SHIRLEY THOMAS, BIANCO REALTY, INC.. Great North MLS
- $519,9003 bd4 ba3.6k sqft314 Aspen Ave, Bismarck, ND 58503For SaleMLS ID #4026710, RYAN WOLF, CENTURY 21 Morrison Realty. Great North MLS
