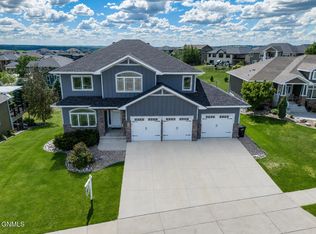
Located in the prestigious community of Promontory Point, this custom-built residence offers a blend of luxury and comfort. Take a moment to appreciate the covered front porch that overlooks the rock beds of flowers and established trees. Enter through the front door, to only be drawn into the living room with a gas fireplace, flowing into the well-appointed kitchen and dining area, accented by beams giving this living space warmth and character.
Designed to delight culinary enthusiasts, the kitchen has top-of-the-line amenities, including dual pantry closets, a gas cooktop with a convenient pot filler, double ovens, and a generously sized island, perfect for both meal preparation and casual dining. Beyond, the dining room extends to a maintenance-free deck, overlooking the backyard retreat complete with a basketball court and firepit area, ideal for outdoor gatherings and relaxation spanning out on this pie shaped yard that is featured on 2 lots.
The main level offers versatile spaces, including a piano room doubling as a formal dining area, an office area accessed through the French doors, a convenient 3/4 bath, and a mudroom equipped with a bench and hooks for effortless organization.
Ascending upstairs, a charming loft awaits, featuring a cozy window seat with built-in shelving, ideal for a tranquil reading nook or personal library. The primary bedroom is bathed in natural light, featuring a spacious walk-in closet and an ensuite bathroom with a luxurious soaker tub, tiled steam shower, and double vanity sinks. Three additional bedrooms and another full bath with double sinks ensure ample accommodation for everyone.
Discover a hidden gem within the second bedroom—a secret room tucked away in the closet, providing a secluded retreat finished above the garage.
The lower level presents an inviting family room enhanced by a fireplace, a convenient wet bar, and additional space for recreational activities, offering ample room for indoor entertainment. Two oversized bedrooms with double closets, a full bath offering double sinks, and a versatile bonus room ideal for an exercise area complete the lower level.
Further enhancing the home's appeal, the mechanical room provides additional storage space, ensuring every need is met in this exceptional abode.
The triple garage is oversized with 1371 square feet featuring extra space for storage, shelving or a workbench area. The garage has 2 floor drains, hot and cold water, and is heated.
Sold
Price Unknown
3700 Chisholm Pl, Bismarck, ND 58503
6beds
5,779sqft
Single Family Residence
Built in 2012
0.6 Acres Lot
$946,000 Zestimate®
$--/sqft
$4,300 Estimated rent
Home value
$946,000
$870,000 - $1.03M
$4,300/mo
Zestimate® history
Owner options
List your home for rent
$4,300/mo
Rent Zestimate®
Find your next renter with Zillow Rental Manager. Plus, with online applications, you can quickly screen prospective tenants – for free.
$4,300/mo
Rent Zestimate®
Refinance and save
Refinancing to a lower rate could help reduce your monthly payments and save thousands over the life of the loan.
Explore your selling options
Work with a Zillow partner agent
Leverage their expertise and Zillow's premium Showcase listings to get your home seen by more buyers.
Get startedList with your own agent
Get your home in front of millions of buyers by listing it on Zillow.
Learn how to do itSell it yourself
Take full control of how buyers see your home on Zillow by listing For Sale by Owner (FSBO).
List your homeWhat's special
Top-of-the-line amenitiesGas fireplaceTriple garageWet barDual pantry closetsDouble ovensMechanical room
Zillow last checked:
Listing updated:
Listed by:
AMY D HULLET 701-527-5816,
CENTURY 21 Morrison Realty
Bought with:
BRITTANY A LEISCHNER, 9316
TRADEMARK REALTY
Source: Great North MLS,MLS#: 4016179
Facts & features
Interior
Bedrooms & bathrooms
- Bedrooms: 6
- Bathrooms: 4
- Full bathrooms: 3
- 3/4 bathrooms: 1
Primary bedroom
- Description: Walk in closet
- Level: Upper
Bedroom 2
- Description: Secret room/bonus room thru the closet
- Level: Upper
Bedroom 3
- Level: Upper
Bedroom 4
- Description: Full Bath
- Level: Upper
Bedroom 5
- Description: Double closets
- Level: Basement
Bedroom 6
- Description: Double closets
- Level: Basement
Primary bathroom
- Description: Soaker tub, shower, 2 sinks
- Level: Upper
Bathroom 2
- Description: 3/4 Bath
- Level: Main
Bathroom 3
- Description: full bath with 2 sinks
- Level: Upper
Bathroom 4
- Description: Full bath with double sinks
- Level: Basement
Bonus room
- Description: Exercise room
- Level: Basement
Dining room
- Level: Main
Family room
- Description: with fireplace
- Level: Basement
Kitchen
- Description: With 2 Pantries
- Level: Main
Laundry
- Description: There is laundry main level and upstairs
- Level: Main
Living room
- Level: Main
Loft
- Description: Library room
- Level: Upper
Other
- Description: Room for storage
- Level: Basement
Office
- Description: thru the french doors
- Level: Main
Other
- Description: Piano room/formal dining room
- Level: Main
Heating
- Forced Air, Natural Gas
Cooling
- Central Air
Appliances
- Included: Cooktop, Dishwasher, Double Oven, Dryer, Gas Cooktop, Microwave, Oven, Refrigerator, Washer, Water Softener
- Laundry: Main Level
Features
- Central Vacuum, Pantry, Primary Bath, Soaking Tub, Sound System, Walk-In Closet(s)
- Flooring: Tile, Vinyl, Bamboo, Carpet, Laminate
- Windows: Window Treatments
- Basement: Concrete,Egress Windows,Finished,Full,Storage Space
- Number of fireplaces: 2
- Fireplace features: Basement, Family Room, Gas, Living Room
Interior area
- Total structure area: 5,779
- Total interior livable area: 5,779 sqft
- Finished area above ground: 3,977
- Finished area below ground: 1,802
Property
Parking
- Total spaces: 3
- Parking features: Garage Door Opener, Heated Garage, Insulated, Oversized, Water, Floor Drain, Driveway, Attached
- Attached garage spaces: 3
Features
- Levels: Two
- Stories: 2
- Patio & porch: Deck, Other
- Exterior features: Rain Gutters, Basketball Court, Fire Pit
Lot
- Size: 0.6 Acres
- Dimensions: 140 x 89 x 294
- Features: Sprinklers In Rear, Sprinklers In Front, Cul-De-Sac, Landscaped, Pie Shaped Lot
Details
- Parcel number: 1319008030
Construction
Type & style
- Home type: SingleFamily
- Property subtype: Single Family Residence
Materials
- Stone
- Foundation: Concrete Perimeter
- Roof: Shingle
Condition
- New construction: No
- Year built: 2012
Utilities & green energy
- Sewer: Public Sewer
- Water: Public
- Utilities for property: Sewer Connected, Natural Gas Connected, Water Connected, Trash Pickup - Public, Electricity Connected
Community & HOA
Community
- Security: Smoke Detector(s)
- Subdivision: (1319) PROMONTORY POINT IV Block: 8
Location
- Region: Bismarck
Financial & listing details
- Tax assessed value: $946,400
- Annual tax amount: $10,742
- Date on market: 3/23/2025
- Electric utility on property: Yes
Price history
| Date | Event | Price |
|---|---|---|
| 7/17/2025 | Sold | -- |
Source: Great North MLS #4016179 Report a problem | ||
| 6/7/2025 | Pending sale | $999,000$173/sqft |
Source: Great North MLS #4016179 Report a problem | ||
| 4/10/2025 | Price change | $999,000-2.3%$173/sqft |
Source: Great North MLS #4016179 Report a problem | ||
| 3/23/2025 | Listed for sale | $1,022,000$177/sqft |
Source: Great North MLS #4016179 Report a problem | ||
| 3/23/2025 | Pending sale | $1,022,000$177/sqft |
Source: Great North MLS #4016179 Report a problem | ||
| 3/13/2025 | Price change | $1,022,000-0.3%$177/sqft |
Source: Great North MLS #4016179 Report a problem | ||
| 2/21/2025 | Price change | $1,025,000-1.9%$177/sqft |
Source: Great North MLS #4016179 Report a problem | ||
| 11/7/2024 | Price change | $1,045,000-4.6%$181/sqft |
Source: Great North MLS #4016179 Report a problem | ||
| 10/4/2024 | Listed for sale | $1,095,000-3.1%$189/sqft |
Source: Great North MLS #4016179 Report a problem | ||
| 9/30/2024 | Listing removed | $1,130,000$196/sqft |
Source: Great North MLS #4013057 Report a problem | ||
| 8/30/2024 | Price change | $1,130,000-1.7%$196/sqft |
Source: Great North MLS #4013057 Report a problem | ||
| 8/2/2024 | Price change | $1,150,000-3.8%$199/sqft |
Source: Great North MLS #4013057 Report a problem | ||
| 6/20/2024 | Price change | $1,195,000-5.9%$207/sqft |
Source: Great North MLS #4013057 Report a problem | ||
| 5/2/2024 | Listed for sale | $1,269,500$220/sqft |
Source: Great North MLS #4013057 Report a problem | ||
| 7/9/2013 | Sold | -- |
Source: Public Record Report a problem | ||
Public tax history
| Year | Property taxes | Tax assessment |
|---|---|---|
| 2025 | $10,242 -10.4% | $473,200 +7.8% |
| 2024 | $11,435 +11.7% | $438,950 -10.2% |
| 2023 | $10,233 +9.8% | $488,850 +9.3% |
| 2022 | $9,323 -23.1% | $447,350 +9.8% |
| 2021 | $12,131 | $407,600 -5.4% |
| 2020 | -- | $430,700 -3.5% |
| 2019 | $12,656 +35.3% | $446,350 |
| 2018 | $9,356 | $446,350 |
| 2017 | -- | $446,350 |
| 2016 | $8,447 +4.3% | $446,350 +10.8% |
| 2014 | $8,095 | $403,000 +539.7% |
| 2013 | -- | $63,000 |
Find assessor info on the county website
Neighborhood: 58503
Nearby homes
- $--5 bd4 ba4k sqft3624 Chisholm Pl, Bismarck, ND 58503Sold
- $775,9005 bd4 ba4.2k sqft3619 Chisholm Pl, Bismarck, ND 58503Off Market

- $--5 bd4 ba4k sqft3716 Valley Dr, Bismarck, ND 58503Sold
- $865,4005 bd3 ba2.1k sqft3719 Clairmont Rd, Bismarck, ND 58503Off Market
- $818,2005 bd3 ba1.3k sqft3712 Valley Dr, Bismarck, ND 58503Off Market
- $769,9005 bd4 ba3.9k sqft3620 Chisholm Pl, Bismarck, ND 58503Off Market
- $741,8003 bd3 ba3.4k sqft3615 Chisholm Pl, Bismarck, ND 58503Off Market
- $1,374,0005 bd5 ba5.6k sqft3713 Clairmont Rd, Bismarck, ND 58503Off Market
Nearby schools
GreatSchools rating
- 9/10Elk Ridge Elementary SchoolGrades: K-5Distance: 0.7 mi
- 7/10Horizon Middle SchoolGrades: 6-8Distance: 1.6 mi
- 9/10Century High SchoolGrades: 9-12Distance: 2.6 mi
Schools provided by the listing agent
- Elementary: Elk Ridge
- Middle: Horizon
- High: Century High
Source: Great North MLS. This data may not be complete. We recommend contacting the local school district to confirm school assignments for this home.
- North Dakota
- Burleigh County
- Bismarck
- 58503
- 3700 Chisholm Pl
