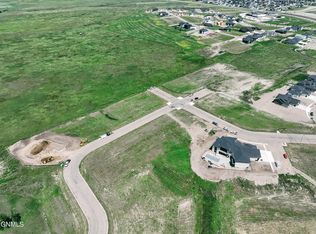
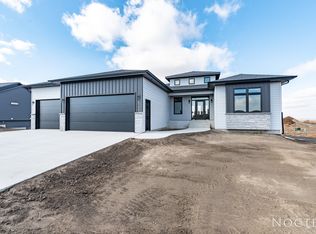
Nestled in the prestigious Promontory Point Development, this exceptional just like new home, built by ARTISAN HOMES, redefines one-level living. This PATIO HOME boasts 3 bedrooms, 3 bathrooms, and an UPPER-LEVEL BONUS ROOM & BATHROOM, and an expansive 4-car garage, with the 3rd stall being 40ft deep!. With 2,100 square feet of beautifully designed living space on the main floor and an additional 600 square feet with the upper-level bonus room, this home offers a total of 2,700 sq ft of abundant room for comfortable living.
Step inside to discover impeccable craftsmanship, featuring a stunning plaster hood, custom cabinetry, and elegant quartzite countertops. The kitchen is a chef's dream, complete with a luxurious kettle faucet and sophisticated wood beam accents that add a touch of rustic charm.
Every detail of this home has been thoughtfully curated to create a truly refined living experience. Outside, enjoy the convenience of a walk-out EAST FACING covered patio and a fully landscaped yard, perfect for relaxing or entertaining. This home is a must-see for those seeking unparalleled quality and style. This home is a must see!!
For sale
$839,900
4113 Wrangler Ln, Bismarck, ND 58503
3beds
2,741sqft
Single Family Residence
Built in 2024
0.33 Acres Lot
$828,100 Zestimate®
$306/sqft
$-- HOA
What's special
- 68 days
- 401
- 25
Zillow last checked:
Listing updated:
Listed by:
PATRICK KOSKI 701-471-1331,
Realty One Group - Encore 701-751-7040
Source: Great North MLS,MLS#: 4027052
Facts & features
Interior
Bedrooms & bathrooms
- Bedrooms: 3
- Bathrooms: 3
- Full bathrooms: 2
- 3/4 bathrooms: 1
Primary bedroom
- Level: Main
Bedroom 2
- Level: Main
Bedroom 3
- Level: Main
Primary bathroom
- Level: Main
Bathroom 2
- Level: Main
Bathroom 3
- Level: Upper
Bonus room
- Level: Upper
Dining room
- Level: Main
Other
- Level: Main
Kitchen
- Level: Main
Laundry
- Level: Main
Living room
- Level: Main
Other
- Level: Main
Heating
- Forced Air, Natural Gas
Cooling
- Central Air
Appliances
- Included: Dishwasher, Disposal, Gas Cooktop, Microwave, Oven, Range Hood, Refrigerator
- Laundry: Main Level
Features
- Ceiling Fan(s), Main Floor Bedroom, Pantry, Primary Bath, Walk-In Closet(s)
- Flooring: Vinyl, Carpet
- Basement: None
- Number of fireplaces: 1
- Fireplace features: Gas, Living Room
Interior area
- Total structure area: 2,741
- Total interior livable area: 2,741 sqft
- Finished area above ground: 2,741
- Finished area below ground: 0
Property
Parking
- Total spaces: 4
- Parking features: Garage Door Opener, Heated Garage, Insulated, Oversized, Tandem, Water, See Remarks, Triple+ Driveway, Garage Faces Front, Floor Drain, Attached
- Attached garage spaces: 4
Accessibility
- Accessibility features: Accessible Bedroom, Accessible Central Living Area, Accessible Common Area, Accessible Doors, Accessible Hallway(s)
Features
- Levels: One
- Stories: 1
- Patio & porch: Patio
- Exterior features: Rain Gutters, Other, Lighting
Lot
- Size: 0.33 Acres
- Dimensions: 90 x 90 x 160 x 160
- Features: Sprinklers In Rear, Sprinklers In Front, See Remarks, Landscaped, Level, Lot - Owned
Details
- Parcel number: 1328003040
Construction
Type & style
- Home type: SingleFamily
- Property subtype: Single Family Residence
Materials
- Lap Siding, Stone
- Foundation: Concrete Perimeter, Slab
- Roof: Shingle,Asphalt
Condition
- New construction: No
- Year built: 2024
Utilities & green energy
- Sewer: Private Sewer
- Water: Public
- Utilities for property: Sewer Connected, Natural Gas Connected, Water Connected, Trash Pickup - Public, Electricity Connected
Community & HOA
Community
- Security: Smoke Detector(s)
- Subdivision: Promontory Point
HOA
- Amenities included: See Remarks
- Services included: None
Location
- Region: Bismarck
Financial & listing details
- Price per square foot: $306/sqft
- Annual tax amount: $7,958
- Date on market: 8/10/2026
- Electric utility on property: Yes
- Road surface type: Asphalt, Chip And Seal, Paved
Estimated market value
$828,100
$787,000 - $870,000
$3,229/mo
Price history
| Date | Event | Price |
|---|---|---|
| 8/10/2026 | Listed for sale | $839,900$306/sqft |
Source: Great North MLS #4027052 Report a problem | ||
| 8/5/2026 | Listing removed | $839,900$306/sqft |
Source: Great North MLS #4024693 Report a problem | ||
| 7/30/2026 | Pending sale | $839,900$306/sqft |
Source: Great North MLS #4024693 Report a problem | ||
| 7/6/2026 | Price change | $839,900-2.3%$306/sqft |
Source: Great North MLS #4024693 Report a problem | ||
| 5/21/2026 | Price change | $859,900-2.3%$314/sqft |
Source: Great North MLS #4024693 Report a problem | ||
| 4/15/2026 | Listed for sale | $879,900-1.1%$321/sqft |
Source: Great North MLS #4024693 Report a problem | ||
| 4/11/2026 | Listing removed | $889,900$325/sqft |
Source: Great North MLS #4022230 Report a problem | ||
| 10/10/2025 | Listed for sale | $889,900+4.7%$325/sqft |
Source: Great North MLS #4022230 Report a problem | ||
| 2/25/2025 | Sold | -- |
Source: Great North MLS #4015527 Report a problem | ||
| 12/17/2024 | Pending sale | $849,900$310/sqft |
Source: Great North MLS #4015527 Report a problem | ||
| 10/15/2024 | Price change | $849,900-1.2%$310/sqft |
Source: Great North MLS #4015527 Report a problem | ||
| 8/29/2024 | Listed for sale | $859,900$314/sqft |
Source: Great North MLS #4015527 Report a problem | ||
| 8/27/2024 | Listing removed | -- |
Source: Great North MLS #4014371 Report a problem | ||
| 7/2/2024 | Listed for sale | $859,900$314/sqft |
Source: Great North MLS #4014371 Report a problem | ||
| 7/1/2024 | Listing removed | -- |
Source: Great North MLS #4013986 Report a problem | ||
| 6/13/2024 | Listed for sale | $859,900+3.6%$314/sqft |
Source: Great North MLS #4013986 Report a problem | ||
| 6/10/2024 | Listing removed | -- |
Source: Great North MLS #4012898 Report a problem | ||
| 4/25/2024 | Listed for sale | $829,900$303/sqft |
Source: Great North MLS #4012898 Report a problem | ||
Public tax history
Tax history is unavailable.
Monthly payment
Est. payment
Payment breakdown
Explore the cost of this home by adjusting the details. Changes won't be saved.Climate risks
Neighborhood: 58503
Nearby schools
Schools provided by the listing agent
- Elementary: Elk Ridge
- Middle: Horizon
- High: Century High
Source: Great North MLS. This data may not be complete. We recommend contacting the local school district to confirm school assignments for this home.

Similar homes
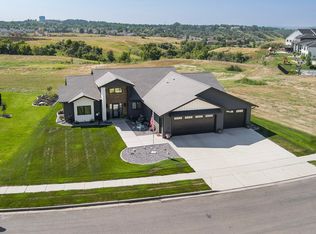
- $839,9003 bd2 ba2.6k sqft3707 Cogburn Rd, Bismarck, ND 58503For Sale
 MLS ID #4027233, KATHY J FEIST, BIANCO REALTY, INC.. Great North MLS
 - $899,9003 bd2 ba2.1k sqft4002 Valley Dr, Bismarck, ND 58503New Construction
 MLS ID #4026278, Kirsten Thomson, TRADEMARK REALTY. Great North MLS
 - $789,9004 bd3 ba2.3k sqft3926 Herd Pl, Bismarck, ND 58503New Construction
 MLS ID #4027944, Jessica Silha, TRADEMARK REALTY. Great North MLS
 - $849,9005 bd4 ba3.6k sqft4309 Elk Ridge Dr, Bismarck, ND 58503For Sale
 MLS ID #4027439, Lisa M Young Bear, BIANCO REALTY, INC.. Great North MLS
