Experience elevated patio home living with this thoughtfully designed custom home by J.E. Builders, located in the desirable Promontory Point VII subdivision in northwest Bismarck. Offering over 2,197 finished square feet, this home features 3 bedrooms, 2 bathrooms, and a heated 3-stall garage, blending timeless design with quality craftsmanship and modern finishes throughout.
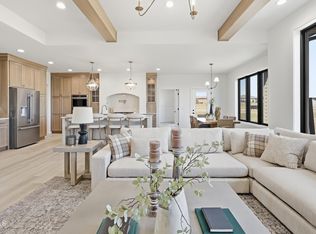
The welcoming foyer features soaring 13-foot ceilings and opens to a spacious great room highlighted by vaulted ceilings, a custom-stained beam, and a floor-to-ceiling stone fireplace that creates a warm and inviting focal point.
Designed for both everyday living and entertaining, the kitchen showcases quartz countertops, custom cabinetry, a large center island, stainless steel appliances, pendant lighting, a custom vent hood, and a striking stone backsplash with quartz accents. An oversized butler's pantry offers additional cabinetry, quartz countertops, a utility sink, and exceptional storage and prep space. The adjoining dining area is filled with natural light and leads to a versatile flex room through French doors, making it ideal for a home office, hobby room, reading lounge, or additional living space.
The private primary suite offers a tray ceiling, spacious walk-in closet, custom tiled walk-in shower, and a freestanding soaking tub surrounded by a dramatic floor-to-ceiling stone feature wall. Two additional bedrooms, a full bathroom, and a well-appointed laundry and mudroom with custom built-ins, quartz countertops, utility sink, and bench with hooks complete the interior.
The heated 3-stall garage includes floor drains, hot and cold water hookups, attic access, and an approximately 13' x 7' workshop or storage area. Additional exterior features include LP SmartSide siding and Pella Lifestyle windows.
Conveniently located near parks, walking trails, shopping, dining, and everyday amenities, this home offers low-maintenance patio home living with exceptional attention to detail.
Agent/Owner.
Landscaping shown in photos has been AI-generated for illustrative purposes only and is not included. Selections, finishes, and specifications are subject to change. Buyer and buyer's agent to verify all information, including taxes, specials, square footage, and property details.
New construction
$899,900
4002 Valley Dr, Bismarck, ND 58503
3beds
2,197sqft
Single Family Residence
Built in 2025
0.33 Acres Lot
$888,600 Zestimate®
$410/sqft
$-- HOA
What's special
Floor-to-ceiling stone fireplaceCustom-stained beamUtility sinkVaulted ceilingsKitchen showcases quartz countertopsBench with hooksLarge center island
- 121 days
- 157
- 5
Zillow last checked:
Listing updated:
Listed by:
Kirsten Thomson 701-223-3030,
TRADEMARK REALTY 701-223-3030,
Liliana Bitz 701-321-2005,
TRADEMARK REALTY
Source: Great North MLS,MLS#: 4026278
Facts & features
Interior
Bedrooms & bathrooms
- Bedrooms: 3
- Bathrooms: 2
- Full bathrooms: 2
Primary bedroom
- Level: Main
Bedroom 2
- Level: Main
Bedroom 3
- Level: Main
Primary bathroom
- Level: Main
Bathroom 2
- Level: Main
Bonus room
- Level: Main
Dining room
- Level: Main
Other
- Level: Main
Kitchen
- Level: Main
Laundry
- Level: Main
Living room
- Level: Main
Other
- Level: Main
Other
- Level: Main
Heating
- Forced Air
Cooling
- Central Air
Appliances
- Included: Dishwasher, Disposal, Gas Range, Microwave, Oven, Range Hood, Refrigerator
- Laundry: Main Level
Features
- Ceiling Fan(s), Main Floor Bedroom, Pantry, Primary Bath, Soaking Tub, Vaulted Ceiling(s), Walk-In Closet(s)
- Flooring: Tile, Vinyl, Carpet
- Basement: None
- Number of fireplaces: 1
- Fireplace features: Gas, Living Room
Interior area
- Total structure area: 2,197
- Total interior livable area: 2,197 sqft
- Finished area above ground: 2,197
- Finished area below ground: 0
Property
Parking
- Total spaces: 3
- Parking features: Garage Door Opener, Heated Garage, Insulated, Water, Workshop in Garage, See Remarks, Inside Entrance, Floor Drain, Attached
- Attached garage spaces: 3
Accessibility
- Accessibility features: Common Area
Features
- Levels: One
- Stories: 1
- Patio & porch: Patio
- Exterior features: Rain Gutters, Lighting
Lot
- Size: 0.33 Acres
- Dimensions: 100 x 144
- Features: Corner Lot, Lot - Owned
Details
- Parcel number: 1328003025
Construction
Type & style
- Home type: SingleFamily
- Property subtype: Single Family Residence
Materials
- HardiPlank Type, Stone
- Foundation: Slab
- Roof: Shingle
Condition
- New Construction,Under Construction
- New construction: Yes
- Year built: 2025
Utilities & green energy
- Sewer: Public Sewer
- Water: Public
- Utilities for property: Underground Utilities, Sewer Connected, Natural Gas Connected, Water Connected, Trash Pickup - Public, Electricity Connected
Community & HOA
Community
- Security: Smoke Detector(s)
- Subdivision: PROMONTORY POINT VII
Location
- Region: Bismarck
Financial & listing details
- Price per square foot: $410/sqft
- Annual tax amount: $799
- Date on market: 6/25/2026
- Electric utility on property: Yes
Estimated market value
$888,600
$844,000 - $933,000
$2,926/mo
Price history
| Date | Event | Price |
|---|---|---|
| 6/25/2026 | Listed for sale | $899,900$410/sqft |
Source: Great North MLS #4026278 Report a problem | ||
| 6/22/2026 | Listing removed | $899,900$410/sqft |
Source: Great North MLS #4025442 Report a problem | ||
| 5/17/2026 | Listed for sale | $899,900$410/sqft |
Source: Great North MLS #4025442 Report a problem | ||
| 4/21/2026 | Listing removed | $899,900$410/sqft |
Source: Great North MLS #4023312 Report a problem | ||
| 1/15/2026 | Listed for sale | $899,900$410/sqft |
Source: Great North MLS #4023312 Report a problem | ||
| 12/6/2025 | Listing removed | $899,900$410/sqft |
Source: Great North MLS #4019885 Report a problem | ||
| 8/12/2025 | Price change | $899,900+12.5%$410/sqft |
Source: Great North MLS #4019885 Report a problem | ||
| 6/5/2025 | Listed for sale | $799,900+627.8%$364/sqft |
Source: Great North MLS #4019885 Report a problem | ||
| 8/23/2024 | Listing removed | $109,900$50/sqft |
Source: Great North MLS #4014343 Report a problem | ||
| 7/1/2024 | Listed for sale | $109,900$50/sqft |
Source: Great North MLS #4014343 Report a problem | ||
Public tax history
Tax history is unavailable.
Monthly payment
Est. payment
Payment breakdown
Explore the cost of this home by adjusting the details. Changes won't be saved.Climate risks
Neighborhood: 58503
Nearby schools
Schools provided by the listing agent
- Elementary: Elk Ridge
- Middle: Horizon
- High: Century High
Source: Great North MLS. This data may not be complete. We recommend contacting the local school district to confirm school assignments for this home.
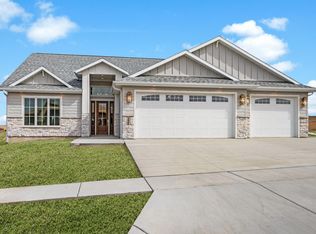
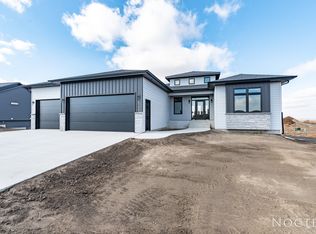
Similar homes
- $839,9003 bd3 ba2.7k sqft4113 Wrangler Ln, Bismarck, ND 58503For Sale
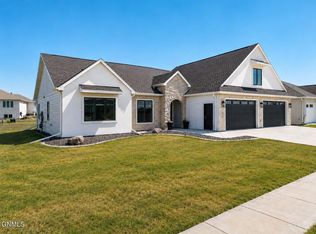 MLS ID #4027052, PATRICK KOSKI, Realty One Group - Encore. Great North MLS
 - $839,9003 bd2 ba2.6k sqft3707 Cogburn Rd, Bismarck, ND 58503For Sale
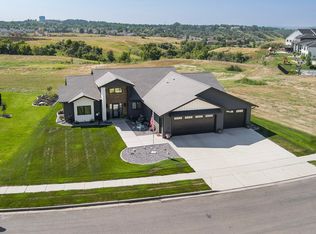 MLS ID #4027233, KATHY J FEIST, BIANCO REALTY, INC.. Great North MLS
 - $899,9003 bd4 ba2.7k sqft4325 Kites Ln, Bismarck, ND 58503New Construction
 Great North MLS
 - $879,9003 bd2 ba2k sqft4113 Clairmont Rd, Bismarck, ND 58503New Construction
 MLS ID #4027560, Travis L Huber, Realty One Group - Encore. Great North MLS
