Welcome to The Hidden Point by Alpine Builders, a beautifully crafted mountain-modern home located in the desirable Promontory development. Just a short walk from the neighborhood park and pickleball courts, this home combines upscale finishes, thoughtful design, and an exceptional location with an amazing view.
The spacious main level offers approximately 2,001 square feet with three bedrooms, an office and a highly functional open-concept layout. The kitchen is designed to be the heart of the home, featuring a large center island, generous cabinetry, walk-in hidden pantry, and seamless flow into the dining and living areas. A gas fireplace creates a warm focal point in the living room, while the covered rear porch extends the living space outdoors.
The primary suite is a true retreat, highlighted by an upgraded luxury bathroom, heated tile floors extending through the bathroom and walk-in closet, and plenty of storage. An oversized three-stall garage, covered front porch, and additional main-floor bedrooms add everyday functionality.
Outside, LP SmartSide siding, Class 4 shingles, stone accents, warm wood details, and bold architectural elements give the home its distinctive mountain-modern character. Quality-built by Alpine Builders, The Hidden Point delivers the combination of style, comfort, and craftsmanship today's buyers are looking for, all in one of Bismarck's most appealing new neighborhoods. Home is brand new construction. Agents / Owners
New construction
$879,900
4113 Clairmont Rd, Bismarck, ND 58503
3beds
2,001sqft
Single Family Residence
Built in 2025
0.36 Acres Lot
$872,000 Zestimate®
$440/sqft
$-- HOA
What's special
Plenty of storageOversized three-stall garageStone accentsCovered front porchLarge center islandGenerous cabinetryWalk-in hidden pantry
- 44 days
- 947
- 21
Zillow last checked:
Listing updated:
Listed by:
Travis L Huber 701-527-7411,
Realty One Group - Encore 701-751-7040,
KEENAN R LUNDE 701-202-2617,
Realty One Group - Encore
Source: Great North MLS,MLS#: 4027560
Facts & features
Interior
Bedrooms & bathrooms
- Bedrooms: 3
- Bathrooms: 2
- Full bathrooms: 1
- 3/4 bathrooms: 1
Primary bedroom
- Level: Main
Bedroom 1
- Level: Main
Bedroom 2
- Level: Main
Primary bathroom
- Level: Main
Bathroom 1
- Level: Main
Laundry
- Level: Main
Living room
- Level: Main
Office
- Level: Main
Other
- Level: Main
Heating
- Radiant Floor, Forced Air, Natural Gas
Cooling
- Attic Fan, Ceiling Fan(s), Central Air
Appliances
- Included: Cooktop, Dishwasher, Exhaust Fan, Microwave, Oven, Refrigerator
- Laundry: Main Level
Features
- Ceiling Fan(s), Main Floor Bedroom, Pantry, Primary Bath, Walk-In Closet(s)
- Flooring: Tile, Vinyl, Carpet, Cork
- Basement: None
- Number of fireplaces: 1
- Fireplace features: Family Room, Gas
Interior area
- Total structure area: 2,001
- Total interior livable area: 2,001 sqft
- Finished area above ground: 2,001
- Finished area below ground: 0
Property
Parking
- Total spaces: 3
- Parking features: Heated Garage, Insulated, Water, Storage, Floor Drain, Driveway, Attached
- Attached garage spaces: 3
Features
- Patio & porch: Patio, Porch
- Exterior features: Rain Gutters, Private Yard, Private Entrance, Lighting
- Fencing: None
Lot
- Size: 0.36 Acres
- Features: Irregular Lot, Lot - Owned, Pie Shaped Lot
Details
- Parcel number: 1327009040
Construction
Type & style
- Home type: SingleFamily
- Property subtype: Single Family Residence
Materials
- Concrete
- Foundation: Slab
- Roof: Shingle
Condition
- New Construction
- New construction: Yes
- Year built: 2025
Utilities & green energy
- Sewer: Public Sewer
- Water: Public
- Utilities for property: Sewer Connected, Natural Gas Connected, Water Connected, Trash Pickup - Public, Electricity Connected
Community & HOA
Community
- Security: Smoke Detector(s)
- Subdivision: Promontory VI
HOA
- Services included: None
Location
- Region: Bismarck
Financial & listing details
- Price per square foot: $440/sqft
- Annual tax amount: $4,900
- Date on market: 9/5/2026
- Listing terms: VA Loan,Cash,Conventional,FHA
- Electric utility on property: Yes
Estimated market value
$872,000
$828,000 - $916,000
$2,880/mo
Price history
| Date | Event | Price |
|---|---|---|
| 9/5/2026 | Listed for sale | $879,900+780.8%$440/sqft |
Source: Great North MLS #4027560 Report a problem | ||
| 10/16/2025 | Sold | -- |
Source: Great North MLS #4021300 Report a problem | ||
| 10/6/2025 | Pending sale | $99,900$50/sqft |
Source: Great North MLS #4021300 Report a problem | ||
| 8/20/2025 | Listed for sale | $99,900$50/sqft |
Source: Great North MLS #4021300 Report a problem | ||
Public tax history
Tax history is unavailable.
Monthly payment
Est. payment
Payment breakdown
Explore the cost of this home by adjusting the details. Changes won't be saved.Climate risks
Neighborhood: 58503
Nearby schools
Schools provided by the listing agent
- Elementary: Elk Ridge
- Middle: Horizon
- High: Century High
Source: Great North MLS. This data may not be complete. We recommend contacting the local school district to confirm school assignments for this home.
Similar homes
- $839,9003 bd2 ba2.6k sqft3707 Cogburn Rd, Bismarck, ND 58503For Sale
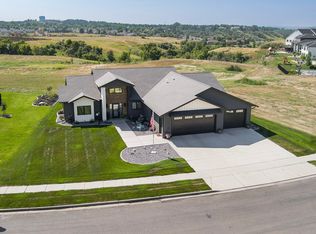 MLS ID #4027233, KATHY J FEIST, BIANCO REALTY, INC.. Great North MLS
- $899,9003 bd2 ba2.1k sqft4002 Valley Dr, Bismarck, ND 58503New Construction
 MLS ID #4026278, Kirsten Thomson, TRADEMARK REALTY. Great North MLS
- $839,9003 bd3 ba2.7k sqft4113 Wrangler Ln, Bismarck, ND 58503For Sale
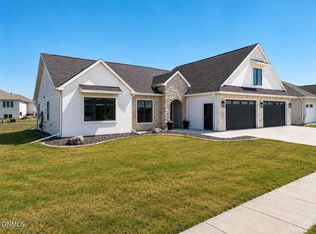 MLS ID #4027052, PATRICK KOSKI, Realty One Group - Encore. Great North MLS
- $789,9004 bd3 ba2.3k sqft3926 Herd Pl, Bismarck, ND 58503New Construction
 MLS ID #4027944, Jessica Silha, TRADEMARK REALTY. Great North MLS
