Welcome to this beautifully designed 4-level home in the highly desirable Elk Ridge subdivision of NW Bismarck! Offering an exceptional floorplan with three bedrooms on the upper level, this home perfectly blends style, space, and functionality. From the moment you walk in, you'll be impressed by the eye-catching entryway and inviting layout. The main level features a spacious dining area and a comfortable family room that flows seamlessly into the kitchen, creating an open-concept feel that's perfect for everyday living and entertaining. Upstairs, you'll find two additional bedrooms plus a generous primary suite complete with a walk-in closet, double sinks, dual vanities, and a TILED shower. The third level offers even more living space with a second family room featuring a walk-up wet bar, a half bath, laundry room, and a versatile den/bedroom. The fully finished fourth level adds incredible flexibility with two more bedrooms and a full bathroom -- ideal for guests, hobbies, or additional workspace. Enjoy the added value of full landscaping, maintenance-free deck w/gas-line, and a finished-heated garage. All of this is located within walking distance to the new Elk Ridge Grade School, making this home an outstanding opportunity in a growing neighborhood. Don't miss your chance to call Elk Ridge home! NO SPECIALS & A FULLY FINISHED YARD, AND MAINTENANCE FREE DECK!
Sold
Price Unknown
2006 Monarch Ave, Bismarck, ND 58503
6beds
3,024sqft
Single Family Residence
Built in 2023
0.31 Acres Lot
$672,200 Zestimate®
$--/sqft
$3,504 Estimated rent
Home value
$672,200
$639,000 - $706,000
$3,504/mo
Zestimate® history
Owner options
List your home for rent
$3,504/mo
Rent Zestimate®
Find your next renter with Zillow Rental Manager. Plus, with online applications, you can quickly screen prospective tenants – for free.
$3,504/mo
Rent Zestimate®
Refinance and save
$200/mo
Est. payment
Refinancing to a lower rate could help reduce your monthly payments and save thousands over the life of the loan.
$200/mo
Est. payment
Explore your selling options
Work with a Zillow partner agent
Leverage their expertise and Zillow's premium Showcase listings to get your home seen by more buyers.
Get startedList with your own agent
Get your home in front of millions of buyers by listing it on Zillow.
Learn how to do itSell it yourself
Take full control of how buyers see your home on Zillow by listing For Sale by Owner (FSBO).
List your homeWhat's special
Finished-heated garageEye-catching entrywaySecond family roomLaundry roomDual vanitiesSpacious dining areaWalk-up wet bar
Zillow last checked:
Listing updated:
Listed by:
PATRICK KOSKI 701-471-1331,
Realty One Group - Encore
Bought with:
PATRICK KOSKI, 8121
Realty One Group - Encore
Source: Great North MLS,MLS#: 4024485
Facts & features
Interior
Bedrooms & bathrooms
- Bedrooms: 6
- Bathrooms: 4
- Full bathrooms: 3
- 1/2 bathrooms: 1
Primary bedroom
- Level: Upper
Bedroom 1
- Level: Upper
Bedroom 2
- Level: Upper
Bedroom 3
- Level: Lower
Bedroom 4
- Level: Basement
Bedroom 5
- Level: Basement
Primary bathroom
- Level: Upper
Bathroom 1
- Level: Upper
Bathroom 2
- Level: Lower
Bathroom 3
- Level: Basement
Bathroom 3
- Level: Basement
Other
- Level: Main
Family room
- Level: Lower
Kitchen
- Level: Main
Laundry
- Level: Lower
Living room
- Level: Main
Heating
- Forced Air, Natural Gas
Cooling
- Central Air
Appliances
- Included: Dishwasher, Disposal, Microwave, Range, Refrigerator
Features
- See Remarks, Primary Bath, Vaulted Ceiling(s), Walk-In Closet(s), Wet Bar
- Flooring: Carpet, Laminate
- Windows: Window Treatments
- Basement: Daylight,Finished,Full
- Has fireplace: No
Interior area
- Total structure area: 3,024
- Total interior livable area: 3,024 sqft
- Finished area above ground: 1,512
- Finished area below ground: 1,512
Property
Parking
- Total spaces: 3
- Parking features: Garage Door Opener, Heated Garage, Insulated, Water, Garage Faces Front, Floor Drain
- Garage spaces: 3
Features
- Levels: Multi/Split
- Patio & porch: Deck
- Exterior features: Other
Lot
- Size: 0.31 Acres
- Dimensions: 90 x 153
- Features: Sprinklers In Rear, Sloped, Sprinklers In Front, Landscaped, Lot - Owned
Details
- Parcel number: 2302013050
Construction
Type & style
- Home type: SingleFamily
- Property subtype: Single Family Residence
Materials
- Frame, Vinyl Siding
- Foundation: Concrete Perimeter
- Roof: Shingle,Asphalt
Condition
- New construction: No
- Year built: 2023
Utilities & green energy
- Sewer: Public Sewer
- Water: Public
Community & HOA
Community
- Security: Smoke Detector(s)
- Subdivision: Elk Ridge 2nd
HOA
- Has HOA: Yes
- Services included: Common Area Maintenance
- HOA fee: $200 annually
Location
- Region: Bismarck
Financial & listing details
- Annual tax amount: $4,268
- Date on market: 4/1/2026
- Road surface type: Asphalt, Chip And Seal, Paved
Price history
| Date | Event | Price |
|---|---|---|
| 6/17/2026 | Sold | -- |
Source: Great North MLS #4024485 Report a problem | ||
| 4/28/2026 | Pending sale | $679,900$225/sqft |
Source: Great North MLS #4024485 Report a problem | ||
| 4/1/2026 | Listed for sale | $679,900$225/sqft |
Source: Great North MLS #4024485 Report a problem | ||
| 3/25/2026 | Listing removed | $679,900$225/sqft |
Source: Great North MLS #4023771 Report a problem | ||
| 3/9/2026 | Pending sale | $679,900$225/sqft |
Source: Great North MLS #4023771 Report a problem | ||
| 2/14/2026 | Listed for sale | $679,900+15.3%$225/sqft |
Source: Great North MLS #4023771 Report a problem | ||
| 12/6/2024 | Sold | -- |
Source: Great North MLS #4015446 Report a problem | ||
| 11/1/2024 | Pending sale | $589,900$195/sqft |
Source: Great North MLS #4015446 Report a problem | ||
| 9/17/2024 | Price change | $589,900-0.8%$195/sqft |
Source: Great North MLS #4015446 Report a problem | ||
| 9/4/2024 | Price change | $594,900-0.8%$197/sqft |
Source: Great North MLS #4015446 Report a problem | ||
| 8/24/2024 | Listed for sale | $599,900$198/sqft |
Source: Great North MLS #4015446 Report a problem | ||
| 8/23/2024 | Listing removed | -- |
Source: Great North MLS #4013230 Report a problem | ||
| 5/10/2024 | Listed for sale | $599,900$198/sqft |
Source: Great North MLS #4013230 Report a problem | ||
| 5/8/2024 | Listing removed | -- |
Source: Great North MLS #4011887 Report a problem | ||
| 4/3/2024 | Price change | $599,900-3.2%$198/sqft |
Source: Great North MLS #4011887 Report a problem | ||
| 2/23/2024 | Listed for sale | $619,900+3.3%$205/sqft |
Source: Great North MLS #4011887 Report a problem | ||
| 11/26/2023 | Listing removed | -- |
Source: Great North MLS #4010687 Report a problem | ||
| 11/10/2023 | Price change | $599,900-1.6%$198/sqft |
Source: Great North MLS #4010687 Report a problem | ||
| 7/19/2023 | Listed for sale | $609,900$202/sqft |
Source: Great North MLS #4008778 Report a problem | ||
Public tax history
Tax history is unavailable.
Neighborhood: 58503
Nearby homes
- $--0.34 Acres2608 Frisco Way, Bismarck, ND 58503Sold
- $124,9000.3 Acres2614 Frisco Way, Bismarck, ND 58503Pending
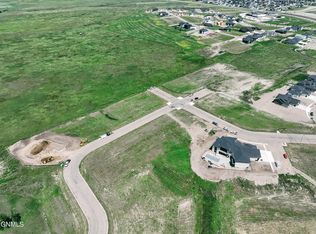
- $124,9000.3 Acres2613 Frisco Way, Bismarck, ND 58503Pending
- $124,9000.31 Acres2620 Frisco Way, Bismarck, ND 58503Pending
- $--0.36 Acres4113 Clairmont Rd, Bismarck, ND 58503Sold
- $1,100,0006 bd3 ba3.8k sqft2619 Frisco Way, Bismarck, ND 58503New Construction
- $1,350,0004 bd4 ba3.2k sqft2626 Frisco Way, Bismarck, ND 58503New Construction
- $--4 bd4 ba4.1k sqft2632 Frisco Way, Bismarck, ND 58503Sold
Nearby schools
GreatSchools rating
- 9/10Elk Ridge Elementary SchoolGrades: K-5Distance: 0.4 mi
- 7/10Horizon Middle SchoolGrades: 6-8Distance: 1.4 mi
- 9/10Century High SchoolGrades: 9-12Distance: 2.6 mi
Schools provided by the listing agent
- Elementary: Elk Ridge
- Middle: Horizon
- High: Century High
Source: Great North MLS. This data may not be complete. We recommend contacting the local school district to confirm school assignments for this home.
- North Dakota
- Burleigh County
- Bismarck
- 58503
- 2006 Monarch Ave
Nearby cities
Nearby zip codes
Other Bismarck Topics
