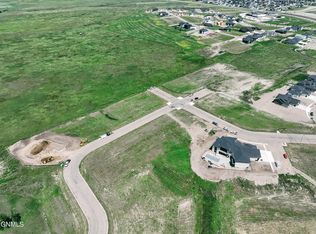
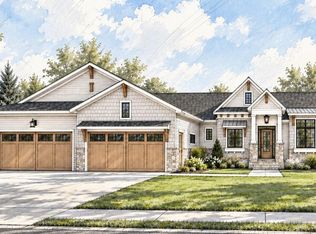
Experience the perfect blend of luxury, comfort, and functionality in this new construction ranch-style walkout home located in Promontory Point VII, one of northwest Bismarck's desirable neighborhoods. Offering 3,818 finished square feet, this thoughtfully designed home features 6 bedrooms, 3 full bathrooms, and a finished 3-stall garage.
The thoughtfully designed main level features an open-concept layout with a spacious living room highlighted by a boxed ceiling, oversized picture window, and gas fireplace. The kitchen is equipped with custom cabinetry, under-cabinet lighting, tile backsplash, stainless steel appliances, an oversized center island, and a walk-in butler's pantry. The adjoining dining area opens to a future covered deck through oversized sliding glass doors.
The private primary suite serves as a relaxing retreat with a boxed ceiling, designer chandelier, walk-in closet, and a well-appointed bathroom featuring dual sinks, a whirlpool tub, tiled shower, and enclosed water closet. Two additional bedrooms, a full bathroom, laundry room, and custom built-in bench complete the main level.
The finished walkout lower level offers additional living and entertaining space with a large family room, electric fireplace, wet bar area, three additional bedrooms, a full bathroom, exercise or flex room, and generous storage space.
Additional features include a finished heated 3-stall garage with floor drains and utility sink, LP SmartSide accents, and quality finishes throughout.
Agent/Owner. Photos are AI-generated renderings and are for illustrative purposes only. Landscaping is not included. Final finishes, colors, features, specifications, and dimensions may vary. Buyer and Buyer's Agent to verify all information deemed material to the purchase.
New construction
$1,100,000
2619 Frisco Way, Bismarck, ND 58503
6beds
3,818sqft
Single Family Residence
Built in 2026
0.29 Acres Lot
$1,094,600 Zestimate®
$288/sqft
$-- HOA
What's special
- 131 days
- 191
- 4
Zillow last checked:
Listing updated:
Listed by:
Kirsten Thomson 701-223-3030,
TRADEMARK REALTY 701-223-3030
Source: Great North MLS,MLS#: 4025950
Facts & features
Interior
Bedrooms & bathrooms
- Bedrooms: 6
- Bathrooms: 3
- Full bathrooms: 3
Primary bedroom
- Level: Main
Bedroom 2
- Level: Main
Bedroom 3
- Level: Main
Bedroom 4
- Level: Basement
Bedroom 5
- Level: Basement
Bedroom 6
- Level: Basement
Primary bathroom
- Level: Main
Bathroom 2
- Level: Main
Bathroom 3
- Level: Basement
Bonus room
- Level: Basement
Dining room
- Level: Main
Other
- Level: Main
Kitchen
- Level: Main
Laundry
- Level: Basement
Living room
- Level: Main
Living room
- Level: Basement
Other
- Level: Basement
Other
- Level: Main
Other
- Level: Main
Heating
- Forced Air
Cooling
- Central Air
Appliances
- Included: Dishwasher, Disposal, Gas Range, Microwave, Range Hood, Refrigerator
- Laundry: Main Level
Features
- Ceiling Fan(s), Main Floor Bedroom, Pantry, Primary Bath, Soaking Tub, Walk-In Closet(s), Wet Bar
- Flooring: Tile, Vinyl, Carpet
- Basement: Daylight,Finished,Full,Walk-Out Access
- Number of fireplaces: 2
- Fireplace features: Basement, Family Room, Gas, Living Room
Interior area
- Total structure area: 3,818
- Total interior livable area: 3,818 sqft
- Finished area above ground: 1,909
- Finished area below ground: 1,909
Property
Parking
- Total spaces: 3
- Parking features: Heated Garage, Insulated, Lighted, Inside Entrance, Floor Drain
- Garage spaces: 3
Features
- Levels: Two
- Stories: 2
- Exterior features: Rain Gutters, Lighting
Lot
- Size: 0.29 Acres
- Dimensions: 90 x 142
- Features: Lot - Owned, Rectangular Lot
Details
- Parcel number: 1328004005
Construction
Type & style
- Home type: SingleFamily
- Architectural style: Ranch
- Property subtype: Single Family Residence
Materials
- HardiPlank Type, Stone, Vinyl Siding
- Foundation: Concrete Perimeter
- Roof: Shingle
Condition
- New Construction,Under Construction
- New construction: Yes
- Year built: 2026
Utilities & green energy
- Sewer: Public Sewer
- Water: Public
- Utilities for property: Underground Utilities
Community & HOA
Community
- Security: Smoke Detector(s)
- Subdivision: PROMONTORY POINT VII
HOA
- Services included: None
Location
- Region: Bismarck
Financial & listing details
- Price per square foot: $288/sqft
- Annual tax amount: $733
- Date on market: 6/9/2026
- Road surface type: Asphalt, Chip And Seal
Estimated market value
$1,094,600
$1.04M - $1.15M
$4,067/mo
Price history
| Date | Event | Price |
|---|---|---|
| 6/9/2026 | Listed for sale | $1,100,000+10%$288/sqft |
Source: Great North MLS #4025950 Report a problem | ||
| 3/16/2026 | Listing removed | $999,900$262/sqft |
Source: Great North MLS #4022397 Report a problem | ||
| 12/4/2025 | Sold | -- |
Source: Great North MLS #4021184 Report a problem | ||
| 10/21/2025 | Price change | $999,900+700.6%$262/sqft |
Source: Great North MLS #4022397 Report a problem | ||
| 9/26/2025 | Pending sale | $124,900$33/sqft |
Source: Great North MLS #4021184 Report a problem | ||
| 8/15/2025 | Listed for sale | $124,900+5%$33/sqft |
Source: Great North MLS #4021184 Report a problem | ||
| 8/23/2024 | Listing removed | $119,000$31/sqft |
Source: Great North MLS #4014328 Report a problem | ||
| 7/1/2024 | Listed for sale | $119,000$31/sqft |
Source: Great North MLS #4014328 Report a problem | ||
Public tax history
Tax history is unavailable.
Monthly payment
Est. payment
Payment breakdown
Explore the cost of this home by adjusting the details. Changes won't be saved.Climate risks
Neighborhood: 58503
Nearby schools
Schools provided by the listing agent
- Elementary: Elk Ridge
- Middle: Horizon
- High: Century High
Source: Great North MLS. This data may not be complete. We recommend contacting the local school district to confirm school assignments for this home.
Similar homes
- $1,100,0006 bd4 ba4.2k sqft2722 Frisco Way, Bismarck, ND 58503New Construction
 MLS ID #4027457, Kirsten Thomson, TRADEMARK REALTY. Great North MLS
 - $1,100,0005 bd4 ba4.3k sqft1911 Antler Ave, Bismarck, ND 58503For Sale
 MLS ID #4028084, Brandon R Steckler, Realty One Group - Encore. Great North MLS
 - $1,100,0005 bd3 ba3.2k sqft4132 Wrangler Ln, Bismarck, ND 58503New Construction
 Diversity Homes
 - $1,197,0006 bd5 ba4.2k sqft2127 Tule Ln, Bismarck, ND 58503For Sale
 MLS ID #4028108, Hunt Boustead, TRADEMARK REALTY. Great North MLS
