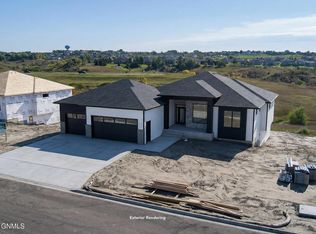
This gorgeous NEW construction 3-Bed 3-Bath 4-Car PATIO home featuring 2 suites is situated on an INCREDIBLE VIEW LOT overlooking TYLER COULEE. D & B Homes is the only builder in town performing their own hand-crafted finish work. Please come appreciate the quality and attention to detail in this home showcasing exceptional stunning craftsmanship of D & B Homes: COFFERED ceilings to Creative Geometric Wall accents, QUARTZ counters or HEATED TILE FLOORS in both suites, A Built-In Bench at the Garage Entry - this home offers just the right touch of elegance and cultivated charm that is sure to impress even the most refined. Large windows let plenty of natural light flow into the open concept living areas. A gorgeous gas fireplace with its custom mantle is surrounded by beautiful built-in shelving and cabinetry. A GOURMET Kitchen featuring a gas range with pot filler and double wall oven set among beautiful cabinetry topped off by sophisticated quartz counters is offset by tiled backsplash and begs you to put it to use! The crushed quartz Farmhouse Sink adds just the right finishing touch. And don't miss the huge BUTLER PANTRY tucked just behind a charming sliding barndoor - offering more working areas and incredible storage for all your cooking and pantry need. A huge island provides more workspace and additional seating. You'll appreciate the under cabinet and toe kick lighting - helping you find your way to that delightful midnight snack. A gorgeous dining room with its creative modern accent wall leads to a delightful, covered concrete patio where you can enjoy impressive views. A stunning OFFICE enables you to work from home or simply enjoy a quiet place to finish your favorite novel. This unique home offers a PRIMARY SUITE with a Private 4-Piece Bath and a huge walk-in closet with BUILT-IN drawers and shelving. The SECOND Junior Suite also offers an attached ¾ bath, perfect for those who need a bit more privacy. An incredible laundry room offers folding counter, sink, and cabinets for storing all your cleaning supplies. A mud room with built-in bench and a drop zone leads to the garage. The fully finished 4-car garage offers electric car hookup, heat, water and epoxy floors. This wonderful home comes with a $25,000 landscape allowance. With so many Creative and Unique Features, you really need to see this beautiful One-Of-A-Kind Home in person. Contact a Realtor® today for a private showing.
For sale
Price cut: $61K (7/15)
$1,089,000
4117 Kites Ln, Bismarck, ND 58503
3beds
2,627sqft
:
Get pre-qualified$6,718/mo
Single Family Residence
Built in 2025
0.28 Acres Lot
$1,072,300 Zestimate®
$415/sqft
$17/mo HOA
What's special
Coffered ceilingsQuartz countersHand-crafted finish workCreative geometric wall accentsCrushed quartz farmhouse sinkTiled backsplashStunning office
- 161 days |
- 484 |
- 11 |
Zillow last checked:
Listing updated:
Listed by:
Hunt Boustead 701-223-3030,
TRADEMARK REALTY 701-223-3030,
Lucas Boustead 701-471-6649,
TRADEMARK REALTY
Source: Great North MLS,MLS#: 4023796
Facts & features
Interior
Bedrooms & bathrooms
- Bedrooms: 3
- Bathrooms: 3
- Full bathrooms: 2
- 3/4 bathrooms: 1
Primary bedroom
- Level: Main
Bedroom 2
- Level: Main
Bedroom 3
- Level: Main
Primary bathroom
- Level: Main
Bathroom 2
- Level: Main
Bathroom 3
- Level: Main
Dining room
- Level: Main
Kitchen
- Level: Main
Laundry
- Level: Main
Living room
- Level: Main
Other
- Level: Main
Other
- Level: Main
Office
- Level: Main
Heating
- Forced Air
Cooling
- Central Air
Appliances
- Included: Dishwasher, Double Oven, Exhaust Fan, Gas Cooktop, Microwave, Refrigerator
- Laundry: Main Level
Features
- Cathedral Ceiling(s), Ceiling Fan(s), Main Floor Bedroom, Primary Bath, Walk-In Closet(s)
- Flooring: Vinyl, Carpet
- Basement: None
- Number of fireplaces: 1
- Fireplace features: Living Room
Interior area
- Total structure area: 2,627
- Total interior livable area: 2,627 sqft
- Finished area above ground: 2,627
- Finished area below ground: 0
Property
Parking
- Total spaces: 4
- Parking features: Garage Door Opener, Heated Garage, Insulated, Water, Floor Drain
- Garage spaces: 4
Accessibility
- Accessibility features: Accessible Bedroom, Accessible Common Area, Accessible Entrance, Accessible Full Bath
Features
- Levels: One
- Stories: 1
- Exterior features: Private Yard
- Has view: Yes
Lot
- Size: 0.28 Acres
- Dimensions: 90 x 133
- Features: Views, Rectangular Lot
Details
- Parcel number: 2303003095
Construction
Type & style
- Home type: SingleFamily
- Property subtype: Single Family Residence
Materials
- HardiPlank Type
- Foundation: Concrete Perimeter
- Roof: Asphalt
Condition
- New construction: No
- Year built: 2025
Utilities & green energy
- Sewer: Public Sewer
- Water: Public
- Utilities for property: Sewer Connected, Natural Gas Connected, Water Connected, Cable Available, Electricity Connected
Community & HOA
Community
- Subdivision: Elk Ridge 3rd
HOA
- Has HOA: Yes
- Amenities included: Recreation Facilities
- Services included: Common Area Maintenance
- HOA fee: $200 annually
Location
- Region: Bismarck
Financial & listing details
- Price per square foot: $415/sqft
- Annual tax amount: $799
- Date on market: 2/17/2026
- Electric utility on property: Yes
- Road surface type: Asphalt
Estimated market value
$1,072,300
$1.02M - $1.13M
$3,514/mo
Price history
| Date | Event | Price |
|---|---|---|
| 7/15/2026 | Price change | $1,089,000-5.3%$415/sqft |
Source: Great North MLS #4023796 Report a problem | ||
| 2/17/2026 | Listed for sale | $1,150,000$438/sqft |
Source: Great North MLS #4023796 Report a problem | ||
Public tax history
Tax history is unavailable.
Monthly payment
Est. payment
Payment breakdown
Explore the cost of this home by adjusting the details. Changes won't be saved.Climate risks
Neighborhood: 58503
Getting around
2 / 100
Car-DependentNearby schools
GreatSchools rating
- 9/10Elk Ridge Elementary SchoolGrades: K-5Distance: 0.4 mi
- 7/10Horizon Middle SchoolGrades: 6-8Distance: 1 mi
- 9/10Century High SchoolGrades: 9-12Distance: 2.1 mi
Schools provided by the listing agent
- Elementary: Elk Ridge
- Middle: Horizon
- High: Century High
Source: Great North MLS. This data may not be complete. We recommend contacting the local school district to confirm school assignments for this home.
- $--5 bd4 ba4k sqft4211 Kites Ln, Bismarck, ND 58503Sold
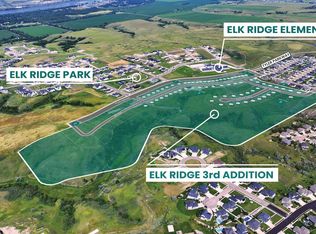
- $--0.35 Acres4015 Kites Ln, Bismarck, ND 58503Sold
- $104,9000.39 Acres4026 Kites Ln, Bismarck, ND 58503Lot/Land
- $1,125,1009 bd3 ba3.2k sqft1526 Crest Rd, Bismarck, ND 58503Off Market
- $759,2004 bd3 ba683 sqft1525 Crest Rd, Bismarck, ND 58503Off Market
- $669,0003 bd3 ba3.1k sqft4009 Ivory Ln #1, Bismarck, ND 58503Off Market
- $777,8000.343 Acres3613 Cogburn Rd, Bismarck, ND 58503Off Market
- $104,9000.32 Acres4100 Kites Ln, Bismarck, ND 58503Lot/Land
A local agent can set up tours, give advice and negotiate with sellers.
Similar homes
- $899,0003 bd2 ba2.6k sqft3707 Cogburn Rd, Bismarck, ND 58503For Sale
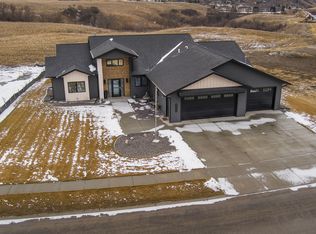 MLS ID #4024305, KATHY J FEIST, BIANCO REALTY, INC.. Great North MLS
 - $899,9003 bd4 ba2.7k sqft4325 Kites Ln, Bismarck, ND 58503New Construction
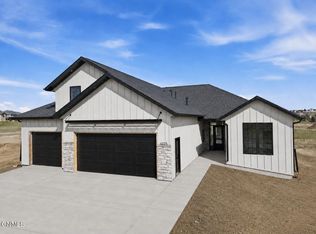 Great North MLS
 - $839,9003 bd3 ba2.7k sqft4113 Wrangler Ln, Bismarck, ND 58503For Sale
 MLS ID #4024693, Hunt Boustead, TRADEMARK REALTY. Great North MLS
 - $899,9003 bd2 ba2.1k sqft4002 Valley Dr, Bismarck, ND 58503New Construction
 MLS ID #4026278, Kirsten Thomson, TRADEMARK REALTY. Great North MLS
 - $1,100,0006 bd3 ba3.8k sqft2619 Frisco Way, Bismarck, ND 58503New ConstructionMLS ID #4025950, Kirsten Thomson, TRADEMARK REALTY. Great North MLS
- $799,9006 bd3 ba3.7k sqft4204 Bugle Bnd, Bismarck, ND 58503New ConstructionMLS ID #4021663, HUNTER J ROLL, TRADEMARK REALTY. Great North MLS
- $1,149,0005 bd3 ba3.1k sqft3321 Palmer Pl, Bismarck, ND 58503For SaleMLS ID #4025517, AMBER SANDNESS, BIANCO REALTY, INC.. Great North MLS
- $879,8005 bd3 ba3.7k sqft3916 Cogburn Rd, Bismarck, ND 58503New ConstructionMLS ID #4026618, Tori Meyer, BIANCO REALTY, INC.. Great North MLS
- $789,9004 bd3 ba2.3k sqft3926 Herd Pl, Bismarck, ND 58503New ConstructionMLS ID #4025256, Jessica Silha, TRADEMARK REALTY. Great North MLS
- $699,9006 bd4 ba3k sqft2018 Monarch Ave, Bismarck, ND 58503For SaleMLS ID #4026773, PATRICK KOSKI, Realty One Group - Encore. Great North MLS
- $549,9003 bd4 ba2.2k sqft4800 Cornice Loop, Bismarck, ND 58503For SaleMLS ID #4026319, Ashley L Doppler, REAL. Great North MLS
- $819,9003 bd3 ba2.1k sqft5009 Helsinki Ln, Bismarck, ND 58503For SaleMLS ID #4026314, Cordell Bender, Knutson Realty. Great North MLS
- $879,9006 bd3 ba3.6k sqft4216 Ruminant Cir, Bismarck, ND 58503For SaleMLS ID #4025946, Hunt Boustead, TRADEMARK REALTY. Great North MLS
- $949,9004 bd4 ba3.8k sqft5921 Crested Butte Rd, Bismarck, ND 58503New ConstructionMLS ID #4026629, CHAD MOLDENHAUER, K&L REALTY INC. Great North MLS
- $599,9004 bd3 ba2.7k sqft2721 Nicklaus Dr, Bismarck, ND 58503For SaleMLS ID #4026589, AMY J ASCHE, BIANCO REALTY, INC.. Great North MLS
- $929,9006 bd3 ba3.7k sqft4315 Elk Ridge Dr, Bismarck, ND 58503New ConstructionMLS ID #4025419, Kirsten Thomson, TRADEMARK REALTY. Great North MLS
- $899,9006 bd4 ba3.6k sqft2314 Ketchum Ave, Bismarck, ND 58503New ConstructionDiversity Homes
- $1,350,0004 bd4 ba3.2k sqft2626 Frisco Way, Bismarck, ND 58503New ConstructionMLS ID #4026505, Jenessa M Wickline, Realty One Group - Encore. Great North MLS
- $564,9004 bd3 ba2.8k sqft4810 Cornice Loop, Bismarck, ND 58503For SaleMLS ID #4024594, Beth M Ivesdal, CENTURY 21 Morrison Realty. Great North MLS
- $799,9005 bd3 ba3.1k sqft2010 Antler Ave, Bismarck, ND 58503New ConstructionMLS ID #4024465, Kirsten Thomson, TRADEMARK REALTY. Great North MLS
