Ranch-Style by Diversity Homes! This stunning ranch-style home offers 4,056 sq. ft. of finished living space (2,054 main / 2,002 lower level) and is thoughtfully designed with both elegance and functionality in mind. From the covered front porch to the east-facing covered deck, every detail makes this home perfect for enjoying both sunrises and privacy, with space between neighbors enhancing the sense of comfort. Step inside to a bright, open floor plan with vaulted ceilings, where the main level features 2 bedrooms, 3 bathrooms, and a front glass-surrounded office--ideal for working from home. The primary suite is a true retreat, boasting a custom tiled shower, soaker tub, and huge walk-in closet. Practicality meets style with a main floor laundry, mudroom, and large boot bench for everyday convenience. The chef's kitchen showcases quartz countertops, a large walk-in pantry, double ovens, and the Diversity signature railing with an open staircase. Downstairs, the expansive basement includes a rec room with wet bar and theater room--a dream setup for entertaining or relaxing. Car enthusiasts will love the 1,168 sq. ft. oversized heated garage with hot/cold water and a floor drain, offering both space and functionality. Enjoy the best of indoor-outdoor living with your covered deck, perfectly positioned to soak in morning light and evening shade. TAXES/SPECIALS ARE INCOMPLETE.
Sold
Price Unknown
4211 Kites Ln, Bismarck, ND 58503
5beds
4,056sqft
Single Family Residence
Built in 2025
0.3 Acres Lot
$1,068,500 Zestimate®
$--/sqft
$4,600 Estimated rent
Home value
$1,068,500
$1.02M - $1.12M
$4,600/mo
Zestimate® history
Owner options
List your home for rent
$4,600/mo
Rent Zestimate®
Find your next renter with Zillow Rental Manager. Plus, with online applications, you can quickly screen prospective tenants – for free.
$4,600/mo
Rent Zestimate®
Refinance and save
$200/mo
Est. payment
Refinancing to a lower rate could help reduce your monthly payments and save thousands over the life of the loan.
$200/mo
Est. payment
Explore your selling options
Work with a Zillow partner agent
Leverage their expertise and Zillow's premium Showcase listings to get your home seen by more buyers.
Get startedList with your own agent
Get your home in front of millions of buyers by listing it on Zillow.
Learn how to do itSell it yourself
Take full control of how buyers see your home on Zillow by listing For Sale by Owner (FSBO).
List your homeWhat's special
East-facing covered deckFront glass-surrounded officeDouble ovensVaulted ceilingsMain floor laundryQuartz countertopsCovered front porch
Zillow last checked:
Listing updated:
Listed by:
PATRICK KOSKI 701-471-1331,
Realty One Group - Encore
Bought with:
Non MLS Member
Non Member
Source: Great North MLS,MLS#: 4024370
Facts & features
Interior
Bedrooms & bathrooms
- Bedrooms: 5
- Bathrooms: 4
- Full bathrooms: 3
- 1/2 bathrooms: 1
Bedroom 1
- Level: Main
Bedroom 3
- Level: Basement
Bedroom 4
- Level: Basement
Bedroom 5
- Level: Basement
Primary bathroom
- Level: Main
Primary bathroom
- Level: Main
Bathroom 1
- Level: Main
Bathroom 2
- Level: Main
Laundry
- Level: Main
Office
- Level: Main
Heating
- Forced Air
Cooling
- Central Air
Appliances
- Included: Double Oven, Exhaust Fan, Gas Cooktop, Refrigerator
- Laundry: Main Level
Features
- Main Floor Bedroom, Pantry, Primary Bath, Walk-In Closet(s), Wet Bar
- Basement: Egress Windows,Exterior Entry,Finished,Full,Storage Space,Walk-Out Access
- Number of fireplaces: 1
- Fireplace features: Living Room
Interior area
- Total structure area: 4,056
- Total interior livable area: 4,056 sqft
- Finished area above ground: 2,054
- Finished area below ground: 2,002
Property
Parking
- Total spaces: 3
- Parking features: Heated Garage, Insulated, Garage Faces Front, Floor Drain, Attached
- Attached garage spaces: 3
Features
- Levels: One,Two
- Stories: 2
- Patio & porch: Deck, Patio
- Exterior features: Other
- Has view: Yes
Lot
- Size: 0.3 Acres
- Dimensions: 100 x 133
- Features: Views, Lot - Owned, Rolling Slope
Details
- Parcel number: 2303003110
Construction
Type & style
- Home type: SingleFamily
- Architectural style: Ranch
- Property subtype: Single Family Residence
Materials
- Frame
- Foundation: Concrete Perimeter
- Roof: Shingle,Asphalt
Condition
- New construction: No
- Year built: 2025
Utilities & green energy
- Sewer: Public Sewer
- Water: Public
Community & HOA
Community
- Security: Smoke Detector(s)
- Subdivision: DIVERSITY HOMES INC
HOA
- Has HOA: Yes
- Services included: Common Area Maintenance
- HOA fee: $200 annually
Location
- Region: Bismarck
Financial & listing details
- Annual tax amount: $799
- Date on market: 3/27/2026
- Road surface type: Asphalt, Paved
Price history
| Date | Event | Price |
|---|---|---|
| 6/5/2026 | Sold | -- |
Source: Great North MLS #4024370 Report a problem | ||
| 4/22/2026 | Pending sale | $1,100,000$271/sqft |
Source: Great North MLS #4024370 Report a problem | ||
| 9/23/2025 | Price change | $1,100,000+10%$271/sqft |
Source: Great North MLS #4021927 Report a problem | ||
| 4/22/2025 | Listed for sale | $999,999$247/sqft |
Source: Diversity Homes Report a problem | ||
Public tax history
Tax history is unavailable.
Neighborhood: 58503
Nearby homes
- $1,089,0003 bd3 ba2.6k sqft4117 Kites Ln, Bismarck, ND 58503For Sale

- $--0.35 Acres4015 Kites Ln, Bismarck, ND 58503Sold
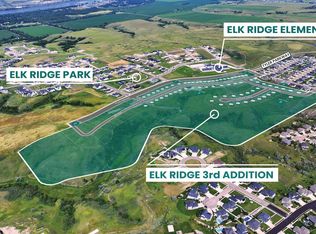
- $104,9000.39 Acres4026 Kites Ln, Bismarck, ND 58503Lot/Land
- $1,125,1009 bd3 ba3.2k sqft1526 Crest Rd, Bismarck, ND 58503Off Market
- $759,2004 bd3 ba683 sqft1525 Crest Rd, Bismarck, ND 58503Off Market
- $669,0003 bd3 ba3.1k sqft4009 Ivory Ln #1, Bismarck, ND 58503Off Market
- $777,8000.343 Acres3613 Cogburn Rd, Bismarck, ND 58503Off Market
- $104,9000.32 Acres4100 Kites Ln, Bismarck, ND 58503Lot/Land
Nearby schools
GreatSchools rating
- 9/10Elk Ridge Elementary SchoolGrades: K-5Distance: 0.4 mi
- 7/10Horizon Middle SchoolGrades: 6-8Distance: 1 mi
- 9/10Century High SchoolGrades: 9-12Distance: 2.1 mi
Schools provided by the listing agent
- Elementary: Elk Ridge
- Middle: Horizon
- High: Century High
Source: Great North MLS. This data may not be complete. We recommend contacting the local school district to confirm school assignments for this home.
- North Dakota
- Burleigh County
- Bismarck
- 58503
- 4211 Kites Ln
Nearby cities
Nearby zip codes
Other Bismarck Topics
