Welcome to this beautifully crafted new construction home in Promontory Point VI, offering quality craftsmanship, thoughtful design, and high-end finishes throughout.
The inviting entry welcomes you with a stunning boxed ceiling accented by custom wood beam details, elegant arched openings, and a charming built-in seating nook, creating a warm first impression the moment you step inside.
Beyond the foyer, the open-concept floor plan is filled with natural light from oversized black Andersen windows and showcases beautiful architectural details throughout. The spacious living room is highlighted by a striking gas fireplace with a custom mantel and flows seamlessly into the dining area and kitchen.
Designed with both style and functionality in mind, the kitchen features warm blonde custom cabinetry, a custom vent hood, under-cabinet lighting, designer pendant lighting, a large center island, and a spacious walk-in pantry.
Just off the garage, you'll find a spacious laundry room complete with abundant cabinetry and a sink. A conveniently located half bathroom nearby adds even more functionality to the main living area.
The private primary suite features a vaulted ceiling with wood beam accents, a spacious walk-in closet, and an ensuite bathroom complete with dual vanities, heated tile floors, a private water closet, and a zero-entry tiled shower with a glass enclosure.
Bedrooms two and three are generously sized and feature vaulted ceilings, while bedroom four offers flexibility as an additional bedroom, office, or hobby room. The second full bathroom also includes heated tile floors and quality finishes.
The oversized, fully finished, heated 3-stall garage is designed for both convenience and storage, featuring two floor drains, hot and cold water, attic storage, a built-in coat closet, and multiple windows that provide abundant natural light.
The exterior offers excellent curb appeal with LP SmartSide siding, black Andersen windows, stone accents, a covered front porch, and a covered stamped concrete patio for additional outdoor living space.
Additional features throughout the home include custom cabinetry, premium finishes, energy-efficient construction, and carefully selected details that enhance both style and functionality.
Located in Promontory Point VI, this home also benefits from lower special assessments than are typically found in many newer developments, providing added long-term value.
Schedule your private showing today and experience everything this exceptional new construction home has to offer.
New construction
$789,900
3926 Herd Pl, Bismarck, ND 58503
4beds
2,334sqft
:
Get pre-qualified$4,959/mo
Single Family Residence
Built in 2026
0.29 Acres Lot
$787,700 Zestimate®
$338/sqft
$-- HOA
What's special
Charming built-in seating nookStone accentsInviting entryCovered front porchDesigner pendant lightingLarge center islandWarm blonde custom cabinetry
- 84 days |
- 198 |
- 12 |
Zillow last checked:
Listing updated:
Listed by:
Jessica Silha 701-223-3030,
TRADEMARK REALTY 701-223-3030
Source: Great North MLS,MLS#: 4025256
Facts & features
Interior
Bedrooms & bathrooms
- Bedrooms: 4
- Bathrooms: 3
- Full bathrooms: 1
- 3/4 bathrooms: 1
- 1/2 bathrooms: 1
Dining room
- Features: Coffered Ceiling(s)
Kitchen
- Features: Kitchen Island, Pantry
Heating
- Forced Air
Cooling
- Central Air
Appliances
- Included: Dishwasher, Disposal, Gas Range, Microwave, Oven
- Laundry: Main Level
Features
- Ceiling Fan(s), Main Floor Bedroom, Pantry, Primary Bath, Vaulted Ceiling(s), Walk-In Closet(s)
- Flooring: Carpet, Laminate
- Basement: None
- Number of fireplaces: 1
- Fireplace features: Gas, Living Room
Interior area
- Total structure area: 2,334
- Total interior livable area: 2,334 sqft
- Finished area above ground: 2,334
- Finished area below ground: 0
Property
Parking
- Total spaces: 1006
- Parking features: Garage Door Opener, Heated Garage, Insulated, Lighted, Water, Storage, Garage Faces Front, Floor Drain, Attached, Concrete
- Attached garage spaces: 1006
Features
- Levels: One
- Stories: 1
- Exterior features: Rain Gutters, Lighting
- Fencing: None
Lot
- Size: 0.29 Acres
- Dimensions: 88 x 142
- Features: Lot - Owned, Rectangular Lot
Details
- Parcel number: 1327008020
Construction
Type & style
- Home type: SingleFamily
- Property subtype: Single Family Residence
Materials
- Lap Siding, Stone
- Foundation: Slab
- Roof: Shingle
Condition
- New Construction,Under Construction
- New construction: Yes
- Year built: 2026
Utilities & green energy
- Sewer: Public Sewer
- Water: Public
Community & HOA
Community
- Security: Smoke Detector(s)
- Subdivision: Promontory Point VI
Location
- Region: Bismarck
Financial & listing details
- Price per square foot: $338/sqft
- Annual tax amount: $799
- Date on market: 5/7/2026
Estimated market value
$787,700
$748,000 - $827,000
$3,092/mo
Price history
| Date | Event | Price |
|---|---|---|
| 5/7/2026 | Listed for sale | $789,900+690.7%$338/sqft |
Source: Great North MLS #4025256 Report a problem | ||
| 8/23/2024 | Listing removed | $99,900$43/sqft |
Source: Great North MLS #4014297 Report a problem | ||
| 7/1/2024 | Listed for sale | $99,900+5.3%$43/sqft |
Source: Great North MLS #4014297 Report a problem | ||
| 1/1/2022 | Listing removed | -- |
Source: BMMLS #412273 Report a problem | ||
| 9/23/2021 | Listed for sale | $94,900$41/sqft |
Source: BMMLS #412273 Report a problem | ||
Public tax history
Tax history is unavailable.
Monthly payment
Est. payment
Payment breakdown
Explore the cost of this home by adjusting the details. Changes won't be saved.Climate risks
Neighborhood: 58503
Nearby schools
GreatSchools rating
- 9/10Elk Ridge Elementary SchoolGrades: K-5Distance: 0.4 mi
- 7/10Horizon Middle SchoolGrades: 6-8Distance: 1.3 mi
- 9/10Century High SchoolGrades: 9-12Distance: 2.4 mi
Schools provided by the listing agent
- Elementary: Elk Ridge
- Middle: Horizon
- High: Century High
Source: Great North MLS. This data may not be complete. We recommend contacting the local school district to confirm school assignments for this home.
- $--3 bd3 ba2.1k sqft3914 Herd Pl, Bismarck, ND 58503Sold
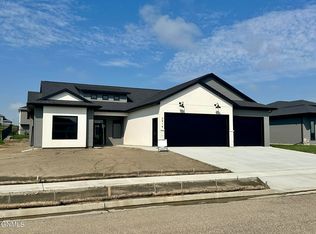
- $--0.327 Acres3723 Cogburn Rd, Bismarck, ND 58503Sold
- $--5 bd4 ba3.7k sqft3919 Herd Pl, Bismarck, ND 58503Sold
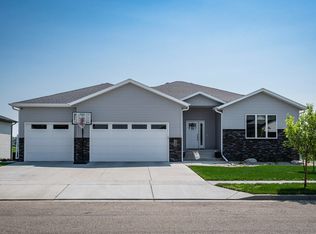
- $1,028,0000.419 Acres3719 Cogburn Rd, Bismarck, ND 58503Off Market
- $480,000-- bd-- ba-- sqft3716 Cogburn Rd, Bismarck, ND 58503Off Market
- $1,048,1000.327 Acres3727 Cogburn Rd, Bismarck, ND 58503Off Market
- $65,3000.357 Acres3715 Cogburn Rd, Bismarck, ND 58503Off Market
- $769,9003 bd3 ba2.2k sqft3928 Cogburn Rd, Bismarck, ND 58503New Construction
A local agent can set up tours, give advice and negotiate with sellers.
A local lender can help you make sure your offer is ready when you are.
Similar homes
- $775,0003 bd2 ba2.1k sqft4420 Marsh Hawk Dr, Bismarck, ND 58503For Sale
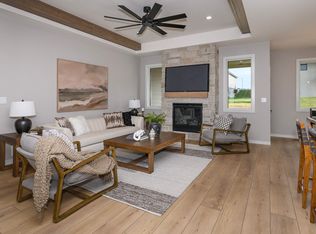 MLS ID #4026879, AMY D HULLET, CENTURY 21 Morrison Realty. Great North MLS
 - $899,0003 bd2 ba2.6k sqft3707 Cogburn Rd, Bismarck, ND 58503For Sale
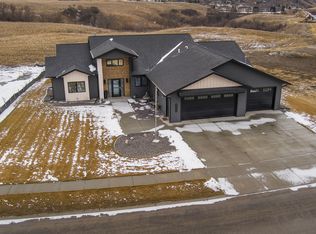 MLS ID #4024305, KATHY J FEIST, BIANCO REALTY, INC.. Great North MLS
 - $799,9005 bd3 ba3.1k sqft2010 Antler Ave, Bismarck, ND 58503New Construction
 MLS ID #4024465, Kirsten Thomson, TRADEMARK REALTY. Great North MLS
 - $899,9003 bd2 ba2.1k sqft4002 Valley Dr, Bismarck, ND 58503New Construction
 MLS ID #4026278, Kirsten Thomson, TRADEMARK REALTY. Great North MLS
 - $699,9006 bd4 ba3k sqft2018 Monarch Ave, Bismarck, ND 58503For SaleMLS ID #4026773, PATRICK KOSKI, Realty One Group - Encore. Great North MLS
- $819,9003 bd3 ba2.1k sqft5009 Helsinki Ln, Bismarck, ND 58503For SaleMLS ID #4026314, Cordell Bender, Knutson Realty. Great North MLS
- $899,9003 bd4 ba2.7k sqft4325 Kites Ln, Bismarck, ND 58503New ConstructionGreat North MLS
- $719,9005 bd4 ba3.2k sqft320 E Lasalle Dr, Bismarck, ND 58503For SaleMLS ID #4025406, Kelsi Hach, Rafter Real Estate. Great North MLS
- $599,9004 bd3 ba2.7k sqft2721 Nicklaus Dr, Bismarck, ND 58503For SaleMLS ID #4026589, AMY J ASCHE, BIANCO REALTY, INC.. Great North MLS
- $599,9004 bd3 ba2.4k sqft2002 Prairie Hawk Dr, Bismarck, ND 58503For SaleMLS ID #4025597, Jessica Silha, TRADEMARK REALTY. Great North MLS
- $799,0005 bd3 ba2.9k sqft5834 Misty Waters Dr, Bismarck, ND 58503New ConstructionMLS ID #4025269, MELANIE STAIGER, CENTURY 21 Morrison Realty. Great North MLS
- $1,089,0003 bd3 ba2.6k sqft4117 Kites Ln, Bismarck, ND 58503For SaleMLS ID #4023796, Hunt Boustead, TRADEMARK REALTY. Great North MLS
- $799,9003 bd3 ba2.1k sqft1205 Voyager Dr, Bismarck, ND 58504For SaleMLS ID #4026736, PATRICK KOSKI, Realty One Group - Encore. Great North MLS
- $649,9003 bd2 ba1.8k sqft4117 Ivory Ln, Bismarck, ND 58503For SaleMLS ID #4026747, Hunt Boustead, TRADEMARK REALTY. Great North MLS
- $619,9004 bd3 ba2.7k sqft4222 Kites Ln, Bismarck, ND 58503New ConstructionMLS ID #4025451, Hunt Boustead, TRADEMARK REALTY. Great North MLS
- $740,0003 bd3 ba2.1k sqft4507 Silbernagel Dr, Bismarck, ND 58503New ConstructionMLS ID #4026004, JAMIE SCHMIDT, TRADEMARK REALTY. Great North MLS
- $564,9004 bd3 ba2.8k sqft4810 Cornice Loop, Bismarck, ND 58503For SaleMLS ID #4024594, Beth M Ivesdal, CENTURY 21 Morrison Realty. Great North MLS
- $649,9003 bd2 ba1.8k sqft4121 Ivory Ln, Bismarck, ND 58503For SaleMLS ID #4026388, Hunt Boustead, TRADEMARK REALTY. Great North MLS
- $549,9003 bd4 ba2.2k sqft4800 Cornice Loop, Bismarck, ND 58503For SaleMLS ID #4026319, Ashley L Doppler, REAL. Great North MLS
- $517,0005 bd4 ba2.7k sqft2630 Henry St, Bismarck, ND 58503For SaleMLS ID #4025244, TANYA WISNEWSKI, NEXTHOME LEGENDARY PROPERTIES. Great North MLS
