Welcome to Nord Kites Residences, an exclusive luxury offering in the heart of Elk Ridge - Bismarck. These sophisticated two-story slab-on-grade twin homes offer over 2,700 square feet of impeccably designed living space with 4 bedrooms and 3 bathrooms, showcasing refined craftsmanship and modern elegance throughout. A striking entry sets the tone, opening into a dramatic open-concept living space designed for both elevated entertaining and everyday comfort. The designer kitchen features custom cabinetry, quartz countertops, a spacious walk-in pantry, and an oversized center island accented by statement pendant lighting. The dining and living areas flow seamlessly and are enhanced by soaring ceilings and a stunning electric fireplace with a custom mantel. Large windows and direct access to a covered patio create a seamless indoor-outdoor experience. The main-floor primary suite is a true retreat, offering a spacious walk-in closet and a spa-inspired bathroom complete with dual vanities, a tiled shower, and a private water closet. The main level is further complemented by a designer half bath and a well-appointed laundry room. Upstairs, a refined loft space and dedicated home office provide flexibility, while three generously sized bedrooms with walk-in closets and a beautifully finished guest bathroom complete the upper level. Additional highlights include a fully finished and heated three-stall garage with floor drain and hot/cold water hookups. Nord Kites Residences deliver a rare combination of luxury finishes, architectural presence, and effortless living. Agent/Owner
New construction
$619,900
4222 Kites Ln, Bismarck, ND 58503
4beds
2,784sqft
:
Get pre-qualified$3,955/mo
Townhouse
Built in 2025
8,276 Square Feet Lot
$618,700 Zestimate®
$223/sqft
$17/mo HOA
What's special
Oversized center islandCovered patioTwo-story slab-on-grade twin homesQuartz countertopsSoaring ceilingsDual vanitiesCustom cabinetry
- 76 days |
- 111 |
- 1 |
Zillow last checked:
Listing updated:
Listed by:
Hunt Boustead 701-223-3030,
TRADEMARK REALTY 701-223-3030,
Lucas Boustead 701-471-6649,
TRADEMARK REALTY
Source: Great North MLS,MLS#: 4025451
Facts & features
Interior
Bedrooms & bathrooms
- Bedrooms: 4
- Bathrooms: 3
- Full bathrooms: 1
- 3/4 bathrooms: 1
- 1/2 bathrooms: 1
Primary bedroom
- Level: Main
Bedroom 2
- Level: Upper
Bedroom 3
- Level: Upper
Bedroom 4
- Level: Upper
Primary bathroom
- Level: Main
Bathroom 2
- Level: Main
Bathroom 3
- Level: Upper
Dining room
- Level: Main
Kitchen
- Level: Main
Laundry
- Level: Main
Living room
- Level: Main
Other
- Level: Main
Heating
- Natural Gas
Cooling
- Central Air
Appliances
- Included: Dishwasher, Disposal, Gas Range, Microwave, Range Hood, Refrigerator
- Laundry: Main Level
Features
- Ceiling Fan(s), Main Floor Bedroom, Pantry, Primary Bath, Vaulted Ceiling(s), Walk-In Closet(s)
- Flooring: Vinyl, Carpet, Ceramic Tile
- Basement: None
- Number of fireplaces: 1
- Fireplace features: Electric
Interior area
- Total structure area: 2,784
- Total interior livable area: 2,784 sqft
- Finished area above ground: 2,784
- Finished area below ground: 0
Property
Parking
- Total spaces: 3
- Parking features: Garage Door Opener, Heated Garage, Insulated, Water, Floor Drain, Attached
- Attached garage spaces: 3
Accessibility
- Accessibility features: Accessible Bedroom, Accessible Central Living Area, Accessible Closets, Accessible Entrance, Accessible Kitchen
Features
- Levels: Two
- Stories: 2
- Patio & porch: Patio
- Exterior features: Rain Gutters, Lighting
Lot
- Size: 8,276 Square Feet
- Dimensions: 55 x 152
- Features: Rectangular Lot
Details
- Parcel number: 2303001065
Construction
Type & style
- Home type: Townhouse
- Property subtype: Townhouse
Materials
- HardiPlank Type, Vinyl Siding
- Roof: Asphalt
Condition
- New Construction
- New construction: Yes
- Year built: 2025
Utilities & green energy
- Sewer: Public Sewer
- Water: Public
- Utilities for property: Sewer Connected, Natural Gas Connected, Water Connected, Trash Pickup - Public, Cable Available, Electricity Connected
Community & HOA
Community
- Security: Smoke Detector(s)
- Subdivision: Elk Ridge 3rd Addition
HOA
- Has HOA: Yes
- Services included: Common Area Maintenance
- HOA fee: $200 annually
Location
- Region: Bismarck
Financial & listing details
- Price per square foot: $223/sqft
- Annual tax amount: $733
- Date on market: 5/31/2026
- Electric utility on property: Yes
- Road surface type: Asphalt
Estimated market value
$618,700
$588,000 - $650,000
$3,272/mo
Price history
| Date | Event | Price |
|---|---|---|
| 5/31/2026 | Listed for sale | $619,900$223/sqft |
Source: Great North MLS #4025451 Report a problem | ||
| 5/31/2026 | Pending sale | $619,900$223/sqft |
Source: Great North MLS #4025451 Report a problem | ||
| 5/18/2026 | Listed for sale | $619,900$223/sqft |
Source: Great North MLS #4025451 Report a problem | ||
| 5/17/2026 | Listing removed | $619,900$223/sqft |
Source: Great North MLS #4024341 Report a problem | ||
| 3/25/2026 | Listed for sale | $619,900$223/sqft |
Source: Great North MLS #4024341 Report a problem | ||
| 3/17/2026 | Listing removed | $619,900$223/sqft |
Source: Great North MLS #4023247 Report a problem | ||
| 1/26/2026 | Price change | $619,900+1.6%$223/sqft |
Source: Great North MLS #4023247 Report a problem | ||
| 1/10/2026 | Listed for sale | $609,900$219/sqft |
Source: Great North MLS #4023247 Report a problem | ||
| 10/29/2025 | Listing removed | $609,900$219/sqft |
Source: Great North MLS #4019091 Report a problem | ||
| 4/28/2025 | Listed for sale | $609,900$219/sqft |
Source: Great North MLS #4019091 Report a problem | ||
Public tax history
Tax history is unavailable.
Monthly payment
Est. payment
Payment breakdown
Explore the cost of this home by adjusting the details. Changes won't be saved.Climate risks
Neighborhood: 58503
Nearby schools
GreatSchools rating
- 9/10Elk Ridge Elementary SchoolGrades: K-5Distance: 0.1 mi
- 7/10Horizon Middle SchoolGrades: 6-8Distance: 0.9 mi
- 9/10Century High SchoolGrades: 9-12Distance: 2.3 mi
Schools provided by the listing agent
- Elementary: Elk Ridge
- Middle: Horizon
- High: Century High
Source: Great North MLS. This data may not be complete. We recommend contacting the local school district to confirm school assignments for this home.
- $1,239,0005 bd4 ba4.1k sqft4217 Kites Ln, Bismarck, ND 58503New Construction

- $--0.28 Acres4223 Kites Ln, Bismarck, ND 58503Sold
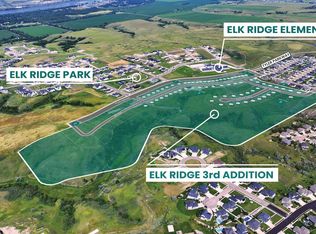
- $--4 bd3 ba2.7k sqft4218 Kites Ln, Bismarck, ND 58503Sold

- $114,9000.38 Acres4206 Kites Ln, Bismarck, ND 58503Lot/Land
- $--0.36 Acres4309 Kites Ln, Bismarck, ND 58503Sold
- $114,9000.38 Acres4202 Kites Ln, Bismarck, ND 58503Lot/Land
- $1,300,0005 bd4 ba4.4k sqft4125 Kites Ln, Bismarck, ND 58503New Construction
- $--0.29 Acres4317 Kites Ln, Bismarck, ND 58503Sold
A local agent can set up tours, give advice and negotiate with sellers.
A local lender can help you make sure your offer is ready when you are.
Similar homes
- $599,9004 bd3 ba2.4k sqft2002 Prairie Hawk Dr, Bismarck, ND 58503For Sale
 MLS ID #4025597, Jessica Silha, TRADEMARK REALTY. Great North MLS
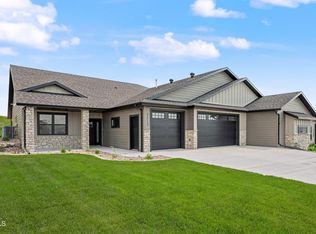
 - $599,9003 bd2 ba1.7k sqft2112 Prairie Hawk Dr, Bismarck, ND 58503For Sale
 MLS ID #4024058, Travis L Huber, Realty One Group - Encore. Great North MLS
 - $649,9003 bd2 ba1.8k sqft4117 Ivory Ln, Bismarck, ND 58503For Sale
 MLS ID #4026747, Hunt Boustead, TRADEMARK REALTY. Great North MLS
 - $649,9003 bd2 ba1.8k sqft4121 Ivory Ln, Bismarck, ND 58503For Sale
 MLS ID #4026388, Hunt Boustead, TRADEMARK REALTY. Great North MLS
 - $599,9003 bd2 ba1.7k sqft1918 Prairie Hawk Dr, Bismarck, ND 58503New ConstructionMLS ID #4024055, Kirsten Thomson, TRADEMARK REALTY. Great North MLS
- $699,9006 bd4 ba3k sqft2018 Monarch Ave, Bismarck, ND 58503For SaleMLS ID #4026773, PATRICK KOSKI, Realty One Group - Encore. Great North MLS
- $599,9004 bd3 ba2.7k sqft2721 Nicklaus Dr, Bismarck, ND 58503For SaleMLS ID #4026589, AMY J ASCHE, BIANCO REALTY, INC.. Great North MLS
- $775,0003 bd2 ba2.1k sqft4420 Marsh Hawk Dr, Bismarck, ND 58503For SaleMLS ID #4026879, AMY D HULLET, CENTURY 21 Morrison Realty. Great North MLS
- $589,9004 bd3 ba3.3k sqft3734 Bogey Dr, Bismarck, ND 58503For SaleMLS ID #4024508, AUSTIN W MUTH, GENESIS REALTY, LLC. Great North MLS
- $609,9004 bd3 ba2.2k sqft1001 Sunflower Dr, Bismarck, ND 58503For SaleMLS ID #4025358, NICOLE E STRAND, Realty One Group - Encore. Great North MLS
- $549,9003 bd4 ba2.2k sqft4800 Cornice Loop, Bismarck, ND 58503For SaleMLS ID #4026319, Ashley L Doppler, REAL. Great North MLS
- $659,9005 bd3 ba3.6k sqft7605 Mulligan Way, Bismarck, ND 58503For SaleMLS ID #4026590, AMY J ASCHE, BIANCO REALTY, INC.. Great North MLS
- $440,0004 bd3 ba3k sqft4308 Boulder Ridge Rd, Bismarck, ND 58503For SaleMLS ID #4026439, DENISE M ZIEGLER, Better Homes and Gardens Real Estate Alliance Group. Great North MLS
- $719,9005 bd4 ba3.2k sqft320 E Lasalle Dr, Bismarck, ND 58503For SaleMLS ID #4025406, Kelsi Hach, Rafter Real Estate. Great North MLS
- $850,0004 bd3 ba4.1k sqft1309 Eagle Crest Loop, Bismarck, ND 58503For SaleMLS ID #4026771, CORY J. MCLINDSAY, VENTURE REAL ESTATE. Great North MLS
- $799,0005 bd3 ba2.9k sqft5834 Misty Waters Dr, Bismarck, ND 58503New ConstructionMLS ID #4025269, MELANIE STAIGER, CENTURY 21 Morrison Realty. Great North MLS
- $899,9003 bd4 ba2.7k sqft4325 Kites Ln, Bismarck, ND 58503New ConstructionGreat North MLS
- $799,9006 bd3 ba3.7k sqft4204 Bugle Bnd, Bismarck, ND 58503New ConstructionMLS ID #4021663, HUNTER J ROLL, TRADEMARK REALTY. Great North MLS
- $789,9004 bd3 ba2.3k sqft3926 Herd Pl, Bismarck, ND 58503New ConstructionMLS ID #4025256, Jessica Silha, TRADEMARK REALTY. Great North MLS
- $510,0004 bd3 ba2.9k sqft2512 Coolidge Ave, Bismarck, ND 58501For SaleMLS ID #4026855, Kristina Schwab, CENTURY 21 Morrison Realty. Great North MLS
