Amazing views and quiet, carefree living at Hawktree! This ranch style twin home truly has it all! With 3,000+ square feet, gorgeous finishes, 4 bedrooms, 3 bathrooms, a custom tiled shower, a fireplace in each living room, and unrivaled views of the beautiful hills and foliage at Hawktree, you are going to fall in love at first sight. The open concept floor plan on the main level is perfect for each area of the house to have access to those incredible views. The primary bedroom is connected to a large bathroom with dual vanities, a custom tiled shower, and a large walk-in closet. The upper deck is heated for year round comfort, and the lower patio (patio door walks in to the wet bar in the basement) comes with a hot tub to relax and enjoy the serenity after a long day. The HOA takes care of the lawn, snow removal, and common area maintenance so you can spend less time doing those items and more time soaking in the hot tub or getting a round of golf in around the corner. To view this stunning property, call your REALTOR today!
For sale
Price cut: $10K (5/26)
$589,900
3734 Bogey Dr, Bismarck, ND 58503
4beds
3,304sqft
:
Get pre-qualified$3,916/mo
Townhouse
Built in 2015
0.33 Acres Lot
$585,400 Zestimate®
$179/sqft
$169/mo HOA
What's special
Dual vanitiesGorgeous finishesCustom tiled showerLarge walk-in closetAmazing views
- 114 days |
- 290 |
- 12 |
Zillow last checked:
Listing updated:
Listed by:
AUSTIN W MUTH 701-226-3748,
GENESIS REALTY, LLC 701-226-9115
Source: Great North MLS,MLS#: 4024508
Facts & features
Interior
Bedrooms & bathrooms
- Bedrooms: 4
- Bathrooms: 3
- Full bathrooms: 2
- 3/4 bathrooms: 1
Primary bedroom
- Level: Main
Primary bedroom
- Level: Main
Bedroom 2
- Level: Main
Bedroom 3
- Level: Basement
Bedroom 4
- Level: Basement
Bathroom 2
- Level: Main
Bathroom 3
- Level: Basement
Laundry
- Level: Main
Living room
- Level: Main
Other
- Level: Basement
Heating
- Forced Air, Natural Gas
Cooling
- Central Air
Appliances
- Included: Dishwasher, Dryer, Gas Cooktop, Microwave, Oven, Refrigerator, Washer
- Laundry: Main Level
Features
- Main Floor Bedroom, Primary Bath, Wet Bar
- Flooring: Ceramic Tile, Laminate
- Windows: Window Treatments
- Basement: Finished,Full
- Number of fireplaces: 2
- Fireplace features: Living Room
Interior area
- Total structure area: 3,304
- Total interior livable area: 3,304 sqft
- Finished area above ground: 1,652
- Finished area below ground: 1,652
Property
Parking
- Total spaces: 3
- Parking features: Garage Faces Front, Attached
- Attached garage spaces: 3
Features
- Patio & porch: Deck, Patio
- Exterior features: Other
- Fencing: None
Lot
- Size: 0.33 Acres
- Dimensions: 95 x 168 appro x
- Features: Undivided Interest, Sprinklers In Rear, Sprinklers In Front, Landscaped, Lot - Owned, Near Golf Course
Details
- Parcel number: 31139818101025
Construction
Type & style
- Home type: Townhouse
- Architectural style: Ranch
- Property subtype: Townhouse
Materials
- Brick, Steel Siding
Condition
- New construction: No
- Year built: 2015
Utilities & green energy
- Sewer: Public Sewer
- Water: Rural Water Membership
Community & HOA
Community
- Security: Smoke Detector(s)
HOA
- Has HOA: Yes
- Services included: Common Area Maintenance, Maintenance Grounds, Snow Removal
- HOA fee: $169 monthly
Location
- Region: Bismarck
Financial & listing details
- Price per square foot: $179/sqft
- Tax assessed value: $469,900
- Annual tax amount: $1,741
- Date on market: 4/30/2026
Estimated market value
$585,400
$556,000 - $615,000
$3,058/mo
Price history
| Date | Event | Price |
|---|---|---|
| 5/26/2026 | Price change | $589,900-1.7%$179/sqft |
Source: Great North MLS #4024508 Report a problem | ||
| 4/30/2026 | Listed for sale | $599,900$182/sqft |
Source: Great North MLS #4024508 Report a problem | ||
| 4/16/2026 | Pending sale | $599,900$182/sqft |
Source: Great North MLS #4024508 Report a problem | ||
| 4/2/2026 | Listed for sale | $599,900$182/sqft |
Source: Great North MLS #4024508 Report a problem | ||
| 10/28/2025 | Listing removed | $599,900$182/sqft |
Source: Great North MLS #4019884 Report a problem | ||
| 6/5/2025 | Listed for sale | $599,900$182/sqft |
Source: Great North MLS #4019884 Report a problem | ||
| 11/4/2022 | Sold | -- |
Source: Great North MLS #4003481 Report a problem | ||
| 9/15/2022 | Pending sale | $599,900$182/sqft |
Source: Great North MLS #4003481 Report a problem | ||
| 8/18/2022 | Price change | $599,900-7.7%$182/sqft |
Source: Great North MLS #4003481 Report a problem | ||
| 8/6/2022 | Price change | $649,900-2.9%$197/sqft |
Source: Great North MLS #4003481 Report a problem | ||
| 7/31/2022 | Listed for sale | $669,000+24.1%$202/sqft |
Source: Owner Report a problem | ||
| 3/24/2021 | Listing removed | -- |
Source: Owner Report a problem | ||
| 10/29/2020 | Sold | -- |
Source: Public Record Report a problem | ||
| 7/28/2020 | Listing removed | $539,000$163/sqft |
Source: Owner Report a problem | ||
| 5/17/2020 | Listed for sale | $539,000$163/sqft |
Source: Owner Report a problem | ||
| 12/3/2013 | Sold | -- |
Source: Great North MLS #3318451 Report a problem | ||
Public tax history
| Year | Property taxes | Tax assessment |
|---|---|---|
| 2024 | $3,467 +11% | $234,950 +6.9% |
| 2023 | $3,125 +10.4% | $219,700 +6.7% |
| 2022 | $2,830 +2.5% | $205,850 +9.8% |
| 2021 | $2,762 | $187,550 +3.1% |
| 2020 | -- | $181,950 |
| 2019 | $2,692 -2.2% | $181,950 |
| 2018 | $2,754 | $181,950 |
| 2017 | -- | $181,950 |
| 2016 | $2,498 | $181,950 +627.8% |
| 2014 | -- | $25,000 |
Find assessor info on the county website
Monthly payment
Est. payment
Payment breakdown
Explore the cost of this home by adjusting the details. Changes won't be saved.Climate risks
Neighborhood: 58503
Nearby schools
GreatSchools rating
- 9/10Elk Ridge Elementary SchoolGrades: K-5Distance: 2.9 mi
- 7/10Horizon Middle SchoolGrades: 6-8Distance: 3.4 mi
- 9/10Century High SchoolGrades: 9-12Distance: 5 mi
Schools provided by the listing agent
- Elementary: Elk Ridge
- Middle: Horizon
- High: Century High
Source: Great North MLS. This data may not be complete. We recommend contacting the local school district to confirm school assignments for this home.
- $581,000-- bd-- ba1.6k sqft3736 Bogey Dr, Bismarck, ND 58503Off Market
- $596,5004 bd3 ba3.1k sqft3730 Bogey Dr, Bismarck, ND 58503Off Market
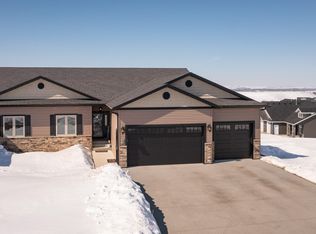
- $599,9005 bd3 ba3.5k sqft8029 Hawktree Dr, Bismarck, ND 58503Pending

- $425,400-- bd-- ba-- sqft3740 Bogey Dr, Bismarck, ND 58503Off Market
- $556,300-- bd-- ba1.5k sqft3728 Bogey Dr, Bismarck, ND 58503Off Market
- $13,5000.74 Acres8027 Hawktree Dr, Bismarck, ND 58503Off Market
- $735,4004 bd3 ba3.6k sqft3617 Ridge Way, Bismarck, ND 58503Off Market
- $564,1004 bd3 ba3.2k sqft8035 Hawktree Dr, Bismarck, ND 58503Off Market
A local agent can set up tours, give advice and negotiate with sellers.
A local lender can help you make sure your offer is ready when you are.
Similar homes
- $599,9004 bd3 ba2.7k sqft2721 Nicklaus Dr, Bismarck, ND 58503For Sale
 MLS ID #4026589, AMY J ASCHE, BIANCO REALTY, INC.. Great North MLS
 - $659,9005 bd3 ba3.6k sqft7605 Mulligan Way, Bismarck, ND 58503For Sale
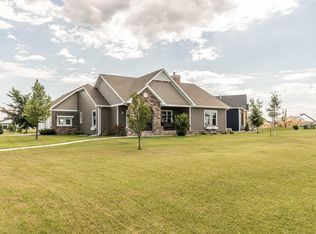 MLS ID #4026590, AMY J ASCHE, BIANCO REALTY, INC.. Great North MLS
 - $729,9005 bd4 ba4k sqft7623 Hawktree Dr, Bismarck, ND 58503For Sale
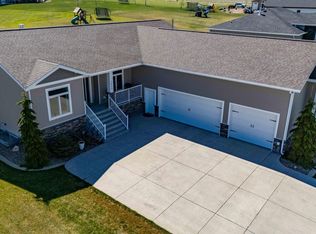 MLS ID #4025397, DAVE WEILER, CENTURY 21 Morrison Realty. Great North MLS
 - $609,9004 bd3 ba2.2k sqft1001 Sunflower Dr, Bismarck, ND 58503For Sale
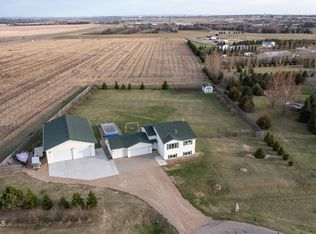 MLS ID #4025358, NICOLE E STRAND, Realty One Group - Encore. Great North MLS
 - $589,9004 bd3 ba3.5k sqft4701 Kost Dr, Bismarck, ND 58503For SaleMLS ID #4026196, LUNETTE LIPP SANDO, NORTHWEST REALTY GROUP. Great North MLS
- $515,9003 bd3 ba3.4k sqft1959 Mesquite Loop, Bismarck, ND 58503For SaleMLS ID #4026290, TERRI BENSON-HOLMSTROM, NEXTHOME LEGENDARY PROPERTIES. Great North MLS
- $564,9004 bd3 ba2.8k sqft4810 Cornice Loop, Bismarck, ND 58503For SaleMLS ID #4024594, Beth M Ivesdal, CENTURY 21 Morrison Realty. Great North MLS
- $457,3334 bd3 ba3k sqft4308 Boulder Ridge Rd, Bismarck, ND 58503For SaleMLS ID #4026439, DENISE M ZIEGLER, Better Homes and Gardens Real Estate Alliance Group. Great North MLS
- $865,0004 bd4 ba3.5k sqft4601 Blue Spruce Rd, Bismarck, ND 58503For SaleMLS ID #4025098, Frankie Sue Pierson, eXp Realty. Great North MLS
- $415,0004 bd2 ba1.9k sqft5800 Lariat Loop, Bismarck, ND 58503For SaleMLS ID #4026765, Nicole DeKrey, VENTURE REAL ESTATE. Great North MLS
- $519,9003 bd4 ba3.6k sqft314 Aspen Ave, Bismarck, ND 58503For SaleMLS ID #4026710, RYAN WOLF, CENTURY 21 Morrison Realty. Great North MLS
- $549,9003 bd4 ba2.2k sqft4800 Cornice Loop, Bismarck, ND 58503For SaleMLS ID #4026319, Ashley L Doppler, REAL. Great North MLS
- $599,9003 bd2 ba1.7k sqft2112 Prairie Hawk Dr, Bismarck, ND 58503For SaleMLS ID #4024058, Travis L Huber, Realty One Group - Encore. Great North MLS
- $599,9003 bd2 ba1.7k sqft1918 Prairie Hawk Dr, Bismarck, ND 58503New ConstructionMLS ID #4024055, Kirsten Thomson, TRADEMARK REALTY. Great North MLS
- $440,0003 bd3 ba2.4k sqft3268 Impala Ln, Bismarck, ND 58503For SaleMLS ID #4026406, Jessica Silha, TRADEMARK REALTY. Great North MLS
- $509,9003 bd4 ba2.6k sqft103 E Edmonton Dr, Bismarck, ND 58503For SaleMLS ID #4026600, TAMMY LAPP-HARRIS, INTEGRA REALTY GROUP, INC.. Great North MLS
- $799,0005 bd3 ba2.9k sqft5834 Misty Waters Dr, Bismarck, ND 58503New ConstructionMLS ID #4025269, MELANIE STAIGER, CENTURY 21 Morrison Realty. Great North MLS
- $499,9005 bd3 ba2.6k sqft3406 Frost Ln, Bismarck, ND 58503For SaleMLS ID #4026420, BREA ZINS, Paramount Real Estate. Great North MLS
- $465,0006 bd3 ba3.8k sqft3209 Winnipeg Dr, Bismarck, ND 58503For SaleMLS ID #4026730, SHIRLEY THOMAS, BIANCO REALTY, INC.. Great North MLS
- $649,9004 bd3 ba2.8k sqft1330 Riverwood Dr, Bismarck, ND 58504For SaleMLS ID #4025531, PATRICK KOSKI, Realty One Group - Encore. Great North MLS
