Enjoy luxury living on the water in this brand-new, stunning twin home, nestled in the desirable Misty Waters subdivision. The main floor greets you with a spacious entryway featuring a live-edge bench and elegant shiplap walls that set the tone for the rest of the home. The thoughtfully designed kitchen is a chef's dream, featuring beautiful, locally made cabinetry, gleaming quartz countertops, a convenient pot filler, a gas cooktop, double ovens, a wine refrigerator, and a sleek microwave drawer, perfect for preparing gourmet meals or casual gatherings. Adjacent to the kitchen is a functional laundry room with custom-built-ins, providing ample storage and organization space. The expansive 2-story living room is the heart of the home, with a floor-to-ceiling stone fireplace that adds warmth and sophistication. Large windows flood the space with natural light, while a loft area overlooking the living room provides a perfect spot to relax or enjoy the view. The primary suite is a private retreat with a luxurious custom-tiled shower, a freestanding tub, and a spacious walk-in closet, creating an inviting sanctuary for rest and relaxation. Upstairs, you'll find additional bedrooms, each with ample space and natural light, as well as a full bathroom to serve the upper level. A theater room adds another opportunity for entertaining. With built-in surround sound, it's ready for your big-screen dreams. The loft, with river views, includes access to a private balcony, adding an extra layer of charm to the home. Outside, the finished, heated three-stall garage is a standout feature, complete with a floor drain, 220v outlet, and both hot and cold water — ideal for any hobbyist or outdoor enthusiast. The beautifully landscaped yard includes fresh sod and privacy fences adjacent to the rear patio, offering a peaceful, secluded spot to unwind. To top it off, you have direct access to the Missouri River, allowing you to enjoy your own shoreline for fishing, boating, or simply taking in the views. Whether you're relaxing indoors or exploring the serene outdoors, this home in the Misty Waters subdivision provides a perfect blend of bold elegance with the comforts of home.
The listing agent is related to the seller.
New construction
$799,000
5834 Misty Waters Dr, Bismarck, ND 58503
5beds
2,956sqft
:
Get pre-qualified$5,076/mo
Townhouse
Built in 2022
0.25 Acres Lot
$788,400 Zestimate®
$270/sqft
$60/mo HOA
What's special
Floor-to-ceiling stone fireplaceDouble ovensFinished heated three-stall garageGleaming quartz countertopsFresh sodGas cooktopLive-edge bench
- 94 days |
- 389 |
- 6 |
Zillow last checked:
Listing updated:
Listed by:
MELANIE STAIGER 701-400-2482,
CENTURY 21 Morrison Realty 701-223-6654
Source: Great North MLS,MLS#: 4025269
Facts & features
Interior
Bedrooms & bathrooms
- Bedrooms: 5
- Bathrooms: 3
- Full bathrooms: 2
- 1/2 bathrooms: 1
Primary bedroom
- Level: Main
Bedroom 2
- Level: Upper
Bedroom 3
- Level: Upper
Bedroom 4
- Level: Upper
Bedroom 5
- Level: Upper
Primary bathroom
- Description: 5 Piece Bath
- Level: Main
Bathroom 1
- Description: 1/2 Bath
- Level: Main
Bathroom 3
- Description: Full Bath
- Level: Upper
Dining room
- Level: Main
Other
- Level: Main
Kitchen
- Level: Main
Laundry
- Level: Main
Living room
- Level: Main
Loft
- Level: Upper
Heating
- Forced Air, Natural Gas
Cooling
- Central Air
Appliances
- Included: Dishwasher, Disposal, Double Oven, Exhaust Fan, Gas Cooktop, Microwave, Refrigerator, Other
- Laundry: Main Level
Features
- Cathedral Ceiling(s), Main Floor Bedroom, Pantry, Primary Bath, Soaking Tub, Sound System, Walk-In Closet(s)
- Flooring: Vinyl, Carpet, Ceramic Tile
- Basement: None
- Number of fireplaces: 1
- Fireplace features: Living Room
Interior area
- Total structure area: 2,956
- Total interior livable area: 2,956 sqft
- Finished area above ground: 2,956
- Finished area below ground: 0
Property
Parking
- Total spaces: 3
- Parking features: Enclosed, Garage Door Opener, Heated Garage, Insulated, Lighted, Water, Inside Entrance, Garage Faces Front, Floor Drain, Attached
- Attached garage spaces: 3
Features
- Levels: Two
- Stories: 2
- Patio & porch: Patio
- Exterior features: Rain Gutters, Private Yard, Balcony, Lighting
- Fencing: None
- Has view: Yes
- View description: Water
- Has water view: Yes
- Water view: Water
- Waterfront features: Waterfront
Lot
- Size: 0.25 Acres
- Features: Views, Sprinklers In Rear, Sloped, Sprinklers In Front, Landscaped, Lot - Owned, Rectangular Lot
Details
- Parcel number: 31139816003385
Construction
Type & style
- Home type: Townhouse
- Property subtype: Townhouse
Materials
- HardiPlank Type
- Foundation: Slab
- Roof: Shingle
Condition
- New Construction
- New construction: Yes
- Year built: 2022
Utilities & green energy
- Sewer: Shared Septic
- Water: Rural
- Utilities for property: Trash Pickup - Private, Sewer Connected, Natural Gas Connected, Water Connected, Cable Available, Electricity Connected, Fiber Optic Available
Community & HOA
Community
- Security: Smoke Detector(s)
- Subdivision: MISTY WATERS Block 03 N51.51' OF LOT 38
HOA
- Has HOA: Yes
- HOA fee: $60 monthly
Location
- Region: Bismarck
Financial & listing details
- Price per square foot: $270/sqft
- Annual tax amount: $5,010
- Date on market: 5/8/2026
- Listing terms: No Seller Finance
- Electric utility on property: Yes
- Road surface type: Paved
Estimated market value
$788,400
$749,000 - $828,000
$3,237/mo
Price history
| Date | Event | Price |
|---|---|---|
| 5/8/2026 | Listed for sale | $799,000-3.2%$270/sqft |
Source: Great North MLS #4025269 Report a problem | ||
| 4/28/2026 | Listing removed | $825,000$279/sqft |
Source: Great North MLS #4023273 Report a problem | ||
| 1/13/2026 | Listed for sale | $825,000-2.9%$279/sqft |
Source: Great North MLS #4023273 Report a problem | ||
| 1/9/2026 | Listing removed | $850,000$288/sqft |
Source: Great North MLS #4020867 Report a problem | ||
| 7/28/2025 | Listed for sale | $850,000+16.5%$288/sqft |
Source: Great North MLS #4020867 Report a problem | ||
| 1/29/2024 | Listing removed | -- |
Source: Great North MLS #4007980 Report a problem | ||
| 8/11/2023 | Price change | $729,900-2.7%$247/sqft |
Source: Great North MLS #4007980 Report a problem | ||
| 6/6/2023 | Listed for sale | $749,900$254/sqft |
Source: Great North MLS #4007980 Report a problem | ||
Public tax history
Tax history is unavailable.
Monthly payment
Est. payment
Payment breakdown
Explore the cost of this home by adjusting the details. Changes won't be saved.Climate risks
Neighborhood: 58503
Nearby schools
GreatSchools rating
- 9/10Elk Ridge Elementary SchoolGrades: K-5Distance: 2.6 mi
- 7/10Horizon Middle SchoolGrades: 6-8Distance: 3.5 mi
- 9/10Century High SchoolGrades: 9-12Distance: 5 mi
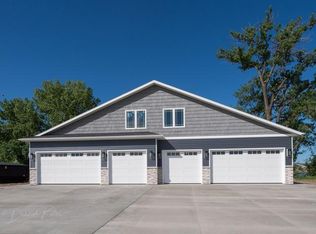
- $--5 bd3 ba2.9k sqft5832 Misty Waters Dr, Bismarck, ND 58503Sold

- $677,8003 bd3 ba2.8k sqft5824 Misty Waters Dr, Bismarck, ND 58503Off Market
- $192,0000.6 acres5900 Misty Waters Dr, Bismarck, ND 58503Lot/Land

- $691,4003 bd3 ba2.8k sqft5822 Misty Waters Dr, Bismarck, ND 58503Off Market
- $--0.44 acres5812 Misty Waters Dr, Bismarck, ND 58503Sold
- $520,400-- bd-- ba2k sqft5908 Misty Waters Dr, Bismarck, ND 58503Off Market
- $--0.55 acres5800 Misty Waters Dr, Bismarck, ND 58503Sold
- $--0.44 acres5806 Misty Waters Dr, Bismarck, ND 58503Sold
A local agent can set up tours, give advice and negotiate with sellers.
A local lender can help you make sure your offer is ready when you are.
Similar homes
- $839,9003 bd3 ba2.7k sqft4113 Wrangler Ln, Bismarck, ND 58503For Sale
 MLS ID #4027052, PATRICK KOSKI, Realty One Group - Encore. Great North MLS
 - $799,9006 bd3 ba3.7k sqft4204 Bugle Bnd, Bismarck, ND 58503New Construction
 MLS ID #4021663, HUNTER J ROLL, TRADEMARK REALTY. Great North MLS
 - $589,9003 bd3 ba3.1k sqft4013 Ivory Ln, Bismarck, ND 58503For Sale
 MLS ID #4027016, JARRED M ROLOFF, Paramount Real Estate. Great North MLS
 - $799,9005 bd4 ba4k sqft3716 Valley Dr, Bismarck, ND 58503For Sale
 MLS ID #4024810, Travis L Huber, Realty One Group - Encore. Great North MLS
 - $719,9005 bd4 ba3.2k sqft320 E Lasalle Dr, Bismarck, ND 58503For SaleMLS ID #4025406, Kelsi Hach, Rafter Real Estate. Great North MLS
- $729,9005 bd4 ba4k sqft7623 Hawktree Dr, Bismarck, ND 58503For SaleMLS ID #4025397, DAVE WEILER, CENTURY 21 Morrison Realty. Great North MLS
- $659,9005 bd3 ba3.6k sqft7605 Mulligan Way, Bismarck, ND 58503For SaleMLS ID #4026590, AMY J ASCHE, BIANCO REALTY, INC.. Great North MLS
- $699,9005 bd4 ba3.4k sqft6007 Shoal Dr, Bismarck, ND 58503For SaleMLS ID #4026973, BREA ZINS, Paramount Real Estate. Great North MLS
- $849,9003 bd4 ba2.7k sqft1620 Community Loop, Bismarck, ND 58503New ConstructionMLS ID #4027006, CHAD MOLDENHAUER, K&L REALTY INC. Great North MLS
- $839,9004 bd3 ba4.1k sqft1309 Eagle Crest Loop, Bismarck, ND 58503For SaleMLS ID #4026771, CORY J. MCLINDSAY, VENTURE REAL ESTATE. Great North MLS
- $589,9004 bd3 ba3.3k sqft3734 Bogey Dr, Bismarck, ND 58503For SaleMLS ID #4024508, AUSTIN W MUTH, GENESIS REALTY, LLC. Great North MLS
- $1,195,0006 bd5 ba4.1k sqft6130 Carefree Cir, Bismarck, ND 58503For SaleMLS ID #4025007, PATRICK KOSKI, Realty One Group - Encore. Great North MLS
- $1,025,0005 bd3 ba3.7k sqft3821 Cogburn Rd, Bismarck, ND 58503For SaleMLS ID #4027021, CORY J. MCLINDSAY, VENTURE REAL ESTATE. Great North MLS
- $809,9005 bd3 ba3.2k sqft1208 Plains Bnd SE, Mandan, ND 58554For SaleMLS ID #4025163, DARREN SCHMIDT, Oaktree Realty. Great North MLS
- $775,0003 bd2 ba2.1k sqft4420 Marsh Hawk Dr, Bismarck, ND 58503For SaleMLS ID #4026879, AMY D HULLET, CENTURY 21 Morrison Realty. Great North MLS
- $789,9004 bd3 ba2.3k sqft3926 Herd Pl, Bismarck, ND 58503New ConstructionMLS ID #4025256, Jessica Silha, TRADEMARK REALTY. Great North MLS
- $699,9006 bd4 ba3k sqft2018 Monarch Ave, Bismarck, ND 58503For SaleMLS ID #4026773, PATRICK KOSKI, Realty One Group - Encore. Great North MLS
- $599,9004 bd3 ba2.7k sqft2721 Nicklaus Dr, Bismarck, ND 58503For SaleMLS ID #4026589, AMY J ASCHE, BIANCO REALTY, INC.. Great North MLS
- $879,8005 bd3 ba3.7k sqft3916 Cogburn Rd, Bismarck, ND 58503New ConstructionMLS ID #4026618, Tori Meyer, BIANCO REALTY, INC.. Great North MLS
- $599,9004 bd3 ba2.4k sqft2002 Prairie Hawk Dr, Bismarck, ND 58503For SaleMLS ID #4025597, Jessica Silha, TRADEMARK REALTY. Great North MLS
