Welcome to this stunning WATERFRONT 6-bedroom, 5-bathroom ranch-style home perfectly situated along the waterfront in the highly sought-after Misty Waters community. Designed with both comfort and style in mind, the open-concept main level showcases a spacious kitchen featuring custom updated cabinetry, quartz countertops, custom pantry, and beautiful wood flooring. The main living area is highlighted by expansive windows that flood the space with natural light, complemented by a cozy fireplace and breathtaking water views. The generously sized primary suite offers a large walk-in closet and a luxurious en-suite bathroom complete with dual vanities and a custom-tiled walk-in shower. The fully finished lower level is built for entertaining, featuring a dedicated theater room with a wet bar and big screen TV area--perfect for hosting gatherings or relaxing evenings at home. Car enthusiasts and hobbyists will appreciate the impressive 1,340 sq ft heated garage, complete with hot and cold water, custom cabinetry, and ample space in this oversized three-stall design. Step outside to enjoy the patio and private walkway leading directly to your own sandy beach frontage. Take in the serene views of both the bay and river while enjoying the privacy and beauty this property offers.
Located just 10 minutes from Bismarck's city limits, this exceptional waterfront home combines luxury living with convenience. Dock included!
For sale
Price cut: $54.9K (6/8)
$1,195,000
6130 Carefree Cir, Bismarck, ND 58503
6beds
4,158sqft
Single Family Residence
Built in 2011
0.51 Acres Lot
$1,153,700 Zestimate®
$287/sqft
$60/mo HOA
What's special
Sandy beach frontageBreathtaking water viewsCozy fireplaceDock includedCustom pantryWet barExpansive windows
- 120 days |
- 649 |
- 17 |
Zillow last checked:
Listing updated:
Listed by:
PATRICK KOSKI 701-471-1331,
Realty One Group - Encore 701-751-7040
Source: Great North MLS,MLS#: 4025007
Facts & features
Interior
Bedrooms & bathrooms
- Bedrooms: 6
- Bathrooms: 5
- Full bathrooms: 2
- 3/4 bathrooms: 1
- 1/2 bathrooms: 2
Heating
- Forced Air, Natural Gas
Cooling
- Ceiling Fan(s), Central Air
Appliances
- Included: Cooktop, Dishwasher, Disposal, Double Oven, Exhaust Fan, Gas Cooktop, Microwave, Oven, Refrigerator, Trash Compactor
- Laundry: Main Level
Features
- Ceiling Fan(s), Main Floor Bedroom, Pantry, Primary Bath, Walk-In Closet(s), Wet Bar
- Flooring: Tile, Wood, Carpet
- Windows: Window Treatments
- Basement: Egress Windows,Finished,Full,Storage Space,Sump Pump
- Number of fireplaces: 1
- Fireplace features: Gas, Living Room
Interior area
- Total structure area: 4,158
- Total interior livable area: 4,158 sqft
- Finished area above ground: 2,079
- Finished area below ground: 2,079
Property
Parking
- Total spaces: 3
- Parking features: Garage Door Opener, Heated Garage, Insulated, Lighted, Water, Garage Faces Front, Floor Drain, Driveway, Attached, Concrete
- Attached garage spaces: 3
Features
- Patio & porch: Patio
- Exterior features: Dock, Keyless Entry
- Has view: Yes
- View description: Water
- Has water view: Yes
- Water view: Water
- Waterfront features: River Front, Water Access, Waterfront
Lot
- Size: 0.51 Acres
- Dimensions: 120 x 200
- Features: Sprinklers In Rear, Sprinklers In Front, Cul-De-Sac, Landscaped, Lot - Owned, Pie Shaped Lot
Details
- Parcel number: 31139816001230
- Other equipment: Home Theater
Construction
Type & style
- Home type: SingleFamily
- Architectural style: Ranch
- Property subtype: Single Family Residence
Materials
- Stucco, Vinyl Siding
- Roof: Shingle,Asphalt
Condition
- New construction: No
- Year built: 2011
Utilities & green energy
- Sewer: Private Sewer, Septic Tank, Shared Septic
- Water: Rural, Rural Water Membership
- Utilities for property: Natural Gas Connected, Water Connected, Trash Pickup - Public, Cable Available
Community & HOA
Community
- Security: Smoke Detector(s)
HOA
- Has HOA: Yes
- Services included: Common Area Maintenance, See Remarks
- HOA fee: $60 monthly
Location
- Region: Bismarck
Financial & listing details
- Price per square foot: $287/sqft
- Tax assessed value: $759,900
- Annual tax amount: $3,648
- Date on market: 4/28/2026
- Road surface type: Asphalt, Paved
Estimated market value
$1,153,700
$1.10M - $1.21M
$4,520/mo
Price history
| Date | Event | Price |
|---|---|---|
| 6/8/2026 | Price change | $1,195,000-4.4%$287/sqft |
Source: Great North MLS #4025007 Report a problem | ||
| 4/28/2026 | Listed for sale | $1,249,900+56.3%$301/sqft |
Source: Great North MLS #4025007 Report a problem | ||
| 5/21/2021 | Sold | -- |
Source: Public Record Report a problem | ||
| 10/1/2015 | Listing removed | $799,900$192/sqft |
Source: Trademark Realty Report a problem | ||
| 9/1/2015 | Listed for sale | $799,900$192/sqft |
Source: Trademark Realty Report a problem | ||
| 12/22/2010 | Sold | -- |
Source: Public Record Report a problem | ||
| 9/7/2010 | Sold | -- |
Source: Public Record Report a problem | ||
| 8/18/2008 | Sold | -- |
Source: Public Record Report a problem | ||
Public tax history
| Year | Property taxes | Tax assessment |
|---|---|---|
| 2025 | $5,364 -4.2% | $379,950 +4.3% |
| 2024 | $5,598 +10.6% | $364,200 +5% |
| 2023 | $5,060 +5.9% | $346,800 +6.5% |
| 2022 | $4,779 +2.6% | $325,650 +5.3% |
| 2021 | $4,659 | $309,350 +3.2% |
| 2020 | -- | $299,850 |
| 2019 | $4,544 +0.1% | $299,850 |
| 2018 | $4,538 +268.4% | $299,850 |
| 2017 | $1,232 -70.1% | $299,850 |
| 2016 | $4,116 +234.1% | $299,850 -44% |
| 2014 | $1,232 | $535,400 +2.8% |
| 2013 | $1,232 | $520,800 +7% |
| 2012 | -- | $486,900 +81.4% |
| 2011 | -- | $268,350 |
Find assessor info on the county website
Monthly payment
Est. payment
Payment breakdown
Explore the cost of this home by adjusting the details. Changes won't be saved.Climate risks
Neighborhood: 58503
Nearby schools
GreatSchools rating
- 9/10Elk Ridge Elementary SchoolGrades: K-5Distance: 2.7 mi
- 7/10Horizon Middle SchoolGrades: 6-8Distance: 3.6 mi
- 9/10Century High SchoolGrades: 9-12Distance: 5.1 mi
Schools provided by the listing agent
- Elementary: Elk Ridge
- Middle: Horizon
- High: Century High
Source: Great North MLS. This data may not be complete. We recommend contacting the local school district to confirm school assignments for this home.
- $1,194,200-- bd-- ba2.8k sqft6134 Carefree Cir, Bismarck, ND 58503Off Market
- $968,0004 bd5 ba4.4k sqft6124 Carefree Cir, Bismarck, ND 58503Off Market
- $--0.5 acresL21-B1 Carefree Cir, Bismarck, ND 58503Off Market
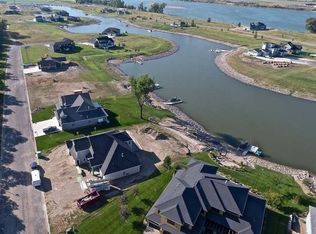
- $1,049,100-- bd-- ba3.3k sqft6137 Carefree Cir, Bismarck, ND 58503Off Market
- $981,900-- bd-- ba4k sqft6116 Carefree Cir, Bismarck, ND 58503Off Market
- $870,2005 bd3 ba2.8k sqft6109 Carefree Cir, Bismarck, ND 58503Off Market
- $--0.66 acresL26-B1 Carefree Cir, Bismarck, ND 58503Off Market
- $1,148,0005 bd-- ba3.5k sqft6131 Carefree Cir, Bismarck, ND 58503Off Market
A local agent can set up tours, give advice and negotiate with sellers.
A local lender can help you make sure your offer is ready when you are.
Similar homes
- $895,9005 bd4 ba4.5k sqft4607 Granite Dr, Bismarck, ND 58503For Sale
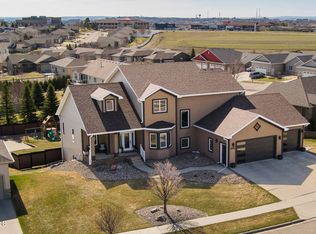 MLS ID #4027279, SHANDA M MORGAN, CORE Real Estate Advisors. Great North MLS
 - $1,290,0007 bd5 ba6.2k sqft3618 Powder Ridge Dr, City Of Bismarck, ND 58503For Sale
 MLS ID #4026171, CORY J. MCLINDSAY, VENTURE REAL ESTATE. Great North MLS
 - $1,295,0005 bd3 ba3.7k sqft13630 34th St NW, Bismarck, ND 58503For Sale
 MLS ID #4026496, PATRICK KOSKI, Realty One Group - Encore. Great North MLS
 - $1,149,0005 bd3 ba3.1k sqft3321 Palmer Pl, Bismarck, ND 58503For Sale
 MLS ID #4025517, AMBER SANDNESS, BIANCO REALTY, INC.. Great North MLS
 - $865,0004 bd4 ba3.5k sqft4601 Blue Spruce Rd, Bismarck, ND 58503For SaleMLS ID #4025098, Frankie Sue Pierson, eXp Realty. Great North MLS
- $749,9005 bd4 ba3.9k sqft3517 Daytona Dr, Bismarck, ND 58503For SaleMLS ID #4027218, Hunt Boustead, TRADEMARK REALTY. Great North MLS
- $729,9005 bd4 ba4k sqft7623 Hawktree Dr, Bismarck, ND 58503For SaleMLS ID #4025397, DAVE WEILER, CENTURY 21 Morrison Realty. Great North MLS
- $999,9005 bd4 ba4k sqft1700 Riverwood Dr, Bismarck, ND 58504For SaleMLS ID #4027297, Dylan O Kern, NEXTHOME LEGENDARY PROPERTIES. Great North MLS
- $1,499,9006 bd4 ba4.2k sqft8511 Norman Pl, Bismarck, ND 58503New ConstructionMLS ID #4027289, Kirsten Thomson, TRADEMARK REALTY. Great North MLS
- $1,199,9004 bd3 ba2.7k sqft6717 Selland Loop, Bismarck, ND 58503For SaleMLS ID #4027035, AMY J ASCHE, BIANCO REALTY, INC.. Great North MLS
- $659,9005 bd3 ba3.6k sqft7605 Mulligan Way, Bismarck, ND 58503For SaleMLS ID #4026590, AMY J ASCHE, BIANCO REALTY, INC.. Great North MLS
- $799,9005 bd4 ba4k sqft3716 Valley Dr, Bismarck, ND 58503For SaleMLS ID #4024810, Travis L Huber, Realty One Group - Encore. Great North MLS
- $1,025,0005 bd3 ba3.7k sqft3821 Cogburn Rd, Bismarck, ND 58503For SaleMLS ID #4027021, CORY J. MCLINDSAY, VENTURE REAL ESTATE. Great North MLS
- $1,360,0004 bd4 ba4.6k sqft2144 Missouri Loop N, Mandan, ND 58554For SaleMLS ID #4026918, KAREN FLECK, Oaktree Realty Mandan. Great North MLS
- $619,9005 bd4 ba3k sqft4805 Kites Ln, Bismarck, ND 58503For SaleMLS ID #4027119, DARREN SCHMIDT, Oaktree Realty. Great North MLS
- $1,249,9004 bd4 ba4k sqft6212 Crested Butte Rd, Bismarck, ND 58503New ConstructionMLS ID #4026300, CHAD MOLDENHAUER, K&L REALTY INC. Great North MLS
- $1,469,0004 bd5 ba5.6k sqft3212 Aspen Ln, Bismarck, ND 58503For SaleMLS ID #4024561, MIKE BOHRER, VENTURE REAL ESTATE. Great North MLS
- $1,100,0006 bd4 ba4.2k sqft2722 Frisco Way, Bismarck, ND 58503New ConstructionMLS ID #4025551, Kirsten Thomson, TRADEMARK REALTY. Great North MLS
- $1,169,9005 bd4 ba3.8k sqft3904 Waterfront Pl SE, Mandan, ND 58554For SaleMLS ID #4024736, JAMESON MCLEAN, INTEGRA REALTY GROUP, INC.. Great North MLS
- $839,9003 bd2 ba2.6k sqft3707 Cogburn Rd, Bismarck, ND 58503For SaleMLS ID #4027233, KATHY J FEIST, BIANCO REALTY, INC.. Great North MLS
