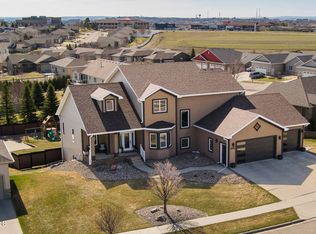
Timeless luxury in North Central Bismarck. This sprawling ranch-style home sits atop Rocky Heights, with stunning views of Bismarck. The property was architecturally designed and finished with every detail in mind. The entrance is highlighted with a private courtyard centered around a limestone natural gas fireplace. You are welcomed into this warm and inviting home with custom made modern columns and groin vault ceilings. This sets the stage for the main living room which boasts 18-foot vaulted ceilings with a floor-to-ceiling limestone gas fireplace. The open-concept floor plan flows into the gourmet kitchen, featuring custom white raised panel cabinets by Interior Wood Works. The kitchen also includes quartzite countertops, Wolf gas range, double ovens, a built-in microwave/convection oven, warming drawer and counter depth refrigerator. The butler's pantry and coffee bar have additional cabinet space and a serving sink. The primary suite boasts two large walk-in closets and a primary bathroom that is your own retreat. The custom shower features large-format porcelain tile and dual shower heads. It also includes an oversized soaker tub, dual vanities with granite countertops and heated tile floors. The guest/grandkid suite is on the main floor and has a full bathroom with views. The large den with abundant natural daylight could be used as a home office or TV room. The grand stairwell was custom-built by Roughrider Hardwoods with painted maple spindles and mahogaony rails and stair treads. The walk-out basement has 10-foot ceilings and floor-to-ceiling windows, creating a desirable hosting space. The full bar features painted cabinets with hickory accents by Creative Wood Design, quartz countertops and a brick tile accent wall. The electric fireplace with a modern flare gives the space a warm touch. The basement bedroom suite has its own ''secret room'' hidden behind a custom-built bookshelf with access through a finger print fob. The suite also has a full bathroom with a custom tile shower. There is an additional basement bedroom with an adjacent bathroom featuring a tiled accent wall and shower. There is an opportunity for a 5th bedroom in the basement. The cozy craft room is fully finished with a custom barn door. There are two mechanical rooms featuring two separate forced air systems. This home is energy efficient with spray foam exterior walls and designer series Pella doors and windows. This home has two upper decks and a lower patio which are perfect for evening entertainng while watching North Dakota sunsets. The nearly one-acre lot was professionally landscaped with extensive perennials and a 13-zone sprinkler system. The house was placed on the lot to accommodate a future pool and pool house. The three-stall garage has extra space for a workbench and storage. The lower level has a lawn garage with an overhead door for easy access to the yard. This property needs to be seen to appreciate every detail. Call your Realtor today for a private showing.
For sale
$1,469,000
3212 Aspen Ln, Bismarck, ND 58503
4beds
5,650sqft
Single Family Residence
Built in 2019
0.8 Acres Lot
$1,410,300 Zestimate®
$260/sqft
$17/mo HOA
What's special
Floor-to-ceiling limestone gas fireplaceSprawling ranch-style homeDouble ovensGourmet kitchenCustom made modern columnsGroin vault ceilingsWolf gas range
- 137 days |
- 411 |
- 8 |
Zillow last checked:
Listing updated:
Listed by:
MIKE BOHRER 701-226-3798,
VENTURE REAL ESTATE 701-226-3798
Source: Great North MLS,MLS#: 4024561
Facts & features
Interior
Bedrooms & bathrooms
- Bedrooms: 4
- Bathrooms: 5
- Full bathrooms: 2
- 3/4 bathrooms: 2
- 1/2 bathrooms: 1
Primary bedroom
- Level: Main
Bedroom 2
- Level: Main
Bedroom 3
- Level: Basement
Bedroom 4
- Level: Basement
Primary bathroom
- Level: Main
Bathroom 2
- Level: Main
Bathroom 3
- Level: Main
Bathroom 4
- Level: Basement
Bathroom 5
- Level: Basement
Bonus room
- Level: Basement
Den
- Level: Main
Dining room
- Level: Main
Family room
- Level: Basement
Kitchen
- Level: Main
Laundry
- Level: Main
Living room
- Level: Main
Other
- Level: Basement
Heating
- Forced Air
Cooling
- Central Air
Appliances
- Included: Dishwasher, Disposal, Double Oven, Dryer, Exhaust Fan, Gas Range, Microwave, Refrigerator, Washer
- Laundry: Main Level
Features
- Main Floor Bedroom, Primary Bath, Vaulted Ceiling(s), Walk-In Closet(s), Wet Bar
- Flooring: Vinyl, Carpet, Ceramic Tile, Hardwood
- Windows: Window Treatments
- Basement: Walk-Out Access
- Number of fireplaces: 3
- Fireplace features: Basement, Electric, Gas, Living Room, Other
Interior area
- Total structure area: 5,650
- Total interior livable area: 5,650 sqft
- Finished area above ground: 2,978
- Finished area below ground: 2,672
Property
Parking
- Total spaces: 3
- Parking features: Heated Garage, Insulated, Water, Floor Drain, Attached
- Attached garage spaces: 3
Features
- Exterior features: Smart Doorbell, Covered Courtyard
- Has view: Yes
Lot
- Size: 0.8 Acres
- Features: Views, Sprinklers In Rear, Sloped, Sprinklers In Front, Cul-De-Sac, Landscaped, Lot - Owned
Details
- Parcel number: 2040001020
Construction
Type & style
- Home type: SingleFamily
- Architectural style: Ranch
- Property subtype: Single Family Residence
Materials
- Fiber Cement
- Roof: Shingle
Condition
- New construction: No
- Year built: 2019
Utilities & green energy
- Sewer: Public Sewer
- Water: Public
Community & HOA
HOA
- Has HOA: Yes
- HOA fee: $200 annually
Location
- Region: Bismarck
Financial & listing details
- Price per square foot: $260/sqft
- Tax assessed value: $1,053,300
- Annual tax amount: $10,630
- Date on market: 4/7/2026
Estimated market value
$1,410,300
$1.34M - $1.48M
$5,376/mo
Price history
| Date | Event | Price |
|---|---|---|
| 4/7/2026 | Listed for sale | $1,469,000-0.1%$260/sqft |
Source: Great North MLS #4024561 Report a problem | ||
| 11/20/2025 | Listing removed | $1,469,900$260/sqft |
Source: Great North MLS #4017447 Report a problem | ||
| 5/28/2025 | Price change | $1,469,900-2%$260/sqft |
Source: Great North MLS #4017447 Report a problem | ||
| 3/25/2025 | Price change | $1,499,900-2.5%$265/sqft |
Source: Great North MLS #4017447 Report a problem | ||
| 1/13/2025 | Listed for sale | $1,539,000$272/sqft |
Source: Great North MLS #4017447 Report a problem | ||
| 9/8/2024 | Listing removed | $1,539,000$272/sqft |
Source: Great North MLS #4012563 Report a problem | ||
| 4/8/2024 | Listed for sale | $1,539,000-3.1%$272/sqft |
Source: Great North MLS #4012563 Report a problem | ||
| 3/19/2024 | Listing removed | -- |
Source: Great North MLS #4009881 Report a problem | ||
| 9/18/2023 | Listed for sale | $1,589,000$281/sqft |
Source: Great North MLS #4009881 Report a problem | ||
Public tax history
| Year | Property taxes | Tax assessment |
|---|---|---|
| 2024 | $14,282 +7.2% | $526,650 -2.7% |
| 2023 | $13,327 +12.7% | $541,000 +2.2% |
| 2022 | $11,824 +8.2% | $529,150 +14.5% |
| 2021 | $10,928 | $461,950 +5.7% |
| 2020 | -- | $437,100 +928.5% |
| 2019 | $2,329 +135.2% | $42,500 |
| 2018 | $990 | $42,500 |
| 2017 | -- | $42,500 +3% |
| 2016 | $867 +0.3% | $41,250 +6.5% |
| 2014 | $865 | $38,750 |
Find assessor info on the county website
Monthly payment
Est. payment
Payment breakdown
Explore the cost of this home by adjusting the details. Changes won't be saved.Climate risks
Neighborhood: 58503
Nearby schools
GreatSchools rating
- 7/10Northridge Elementary SchoolGrades: K-5Distance: 1.1 mi
- 7/10Horizon Middle SchoolGrades: 6-8Distance: 1.1 mi
- 9/10Century High SchoolGrades: 9-12Distance: 0.8 mi
- $823,5005 bd2 ba2k sqft3218 Aspen Ln, City of bismarck, ND 58503Off Market
- $884,2006 bd2 ba1.9k sqft3206 Aspen Ln, City of bismarck, ND 58503Off Market
- $256,400-- bd-- ba-- sqft3200 Aspen Ln, City of bismarck, ND 58503Off Market
- $730,3008 bd3 ba2.4k sqft101 Aspen Ln, City Of Bismarck, ND 58503Off Market
- $663,6005 bd4 ba4.2k sqft101 Aspen Ln, Bismarck, ND 58503Off Market
- $834,5007 bd3 ba1.4k sqft107 Aspen Ln, Bismarck, ND 58503Off Market
- $--4 bd3 ba2.8k sqft128 Cherry Ln, Bismarck, ND 58503Sold
- $247,700-- bd-- ba-- sqft3218 Aspen Ln, Bismarck, ND 58503Off Market
A local agent can set up tours, give advice and negotiate with sellers.
A local lender can help you make sure your offer is ready when you are.
Similar homes
- $895,9005 bd4 ba4.5k sqft4607 Granite Dr, Bismarck, ND 58503For Sale
 MLS ID #4027279, SHANDA M MORGAN, CORE Real Estate Advisors. Great North MLS
 - $1,290,0007 bd5 ba6.2k sqft3618 Powder Ridge Dr, City Of Bismarck, ND 58503For Sale
 MLS ID #4026171, CORY J. MCLINDSAY, VENTURE REAL ESTATE. Great North MLS
 - $749,9005 bd4 ba3.9k sqft3517 Daytona Dr, Bismarck, ND 58503For Sale
 MLS ID #4027218, Hunt Boustead, TRADEMARK REALTY. Great North MLS
 - $1,750,0005 bd5 ba5k sqft2607 Langer Ln, Bismarck, ND 58504For Sale
 MLS ID #4027224, Jessica Knutson, Knutson Realty. Great North MLS
 - $1,595,0005 bd5 ba6.3k sqft3505 66th St NE, Bismarck, ND 58503For SaleMLS ID #4023791, PATRICK KOSKI, Realty One Group - Encore. Great North MLS
- $1,195,0006 bd5 ba4.1k sqft6130 Carefree Cir, Bismarck, ND 58503For SaleMLS ID #4025007, PATRICK KOSKI, Realty One Group - Encore. Great North MLS
- $1,325,0005 bd4 ba5.5k sqft1506 Galleon Pl, Bismarck, ND 58504For SaleMLS ID #4021106, LUNETTE LIPP SANDO, NORTHWEST REALTY GROUP. Great North MLS
- $1,370,0005 bd4 ba4.2k sqft4001 Valley Dr, Bismarck, ND 58503For SaleMLS ID #4027024, CORY J. MCLINDSAY, VENTURE REAL ESTATE. Great North MLS
- $1,395,0006 bd6 ba7.9k sqft1820 Bonn Blvd, Bismarck, ND 58504For SaleMLS ID #4026305, KIRSTIN WILHELM, New Nest Realty, LLC. Great North MLS
- $1,135,0005 bd4 ba5.7k sqft1512 Mutineer Pl, Bismarck, ND 58504For SaleMLS ID #4026203, PATRICK KOSKI, Realty One Group - Encore. Great North MLS
- $1,295,0005 bd3 ba3.7k sqft13630 34th St NW, Bismarck, ND 58503For SaleMLS ID #4026496, PATRICK KOSKI, Realty One Group - Encore. Great North MLS
- $1,300,0005 bd4 ba4.4k sqft4125 Kites Ln, Bismarck, ND 58503New ConstructionMLS ID #4025365, Brandon R Steckler, Realty One Group - Encore. Great North MLS
- $1,775,0005 bd5 ba5.3k sqft1524 & 1534 Buccaneer Pl, Bismarck, ND 58504For SaleMLS ID #4021062, LUNETTE LIPP SANDO, NORTHWEST REALTY GROUP. Great North MLS
- $1,225,0005 bd5 ba5.3k sqft1524 Buccaneer Pl, Bismarck, ND 58504For SaleMLS ID #4022919, LUNETTE LIPP SANDO, NORTHWEST REALTY GROUP. Great North MLS
- $799,9005 bd4 ba4k sqft3716 Valley Dr, Bismarck, ND 58503For SaleMLS ID #4024810, Travis L Huber, Realty One Group - Encore. Great North MLS
- $1,360,0004 bd4 ba4.6k sqft2144 Missouri Loop N, Mandan, ND 58554For SaleMLS ID #4026918, KAREN FLECK, Oaktree Realty Mandan. Great North MLS
- $1,025,0005 bd3 ba3.7k sqft3821 Cogburn Rd, Bismarck, ND 58503For SaleMLS ID #4027021, CORY J. MCLINDSAY, VENTURE REAL ESTATE. Great North MLS
- $1,950,0006 bd6 ba7.1k sqft3900 Ridge Way, Bismarck, ND 58503For SaleMLS ID #4026312, Bridget Gerhardt, CENTURY 21 Morrison Realty. Great North MLS
- $915,0004 bd6 ba5.7k sqft1916 Harding Pl, Bismarck, ND 58501For SaleMLS ID #4026916, AMY D HULLET, CENTURY 21 Morrison Realty. Great North MLS
- $1,099,9004 bd4 ba4.8k sqft1530 Clipper Pl, Bismarck, ND 58504For SaleMLS ID #4026766, SHIRLEY THOMAS, BIANCO REALTY, INC.. Great North MLS
