MOTIVATED SELLER ...BRING YOUR OFFER ..NOW $1,325,000....GREAT VALUE. AMAZING WATERFRONT 5 bedroom 4 bath ranch style home located on a cul-de-sac in SOUTHPORT. Beautiful RECENTLY UPDATED home with a LUXURIOUS & SPACIOUS floor plan including high 14 foot tall ceilings and 8 foot doors on the main. New shingles in October 2024. There are water views from nearly every room on the main floor. You will be captivated with the grand and inviting entry and updates to the kitchen, dinning and great room. The gourmet kitchen features high-quality upgrades including: stainless steel appliances, white quartz countertops, gas stove, beautiful designer pendants over the huge island great for entertaining family and friends. The main floor has 2768 sq ft with 3 bedrooms, an office, 3 full bathrooms, both informal and formal dining, great room and laundry. There is another 2768 sq ft of finished living space in the lower level including 2 family rooms, 2 bedrooms, a pool table room, full bathroom plus plenty of storage. Enjoy sitting on your deck overlooking the water view of the bay or jump in your boat off your private dock and head to the Missouri River. The triple garage has cabinets, epoxy flooring, heated and insulated with water. The 20 KVA generator will also be included in the sale. Call a Realtor today for your private showing!
For sale
Price cut: $100K (7/7)
$1,325,000
1506 Galleon Pl, Bismarck, ND 58504
5beds
5,536sqft
:
Get pre-qualified$8,169/mo
Single Family Residence
Built in 1996
0.44 Acres Lot
$1,274,900 Zestimate®
$239/sqft
$98/mo HOA
What's special
Private dockPlenty of storageGreat roomGourmet kitchenWhite quartz countertopsInformal and formal diningGas stove
- 359 days |
- 637 |
- 17 |
Zillow last checked:
Listing updated:
Listed by:
LUNETTE LIPP SANDO 701-391-0323,
NORTHWEST REALTY GROUP 701-258-4800
Source: Great North MLS,MLS#: 4021106
Facts & features
Interior
Bedrooms & bathrooms
- Bedrooms: 5
- Bathrooms: 4
- Full bathrooms: 3
- 3/4 bathrooms: 1
Primary bedroom
- Level: Main
Bedroom 2
- Level: Main
Bedroom 3
- Level: Main
Bedroom 4
- Level: Basement
Bedroom 5
- Level: Basement
Primary bathroom
- Level: Main
Bathroom 2
- Level: Main
Bathroom 3
- Level: Main
Bathroom 4
- Level: Basement
Bonus room
- Level: Basement
Dining room
- Level: Main
Dining room
- Level: Main
Other
- Level: Main
Family room
- Level: Basement
Kitchen
- Level: Main
Laundry
- Level: Main
Living room
- Level: Main
Other
- Level: Basement
Office
- Level: Main
Heating
- Forced Air, Natural Gas
Cooling
- Zoned, Central Air
Appliances
- Included: Dishwasher, Disposal, Double Oven, Dryer, Gas Range, Microwave, Range Hood, Refrigerator, Washer
- Laundry: Main Level
Features
- Main Floor Bedroom, Primary Bath, Soaking Tub, Walk-In Closet(s)
- Flooring: Tile, Carpet, Ceramic Tile
- Windows: Window Treatments
- Basement: Egress Windows,Finished,Full,Storage Space
- Number of fireplaces: 2
- Fireplace features: Family Room, Living Room
Interior area
- Total structure area: 5,536
- Total interior livable area: 5,536 sqft
- Finished area above ground: 2,768
- Finished area below ground: 2,768
Property
Parking
- Total spaces: 3
- Parking features: Heated Garage, Insulated, Water, Attached, Circular Driveway
- Attached garage spaces: 3
Features
- Levels: Two
- Stories: 2
- Patio & porch: Deck, Patio
- Exterior features: Dock
- Has view: Yes
- View description: Water
- Has water view: Yes
- Water view: Water
- Waterfront features: Water Access, Waterfront
Lot
- Size: 0.44 Acres
- Dimensions: 50 x 190 x 171
- Features: Sprinklers In Front, Corner Lot, Cul-De-Sac, Level
Details
- Parcel number: 1255001055
Construction
Type & style
- Home type: SingleFamily
- Architectural style: Ranch
- Property subtype: Single Family Residence
Materials
- Synthetic Stucco
- Roof: Shingle
Condition
- New construction: No
- Year built: 1996
Utilities & green energy
- Sewer: Public Sewer
- Water: Public
Community & HOA
Community
- Security: Smoke Detector(s)
HOA
- Has HOA: Yes
- Services included: Common Area Maintenance
- HOA fee: $1,178 annually
Location
- Region: Bismarck
Financial & listing details
- Price per square foot: $239/sqft
- Tax assessed value: $897,700
- Annual tax amount: $10,397
- Date on market: 8/12/2025
- Road surface type: Concrete
Estimated market value
$1,274,900
$1.21M - $1.34M
$4,539/mo
Price history
| Date | Event | Price |
|---|---|---|
| 7/7/2026 | Price change | $1,325,000-7%$239/sqft |
Source: Great North MLS #4021106 Report a problem | ||
| 1/11/2026 | Price change | $1,425,000-1.7%$257/sqft |
Source: Great North MLS #4021106 Report a problem | ||
| 8/12/2025 | Listed for sale | $1,450,000+7.4%$262/sqft |
Source: Great North MLS #4021106 Report a problem | ||
| 10/4/2024 | Sold | -- |
Source: Great North MLS #4015046 Report a problem | ||
| 9/10/2024 | Pending sale | $1,350,000$244/sqft |
Source: Great North MLS #4015046 Report a problem | ||
| 8/5/2024 | Listed for sale | $1,350,000+50%$244/sqft |
Source: Great North MLS #4015046 Report a problem | ||
| 8/10/2018 | Sold | -- |
Source: Great North MLS #3338940 Report a problem | ||
| 7/18/2018 | Pending sale | $899,900$163/sqft |
Source: TRADEMARK REALTY #338940 Report a problem | ||
| 7/16/2018 | Listed for sale | $899,900$163/sqft |
Source: TRADEMARK REALTY #338940 Report a problem | ||
| 2/21/2014 | Sold | -- |
Source: Great North MLS #3322680 Report a problem | ||
Public tax history
| Year | Property taxes | Tax assessment |
|---|---|---|
| 2024 | $10,535 +0.4% | $448,850 -0.3% |
| 2023 | $10,498 +4% | $450,400 -1.9% |
| 2022 | $10,090 +3.8% | $458,950 +4% |
| 2021 | $9,723 | $441,150 +0% |
| 2020 | -- | $441,050 +14.3% |
| 2019 | $7,804 -2.2% | $385,850 +1.3% |
| 2018 | $7,983 | $380,850 |
| 2017 | -- | $380,850 |
| 2016 | $7,207 +7% | $380,850 +13.6% |
| 2014 | $6,732 | $335,150 +3% |
| 2013 | -- | $325,400 +13.2% |
| 2012 | -- | $287,550 -3.8% |
| 2011 | -- | $298,900 -5.4% |
| 2010 | -- | $315,900 +8% |
| 2009 | -- | $292,500 +2% |
| 2008 | -- | $286,750 +16.9% |
| 2003 | -- | $245,250 |
| 2002 | -- | $245,250 +5.9% |
| 2001 | -- | $231,500 +1% |
| 2000 | -- | $229,200 +5.3% |
| 1999 | -- | $217,650 |
Find assessor info on the county website
Monthly payment
Est. payment
Payment breakdown
Explore the cost of this home by adjusting the details. Changes won't be saved.Climate risks
Neighborhood: 58504
Nearby schools
GreatSchools rating
- 7/10Victor Solheim Elementary SchoolGrades: K-5Distance: 0.9 mi
- 8/10Wachter Middle SchoolGrades: 6-8Distance: 2 mi
- 5/10Bismarck High SchoolGrades: 9-12Distance: 2.9 mi
- $1,151,6004 bd3 ba2.2k sqft1930 Riverwood Dr, Bismarck, ND 58504Off Market
- $979,0008 bd3 ba1.9k sqft1516 Galleon Pl, Bismarck, ND 58504Off Market
- $1,151,7003 bd4 ba943 sqft1920 Riverwood Dr, City of bismarck, ND 58504Off Market
- $1,656,4008 bd7 ba3k sqft1505 Galleon Pl, Bismarck, ND 58504Off Market
- $874,7008 bd2 ba1.6k sqft1513 Galleon Pl, Bismarck, ND 58504Off Market
- $1,027,1005 bd3 ba2.4k sqft1526 Galleon Pl, Bismarck, ND 58504Off Market
- $1,000,0005 bd5 ba5.3k sqft1501 Mutineer Pl, Bismarck, ND 58504Off Market
- $949,4006 bd3 ba2.7k sqft1513 Mutineer Pl, City of bismarck, ND 58504Off Market
A local agent can set up tours, give advice and negotiate with sellers.
Similar homes
- $1,195,0005 bd4 ba5.7k sqft1512 Mutineer Pl, Bismarck, ND 58504For Sale
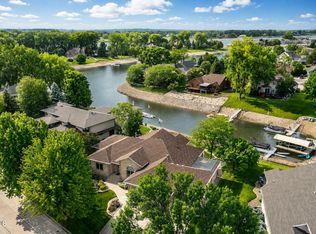 MLS ID #4026203, PATRICK KOSKI, Realty One Group - Encore. Great North MLS
 - $1,225,0005 bd5 ba5.3k sqft1524 Buccaneer Pl, Bismarck, ND 58504For Sale
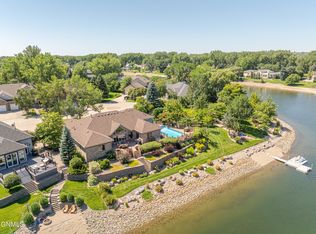 MLS ID #4022919, LUNETTE LIPP SANDO, NORTHWEST REALTY GROUP. Great North MLS
 - $1,099,9004 bd4 ba4.8k sqft1530 Clipper Pl, Bismarck, ND 58504For Sale
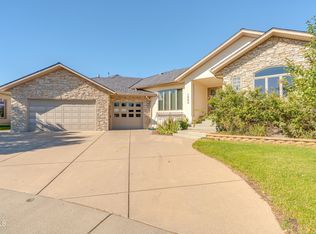 MLS ID #4026766, SHIRLEY THOMAS, BIANCO REALTY, INC.. Great North MLS
 - $1,395,0006 bd6 ba7.9k sqft1820 Bonn Blvd, Bismarck, ND 58504For Sale
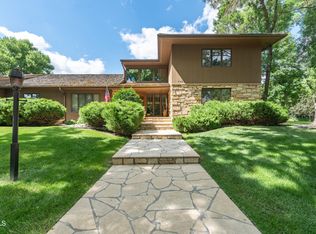 MLS ID #4026305, KIRSTIN WILHELM, New Nest Realty, LLC. Great North MLS
 - $1,775,0005 bd5 ba5.3k sqft1524 & 1534 Buccaneer Pl, Bismarck, ND 58504For SaleMLS ID #4021062, LUNETTE LIPP SANDO, NORTHWEST REALTY GROUP. Great North MLS
- $674,9005 bd4 ba4.6k sqft800 Munich Dr, Bismarck, ND 58504For SaleMLS ID #4025473, KELSEY J ZOTTNICK, Paramount Real Estate. Great North MLS
- $1,360,0004 bd4 ba4.6k sqft2144 Missouri Loop N, Mandan, ND 58554For SaleMLS ID #4026918, KAREN FLECK, Oaktree Realty Mandan. Great North MLS
- $1,390,0007 bd5 ba6.2k sqft3618 Powder Ridge Dr, City Of Bismarck, ND 58503For SaleMLS ID #4026171, CORY J. MCLINDSAY, VENTURE REAL ESTATE. Great North MLS
- $1,469,0004 bd5 ba5.6k sqft3212 Aspen Ln, Bismarck, ND 58503For SaleMLS ID #4024561, MIKE BOHRER, VENTURE REAL ESTATE. Great North MLS
- $1,169,9005 bd4 ba3.8k sqft3904 Waterfront Pl SE, Mandan, ND 58554For SaleMLS ID #4024736, JAMESON MCLEAN, INTEGRA REALTY GROUP, INC.. Great North MLS
- $915,0004 bd6 ba5.7k sqft1916 Harding Pl, Bismarck, ND 58501For SaleMLS ID #4026916, AMY D HULLET, CENTURY 21 Morrison Realty. Great North MLS
- $979,9004 bd5 ba4k sqft1408 Riverwood Dr, Bismarck, ND 58504For SaleMLS ID #4025690, TERRI BENSON-HOLMSTROM, NEXTHOME LEGENDARY PROPERTIES. Great North MLS
- $1,195,0006 bd5 ba4.1k sqft6130 Carefree Cir, Bismarck, ND 58503For SaleMLS ID #4025007, PATRICK KOSKI, Realty One Group - Encore. Great North MLS
- $719,9006 bd4 ba4.2k sqft1908 Harding Pl, Bismarck, ND 58501For SaleMLS ID #4026963, CHRISTINE A RIVINIUS, GOLDSTONE REALTY. Great North MLS
- $1,295,0005 bd3 ba3.7k sqft13630 34th St NW, Bismarck, ND 58503For SaleMLS ID #4026496, PATRICK KOSKI, Realty One Group - Encore. Great North MLS
- $699,9005 bd4 ba3.4k sqft6007 Shoal Dr, Bismarck, ND 58503For SaleMLS ID #4026973, BREA ZINS, Paramount Real Estate. Great North MLS
- $1,595,0005 bd5 ba6.3k sqft3505 66th St NE, Bismarck, ND 58503For SaleMLS ID #4023791, PATRICK KOSKI, Realty One Group - Encore. Great North MLS
- $895,9005 bd4 ba4.5k sqft4607 Granite Dr, Bismarck, ND 58503For SaleMLS ID #4026263, SHANDA M MORGAN, CORE Real Estate Advisors. Great North MLS
- $1,199,0004 bd4 ba4.2k sqft13451 52nd St NE, Baldwin, ND 58521For SaleMLS ID #4025323, BRAD J FETTIG, Paramount Real Estate. Great North MLS
- $725,0005 bd3 ba3.3k sqft3803 Woodbend Dr SE, Mandan, ND 58554For SaleMLS ID #4026141, Lauren R Kalberer, INTEGRA REALTY GROUP, INC.. Great North MLS
