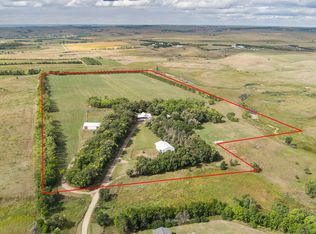
Have horses or a small hobby farm? This property is move in ready for both you and your animals. This recently upgraded home sits on approximately 40 acres surrounded by mature trees with an abundance of lush grass. Newly added fencing and gates has created 4 separate pastures providing so much versatility to best suit your land management needs. Graze it, hay it (yourself or crop share), or even share with a neighbor! Each pasture is set up with new automatic livestock waterers, providing a constant source of fresh water without the hassle of running hoses or cleaning dirty troughs. New pens were added to the existing three-sided shed, creating 3 (approx. 10x30 ft) runs, each also set up with new automatic livestock waterers. The property offers a new 40x60 pole barn, built early 2026, with spray foam insulation, two large automatic doors, electricity, lights, and outlets. Another shop (approx. 30x35 ft), with an automatic door, concrete floor, electricity, lights, and outlets, is also included. Panels, portable sheds, and windbreaks are included in the sale of property.
Now let's step inside! On the main floor is an open living room, dining room, and sunroom with a propane fireplace, accompanied by a beautiful kitchen. The laundry room and a half bathroom are also located on the main floor. Upstairs you will find the master bedroom complete with a large walk in closet and ensuite bathroom with tile shower and large tub. The upstairs is also complete with 2 additional bedrooms and full bathroom with a dual sink vanity and tile shower/bathtub combo. Last but not least, make your way downstairs to a finished basement, complete with a family room/bonus room, additional bedroom, full bathroom, and storage room.
The work has been done, and this property is ready for you to move in and enjoy! Contact your favorite realtor today to come take a look!
For sale
Price cut: $49K (8/17)
$1,150,000
13451 52nd St NE, Baldwin, ND 58521
4beds
4,276sqft
Single Family Residence
Built in 1981
40 Acres Lot
$1,097,500 Zestimate®
$269/sqft
$-- HOA
What's special
Propane fireplaceBeautiful kitchenNew automatic livestock waterersSurrounded by mature treesAbundance of lush grass
- 149 days
- 298
- 14
Zillow last checked:
Listing updated:
Listed by:
BRAD J FETTIG 701-400-9761,
Paramount Real Estate 701-226-4487
Source: Great North MLS,MLS#: 4025323
Facts & features
Interior
Bedrooms & bathrooms
- Bedrooms: 4
- Bathrooms: 4
- Full bathrooms: 2
- 3/4 bathrooms: 1
- 1/2 bathrooms: 1
Heating
- Geothermal, Propane, Propane Stove
Cooling
- Geothermal
Appliances
- Included: Dishwasher, Dryer, Gas Range, Microwave, Refrigerator, Washer
- Laundry: Main Level
Features
- Ceiling Fan(s), Primary Bath, Soaking Tub, Walk-In Closet(s)
- Flooring: Tile, Wood, Carpet
- Basement: Egress Windows,Full
- Number of fireplaces: 2
- Fireplace features: Family Room, Living Room
Interior area
- Total structure area: 4,276
- Total interior livable area: 4,276 sqft
- Finished area above ground: 2,372
- Finished area below ground: 1,904
Property
Parking
- Total spaces: 2
- Parking features: Detached, Heated Garage, Private, Attached
- Attached garage spaces: 2
Accessibility
- Accessibility features: Accessible Common Area
Features
- Levels: Three Or More,Two
- Stories: 3
- Exterior features: Private Yard, Private Entrance
- Has view: Yes
Lot
- Size: 40 Acres
- Dimensions: +/- 40 acres
- Features: Views, Sloped, Landscaped, Lot - Owned, Private, Rectangular Lot
Details
- Additional structures: Outbuilding
- Parcel number: See Remarks
- Horses can be raised: Yes
Construction
Type & style
- Home type: SingleFamily
- Property subtype: Single Family Residence
Materials
- Steel Siding
- Roof: Shingle
Condition
- New construction: No
- Year built: 1981
Utilities & green energy
- Gas: Propane Tank Owned
- Sewer: Private Sewer, Septic Tank
- Water: Well
Community & HOA
Community
- Security: Smoke Detector(s), Security System
Location
- Region: Baldwin
Financial & listing details
- Price per square foot: $269/sqft
- Tax assessed value: $193,400
- Annual tax amount: $1,194
- Date on market: 5/11/2026
Estimated market value
$1,097,500
$1.04M - $1.15M
$3,469/mo
Price history
| Date | Event | Price |
|---|---|---|
| 8/17/2026 | Price change | $1,150,000-4.1%$269/sqft |
Source: Great North MLS #4025323 Report a problem | ||
| 6/15/2026 | Price change | $1,199,000-4%$280/sqft |
Source: Great North MLS #4025323 Report a problem | ||
| 5/11/2026 | Listed for sale | $1,249,000+24.9%$292/sqft |
Source: Great North MLS #4025323 Report a problem | ||
| 1/9/2026 | Listing removed | $999,999$234/sqft |
Source: Great North MLS #4018840 Report a problem | ||
| 7/11/2025 | Sold | -- |
Source: Great North MLS #4018849 Report a problem | ||
| 6/11/2025 | Pending sale | $999,999$234/sqft |
Source: Great North MLS #4018840 Report a problem | ||
| 6/9/2025 | Price change | $999,999-13%$234/sqft |
Source: Great North MLS #4018849 Report a problem | ||
| 6/3/2025 | Price change | $1,150,000-4.2%$269/sqft |
Source: Great North MLS #4018849 Report a problem | ||
| 4/17/2025 | Listed for sale | $1,200,000+158.6%$281/sqft |
Source: Great North MLS #4018840 Report a problem | ||
| 5/11/2020 | Sold | -- |
Source: Great North MLS #3404196 Report a problem | ||
| 12/20/2019 | Price change | $464,000-2.3%$109/sqft |
Source: CENTURY 21 Morrison Realty #404202 Report a problem | ||
| 9/24/2019 | Price change | $475,000-3%$111/sqft |
Source: CENTURY 21 Morrison Realty #404196 Report a problem | ||
| 6/11/2019 | Price change | $489,900-6.7%$115/sqft |
Source: BISMARCK REALTY #401784 Report a problem | ||
| 3/14/2019 | Listed for sale | $524,900$123/sqft |
Source: BISMARCK REALTY #401784 Report a problem | ||
Public tax history
| Year | Property taxes | Tax assessment |
|---|---|---|
| 2025 | $642 -34.6% | $96,700 +19.3% |
| 2024 | $981 +6.3% | $81,050 +18.9% |
| 2023 | $923 +12.1% | $68,150 +0.2% |
| 2022 | $823 -4.5% | $68,000 |
| 2021 | $862 | $68,000 |
| 2020 | -- | $68,000 |
| 2019 | $801 -4.7% | $68,000 |
| 2018 | $841 +16.1% | $68,000 |
| 2017 | $724 +9.8% | $68,000 |
| 2016 | $660 -8.9% | $68,000 -31.7% |
| 2014 | $724 | $99,600 +4.8% |
| 2013 | $724 | $95,000 |
| 2012 | -- | $95,000 +100% |
| 2011 | -- | $47,500 |
| 2010 | -- | $47,500 |
| 2009 | -- | $47,500 +0.2% |
| 2008 | -- | $47,424 |
| 2006 | -- | $47,424 |
| 2005 | -- | $47,424 +8% |
| 2004 | -- | $43,911 +30.2% |
| 2003 | -- | $33,731 |
| 2002 | -- | $33,731 +3% |
| 2001 | -- | $32,749 |
| 2000 | -- | $32,749 +0.9% |
| 1999 | -- | $32,469 |
Find assessor info on the county website
Monthly payment
Est. payment
Payment breakdown
Explore the cost of this home by adjusting the details. Changes won't be saved.Climate risks
Neighborhood: 58521
Similar homes
- $989,9004 bd2 ba2.8k sqft14402 41st St NE, Baldwin, ND 58521For Sale
 MLS ID #4027739, DARCY D FETTIG, BIANCO REALTY, INC.. Great North MLS
 - $1,245,0005 bd3 ba3.7k sqft13630 34th St NW, Bismarck, ND 58503For Sale
 MLS ID #4026496, PATRICK KOSKI, Realty One Group - Encore. Great North MLS
 - $679,9005 bd4 ba3.4k sqft6007 Shoal Dr, Bismarck, ND 58503For Sale
 MLS ID #4027812, BREA ZINS, Paramount Real Estate. Great North MLS
 - $649,0004 bd3 ba2.8k sqft7114 Hightop Ln, Bismarck, ND 58503For Sale
 MLS ID #4028078, TOM W WELLIN, CENTURY 21 Morrison Realty. Great North MLS
