Located just north of Mandan, this custom-built home on 2.38 acres offers space, quality construction, and endless potential with a $60,000 seller allowance for the buyer to personalize the property. The two-story home offers 4,636 square feet of living space and is complemented by a 2,376 square foot heated shop featuring (2) 14 foot overhead doors and abundant exterior parking for RVs, boats, campers, semis, or other equipment. The main level of the home features a spacious kitchen with cherry wood cabinetry, granite countertops, a large center island, pantry, and an adjoining dining area that flows seamlessly into the living room with a soaring cathedral ceiling and gas fireplace. A formal dining room is located just off the foyer. The private primary suite includes its own fireplace, dual-sink vanity, soaking tub, separate shower, and walk-in closet. An office and laundry room just off the attached garage complete the main floor. The upper level offers a generous family room, 3 additional bedrooms, one with its own primary bathroom suite and another with direct access to the full guest bathroom along with a second laundry area. The oversized attached 3 stall garage is heated & insulated and includes a floor drain with hot & cold water. Additional amenities include multi-zone HVAC, in-floor heat throughout the main level, a fenced backyard with an underground sprinkler system, and a spacious shop that provides outstanding flexibility for storage, hobbies, or a home-based business. Buyer to verify all property information.
For sale
$1,360,000
2144 Missouri Loop N, Mandan, ND 58554
4beds
4,636sqft
Single Family Residence
Built in 2005
2.38 Acres Lot
$1,285,000 Zestimate®
$293/sqft
$-- HOA
What's special
Gas fireplaceSeparate showerSoaring cathedral ceilingLarge center islandGranite countertopsDual-sink vanitySoaking tub
- 64 days
- 261
- 11
Zillow last checked:
Listing updated:
Listed by:
KAREN FLECK 701-400-7066,
Oaktree Realty Mandan 701-663-3535,
DARREN SCHMIDT 701-226-5942,
Oaktree Realty
Source: Great North MLS,MLS#: 4026918
Facts & features
Interior
Bedrooms & bathrooms
- Bedrooms: 4
- Bathrooms: 4
- Full bathrooms: 3
- 1/2 bathrooms: 1
Primary bedroom
- Level: Main
Bedroom 2
- Level: Upper
Bedroom 3
- Level: Upper
Bedroom 4
- Level: Upper
Primary bathroom
- Level: Main
Bathroom 2
- Level: Main
Bathroom 3
- Level: Upper
Bathroom 4
- Level: Upper
Dining room
- Level: Main
Dining room
- Level: Main
Other
- Level: Main
Family room
- Level: Upper
Kitchen
- Level: Main
Laundry
- Level: Main
Laundry
- Level: Upper
Living room
- Level: Main
Other
- Level: Basement
Office
- Level: Main
Heating
- Forced Air, Propane
Cooling
- Central Air
Appliances
- Included: Dishwasher, Disposal, Microwave, Range, Refrigerator
- Laundry: Main Level
Features
- Cathedral Ceiling(s), Main Floor Bedroom, Pantry, Primary Bath, Walk-In Closet(s)
- Flooring: Tile, Carpet
- Windows: Window Treatments
- Basement: Crawl Space
- Number of fireplaces: 2
- Fireplace features: Living Room, Primary Bedroom
Interior area
- Total structure area: 4,636
- Total interior livable area: 4,636 sqft
- Finished area above ground: 4,414
- Finished area below ground: 222
Property
Parking
- Total spaces: 3
- Parking features: Heated Garage, Insulated, Oversized, Floor Drain, Attached
- Attached garage spaces: 3
Features
- Levels: Two
- Stories: 2
- Patio & porch: Patio
- Exterior features: Rain Gutters, Keyless Entry
- Fencing: Back Yard
Lot
- Size: 2.38 Acres
- Dimensions: 2.38 acres
- Features: Lot - Owned
Details
- Additional structures: Outbuilding
- Parcel number: 410301710
Construction
Type & style
- Home type: SingleFamily
- Property subtype: Single Family Residence
Materials
- Brick, Steel Siding
- Roof: Shingle
Condition
- New construction: No
- Year built: 2005
Utilities & green energy
- Sewer: Septic Tank
- Water: Rural, Rural Water Membership
- Utilities for property: Natural Gas Connected, Water Connected, Propane, Electricity Connected
Community & HOA
Community
- Subdivision: Entzel Acres
HOA
- Services included: None
Location
- Region: Mandan
Financial & listing details
- Price per square foot: $293/sqft
- Tax assessed value: $888,600
- Annual tax amount: $7,416
- Date on market: 8/3/2026
- Electric utility on property: Yes
Estimated market value
$1,285,000
$1.22M - $1.35M
$4,001/mo
Price history
| Date | Event | Price |
|---|---|---|
| 8/3/2026 | Listed for sale | $1,360,000$293/sqft |
Source: Great North MLS #4026918 Report a problem | ||
| 4/13/2005 | Sold | -- |
Source: Public Record Report a problem | ||
Public tax history
| Year | Property taxes | Tax assessment |
|---|---|---|
| 2025 | -- | $39,987 +7.6% |
| 2024 | $6,905 -4.7% | $37,179 +2.6% |
| 2023 | $7,243 +16.3% | $36,243 +21.2% |
| 2022 | $6,226 +6.2% | $29,910 +5.5% |
| 2021 | $5,865 +5.1% | $28,364 -0.3% |
| 2020 | $5,579 | $28,451 -91.3% |
| 2019 | -- | $327,750 +5.7% |
| 2018 | -- | $310,150 +0% |
| 2017 | -- | $310,100 +2.5% |
| 2016 | $4,846 | $302,600 +8% |
| 2015 | $4,846 -2.9% | $280,200 |
| 2014 | $4,990 | -- |
Find assessor info on the county website
Monthly payment
Est. payment
Payment breakdown
Explore the cost of this home by adjusting the details. Changes won't be saved.Climate risks
Neighborhood: 58554
Nearby schools
Schools provided by the listing agent
- Elementary: Lewis & Clark
- Middle: Mandan
- High: Mandan High
Source: Great North MLS. This data may not be complete. We recommend contacting the local school district to confirm school assignments for this home.
Similar homes
- $1,139,9005 bd4 ba3.8k sqft3904 Waterfront Pl SE, Mandan, ND 58554For Sale
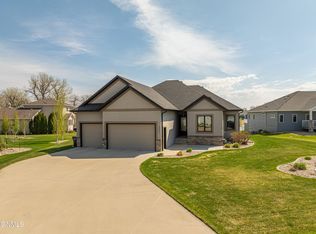 MLS ID #4024736, JAMESON MCLEAN, INTEGRA REALTY GROUP, INC.. Great North MLS
 - $1,245,0005 bd3 ba3.7k sqft13630 34th St NW, Bismarck, ND 58503For Sale
 MLS ID #4026496, PATRICK KOSKI, Realty One Group - Encore. Great North MLS
 - $1,290,0007 bd5 ba6.2k sqft3618 Powder Ridge Dr, City Of Bismarck, ND 58503For Sale
 MLS ID #4026171, CORY J. MCLINDSAY, VENTURE REAL ESTATE. Great North MLS
 - $840,0003 bd4 ba2.9k sqft3245 River Place Dr N, Mandan, ND 58554For Sale
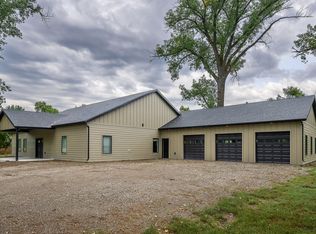 MLS ID #4027429, TERRY STEVAHN, CENTURY 21 Morrison Realty. Great North MLS
