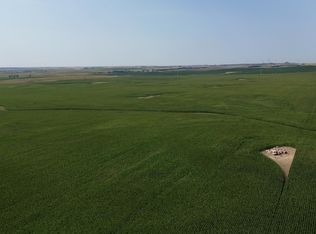
Attention horse enthusiasts, hobby farmers, and those craving space and serenity -- your dream property is here! Located just 15 minutes from Mandan, this unique 48.5(+/-) acre estate offers a rare blend of privacy, versatility, and opportunity. Including an amazing and well established tree-row!
This expansive property features a 6,800+ sq ft home/duplex, perfectly suited for dual-family living or multi-generational needs. The layout includes 7 total bedrooms and 3 bathrooms, split between two distinct living quarters. The south side has been tastefully updated, while the north side has been recently gutted, offering a blank canvas for your personal vision. Both sides share a uniquely designed basement, ideal for flexible use or additional shared space.
For those needing room to work, build, or store -- you're covered. The property boasts three shops totaling approximately 8,700 sq ft of indoor space, perfect for equipment, vehicles, animals, or business needs. 1- (70x40, dirt floor), 1-(102x36, concrete floor) 1-(58x39, concrete floors, heated shop w/paint booth)
Whether you're looking to establish a horse ranch, a hobby farm, or simply escape the city while still staying within close reach -- this rural gem delivers space, potential, and peace. Broker/Owner. Taxes may not be complete, as it was recently re-platted. Buyer to verify all dimensions and acreage. Option to also buy just 19 Acres +/-.
Pending
$989,900
3145 County Road 139a, Mandan, ND 58554
7beds
6,800sqft
Single Family Residence
Built in 1978
48.5 Acres Lot
$946,700 Zestimate®
$146/sqft
$-- HOA
What's special
- 109 days
- 43
- 1
Zillow last checked:
Listing updated:
Listed by:
PATRICK KOSKI 701-471-1331,
Realty One Group - Encore 701-751-7040
Source: Great North MLS,MLS#: 4026449
Facts & features
Interior
Bedrooms & bathrooms
- Bedrooms: 7
- Bathrooms: 3
- Full bathrooms: 2
- 3/4 bathrooms: 1
Bedroom 2
- Level: Main
Bedroom 3
- Level: Basement
Bedroom 4
- Level: Basement
Bedroom 5
- Level: Main
Bedroom 6
- Level: Main
Other
- Level: Main
Bathroom 1
- Level: Main
Bathroom 2
- Level: Main
Bathroom 3
- Level: Basement
Other
- Level: Main
Laundry
- Level: Main
Laundry
- Level: Main
Other
- Level: Basement
Other
- Level: Basement
Heating
- Forced Air, Propane
Cooling
- Central Air
Appliances
- Included: Double Oven, Electric Cooktop, Refrigerator
Features
- See Remarks
- Flooring: Carpet, Laminate
- Windows: Window Treatments
- Basement: Daylight,Finished,Full,Storage Space
- Has fireplace: No
Interior area
- Total structure area: 6,800
- Total interior livable area: 6,800 sqft
- Finished area above ground: 3,400
- Finished area below ground: 3,400
Property
Parking
- Total spaces: 20
- Parking features: Detached, Heated Garage, Insulated, Lighted, RV Garage, RV Access/Parking, Parking Lot, Garage Faces Front, Additional Parking
- Garage spaces: 20
Features
- Levels: Split Entry,Multi/Split
- Patio & porch: Deck
- Exterior features: Rain Gutters, Private Yard, Other
- Fencing: Barbed Wire
- Has view: Yes
Lot
- Size: 48.5 Acres
- Dimensions: 1 x 1
- Features: Views, Wooded, See Remarks, Irregular Lot, Lot - Owned
Details
- Additional structures: Second Garage, Outbuilding, Shed(s), Workshop, Other
- Parcel number: 430055100
- Horses can be raised: Yes
Construction
Type & style
- Home type: SingleFamily
- Architectural style: See Remarks
- Property subtype: Single Family Residence
Materials
- Frame, Vinyl Siding
- Foundation: Concrete Perimeter
- Roof: Shingle,Asphalt
Condition
- New construction: No
- Year built: 1978
Utilities & green energy
- Sewer: Septic Tank
- Water: Rural
- Utilities for property: Trash Pickup - Private, Water Connected, See Remarks, Electricity Connected
Community & HOA
Location
- Region: Mandan
Financial & listing details
- Price per square foot: $146/sqft
- Tax assessed value: $83,300
- Annual tax amount: $2,626
- Date on market: 7/7/2026
- Electric utility on property: Yes
- Road surface type: Gravel
Estimated market value
$946,700
$899,000 - $994,000
$3,807/mo
Price history
| Date | Event | Price |
|---|---|---|
| 8/25/2026 | Pending sale | $989,900$146/sqft |
Source: Great North MLS #4026449 Report a problem | ||
| 7/7/2026 | Price change | $989,900+25.3%$146/sqft |
Source: Great North MLS #4026449 Report a problem | ||
| 5/21/2026 | Pending sale | $789,900$116/sqft |
Source: Great North MLS #4024245 Report a problem | ||
| 3/19/2026 | Listed for sale | $789,900-20.6%$116/sqft |
Source: Great North MLS #4024245 Report a problem | ||
| 1/16/2026 | Listing removed | $995,000$146/sqft |
Source: Great North MLS #4022507 Report a problem | ||
| 10/28/2025 | Listed for sale | $995,000$146/sqft |
Source: Great North MLS #4022507 Report a problem | ||
| 10/27/2025 | Listing removed | $995,000$146/sqft |
Source: Great North MLS #4020639 Report a problem | ||
| 7/14/2025 | Listed for sale | $995,000+65.8%$146/sqft |
Source: Great North MLS #4020639 Report a problem | ||
| 9/27/2024 | Sold | -- |
Source: Great North MLS #4014542 Report a problem | ||
| 8/12/2024 | Pending sale | $600,000$88/sqft |
Source: Great North MLS #4014542 Report a problem | ||
| 8/5/2024 | Listed for sale | $600,000$88/sqft |
Source: Great North MLS #4014542 Report a problem | ||
Public tax history
| Year | Property taxes | Tax assessment |
|---|---|---|
| 2025 | -- | $4,165 -5.2% |
| 2024 | $804 -12.6% | $4,395 -71.8% |
| 2023 | $919 -75.2% | $15,572 -10.3% |
| 2022 | $3,707 +290.7% | $17,354 +278.1% |
| 2021 | $949 -68.3% | $4,590 -70.5% |
| 2020 | $2,992 | $15,580 -90.9% |
| 2019 | -- | $170,950 +8.3% |
| 2018 | -- | $157,800 +292.5% |
| 2017 | -- | $40,200 -73.3% |
| 2016 | $625 | $150,800 +329% |
| 2015 | $625 -73.3% | $35,150 |
| 2014 | $2,341 | -- |
Find assessor info on the county website
Monthly payment
Est. payment
Payment breakdown
Explore the cost of this home by adjusting the details. Changes won't be saved.Climate risks
Neighborhood: 58554
Nearby schools
Schools provided by the listing agent
- Middle: Mandan
- High: Mandan High
Source: Great North MLS. This data may not be complete. We recommend contacting the local school district to confirm school assignments for this home.
Similar homes
- $1,360,0004 bd4 ba4.6k sqft2144 Missouri Loop N, Mandan, ND 58554For Sale
 MLS ID #4026918, KAREN FLECK, Oaktree Realty Mandan. Great North MLS
- $665,0006 bd4 ba3.9k sqft800 Saddle Ridge Rd, Bismarck, ND 58503For Sale
 MLS ID #4028377, AMY D HULLET, CENTURY 21 Morrison Realty. Great North MLS
- $499,9995 bd4 ba4.1k sqft1003 Lohstreter Rd, Mandan, ND 58554For Sale
 MLS ID #4026585, JenaDee Schmidt, Paramount Real Estate. Great North MLS
- $949,9005 bd3 ba3.8k sqft2608 Frisco Way, Bismarck, ND 58503New Construction
 MLS ID #4028342, Kirsten Thomson, TRADEMARK REALTY. Great North MLS
