Open House Sunday, September 20th From 11:00-1:00!
Welcome to this spacious two-story home nestled on a quiet cul-de-sac in north Bismarck, offering an impressive 3,918 square feet of thoughtfully designed living space. With six bedrooms, a walk-out lower level, and a highly desirable main-level primary suite, this home provides opportunity for everyday living.
A welcoming front entry opens to a versatile room that can easily serve as a home office, formal dining room, or additional sitting area to fit your lifestyle. The spacious living room features a beautiful bay window that fills the space with natural light while creating an inviting area to gather. A double-sided fireplace connects the living room and dining room, adding warmth to both spaces.
The kitchen is designed with functionality in mind and offers abundant cabinetry, a convenient built-in desk, and an oversized built-in buffet that creates the perfect serving station for holidays, gatherings, or entertaining guests. The adjoining dining area provides direct access to a generous 14' x 20' deck, offering plenty of room for grilling, outdoor dining, and enjoying peaceful evenings overlooking the backyard.
The oversized main-level primary suite is complete with a walk-in closet and a spacious private bath featuring dual sinks, a jetted soaking tub, and a separate shower. A conveniently located laundry room and half bath complete the main level.
Upstairs, you'll find three generously sized bedrooms along with a full bathroom enhanced by a skylight that fills the space with light.
The walk-out lower level expands the home's living space with an enormous family room that offers endless possibilities. Whether you envision a game room, pool table, media area, or multiple gathering spaces, you'll have room for it all. Two additional bedrooms, a ¾ bathroom, and an exceptionally large storage room provide the flexibility and storage every homeowner appreciates, with ample space for seasonal décor, hobbies, and organizational needs.
Step outside from the walk-out basement to a concrete patio overlooking the oversized backyard. The impressive 12' x 16' storage shed provides excellent space for lawn equipment, tools, outdoor toys, or workshop projects.
You will appreciate the attached three-stall garage featuring one extra-deep bay, providing the functionality of a four-stall garage with additional room for larger vehicles, recreational equipment, or extra storage.
Offering an exceptional amount of living space, abundant storage, flexible living areas, and a desirable cul-de-sac location in north Bismarck, this home is ready to accommodate every stage of life while providing the room you've been searching for.
For sale
Price cut: $20K (9/14)
$679,000
800 Saddle Ridge Rd, Bismarck, ND 58503
6beds
3,918sqft
Single Family Residence
Built in 2000
0.29 Acres Lot
$671,400 Zestimate®
$173/sqft
$-- HOA
What's special
Welcoming front entrySpacious two-story homeOversized backyardWalk-out lower levelSix bedroomsExceptionally large storage room
- 67 days
- 682
- 19
Zillow last checked:
Listing updated:
Listed by:
AMY D HULLET 701-527-5816,
CENTURY 21 Morrison Realty 701-223-6654
Source: Great North MLS,MLS#: 4026634
Facts & features
Interior
Bedrooms & bathrooms
- Bedrooms: 6
- Bathrooms: 4
- Full bathrooms: 2
- 3/4 bathrooms: 1
- 1/2 bathrooms: 1
Primary bedroom
- Level: Main
Bedroom 2
- Level: Upper
Bedroom 3
- Level: Upper
Bedroom 4
- Level: Upper
Bedroom 5
- Level: Basement
Bedroom 6
- Level: Basement
Primary bathroom
- Description: Full bath
- Level: Main
Bathroom 2
- Description: 1/2 Bath
- Level: Main
Bathroom 3
- Description: Full Bath
- Level: Upper
Dining room
- Level: Main
Other
- Level: Main
Family room
- Level: Basement
Kitchen
- Level: Main
Laundry
- Level: Main
Living room
- Level: Main
Office
- Level: Main
Storage
- Level: Basement
Heating
- Forced Air, Natural Gas
Cooling
- Central Air
Appliances
- Included: Dishwasher, Dryer, Microwave Hood, Range, Refrigerator, Washer
- Laundry: Main Level
Features
- Primary Bath, Walk-In Closet(s)
- Flooring: Tile, Vinyl, Carpet, Laminate
- Windows: Window Treatments
- Basement: Finished,Full,Walk-Out Access
- Number of fireplaces: 1
- Fireplace features: Dining Room, Gas, Living Room
Interior area
- Total structure area: 3,918
- Total interior livable area: 3,918 sqft
- Finished area above ground: 2,360
- Finished area below ground: 1,558
Property
Parking
- Total spaces: 4
- Parking features: Garage Door Opener, Oversized, Tandem, Triple+ Driveway, Garage Faces Front, Attached, Concrete
- Attached garage spaces: 4
Features
- Levels: Two
- Stories: 2
- Exterior features: Rain Gutters
- Spa features: Whirlpool Tub
Lot
- Size: 0.29 Acres
- Dimensions: 91.62 x 90.01 x 135 x 142
- Features: Sprinklers In Rear, Sprinklers In Front, Cul-De-Sac, Level, Rectangular Lot
Details
- Parcel number: 0948001040
Construction
Type & style
- Home type: SingleFamily
- Property subtype: Single Family Residence
Materials
- Stucco, Vinyl Siding
- Roof: Shingle
Condition
- New construction: No
- Year built: 2000
Utilities & green energy
- Sewer: Public Sewer
- Water: Public
- Utilities for property: Sewer Connected, Natural Gas Connected, Water Connected, Trash Pickup - Public, Electricity Connected
Community & HOA
Community
- Security: Smoke Detector(s)
Location
- Region: Bismarck
Financial & listing details
- Price per square foot: $173/sqft
- Tax assessed value: $545,400
- Annual tax amount: $5,621
- Date on market: 9/14/2026
- Listing terms: STOP
- Electric utility on property: Yes
Estimated market value
$671,400
$638,000 - $705,000
$3,513/mo
Price history
| Date | Event | Price |
|---|---|---|
| 9/14/2026 | Price change | $679,000-2.9%$173/sqft |
Source: Great North MLS #4026634 Report a problem | ||
| 9/8/2026 | Pending sale | $699,000$178/sqft |
Source: Great North MLS #4026634 Report a problem | ||
| 8/21/2026 | Price change | $699,000-2.2%$178/sqft |
Source: Great North MLS #4026634 Report a problem | ||
| 7/16/2026 | Listed for sale | $715,000$182/sqft |
Source: Great North MLS #4026634 Report a problem | ||
| 10/1/2010 | Sold | -- |
Source: Public Record Report a problem | ||
| 10/31/2006 | Sold | -- |
Source: Great North MLS #3216852 Report a problem | ||
Public tax history
| Year | Property taxes | Tax assessment |
|---|---|---|
| 2025 | $6,342 -10.4% | $272,700 +5.7% |
| 2024 | $7,079 +4.3% | $258,050 -2.5% |
| 2023 | $6,791 +10% | $264,800 +2.9% |
| 2022 | $6,171 +16.7% | $257,250 +9.5% |
| 2021 | $5,286 | $234,950 +1.9% |
| 2020 | -- | $230,600 -4.5% |
| 2019 | $5,036 -0.5% | $241,400 |
| 2018 | $5,060 | $241,400 |
| 2017 | -- | $241,400 |
| 2016 | $4,568 +4.3% | $241,400 +10.8% |
| 2014 | $4,378 | $217,950 +9.5% |
| 2013 | -- | $199,050 +9% |
| 2012 | -- | $182,600 +4% |
| 2011 | -- | $175,600 |
| 2010 | -- | $175,600 +2.5% |
| 2009 | -- | $171,300 +1% |
| 2008 | -- | $169,600 +20.5% |
| 2003 | -- | $140,800 |
| 2002 | -- | $140,800 |
Find assessor info on the county website
Monthly payment
Est. payment
Payment breakdown
Explore the cost of this home by adjusting the details. Changes won't be saved.Climate risks
Neighborhood: 58503
Nearby schools
Schools provided by the listing agent
- Elementary: Centennial
- Middle: Horizon
- High: Century High
Source: Great North MLS. This data may not be complete. We recommend contacting the local school district to confirm school assignments for this home.
Similar homes
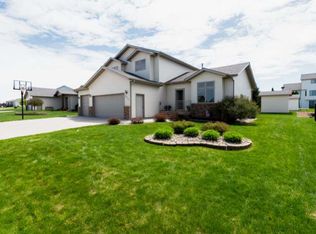
- $674,9006 bd4 ba4.4k sqft4724 Fountainblue Dr, Bismarck, ND 58503For Sale
 MLS ID #4027742, Cory J Berry, Legendary Property Management, LLC. Great North MLS
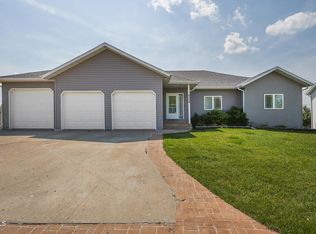
 - $689,9005 bd4 ba3.4k sqft6007 Shoal Dr, Bismarck, ND 58503For Sale
 MLS ID #4027812, BREA ZINS, Paramount Real Estate. Great North MLS
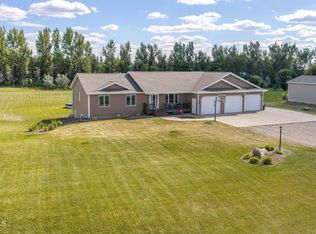
 - $749,9005 bd4 ba3.9k sqft3517 Daytona Dr, Bismarck, ND 58503For Sale
 MLS ID #4027218, Hunt Boustead, TRADEMARK REALTY. Great North MLS
 - $649,9005 bd4 ba3.3k sqft5207 Mellowsun Dr, Bismarck, ND 58503For Sale
 MLS ID #4027532, Joseph Wootan, ND LWF LLC. Great North MLS
