Soaring ceilings, wood beams and clerestory windows bring architectural character and abundant natural light to this NW Bismarck ranch. An indoor/outdoor fireplace can be enjoyed from both the living room and the covered deck off the kitchen, creating an inviting setting for quiet evenings or a house full of guests. With six bedrooms, three bathrooms and a finished walkout basement, the layout is equally suited to gathering together and having space to yourself.
The kitchen features quartz countertops, black stainless steel appliances, a generous island and a walk in pantry, with an adjoining dining area that keeps conversation flowing. Step onto the covered deck, already equipped for a TV, and picture fall football with the fireplace going and dinner just inside.
Three bedrooms and laundry on the main floor bring everyday convenience to the design. The primary suite offers a walk in closet and an ensuite bathroom with a custom tiled shower, soaking tub, heated tile floors and dual vanity.
The walkout lower level adds three more bedrooms, a full bathroom and a separate living space with a kitchenette. Spacious gathering areas offer options for movie nights, games and hobbies, while the kitchenette adds convenience for entertaining and extended guest stays. Direct access to a large patio creates another place to relax outdoors.
The fully landscaped, fenced yard includes a sprinkler system and a dedicated dog run that gives pets their own space while helping protect the lawn. The oversized three stall garage is heated and equipped with hot and cold water and a floor drain. Stucco siding, a covered front porch and a low remaining special assessment balance round out the home's appeal. Schedule a private showing to appreciate the distinctive spaces and details throughout.
For sale
$825,000
605 Shale Dr, Bismarck, ND 58503
6beds
3,528sqft
Single Family Residence
Built in 2021
0.29 Acres Lot
$-- Zestimate®
$234/sqft
$8/mo HOA
What's special
Wood beamsSpacious gathering areasOversized three stall garageStucco sidingQuartz countertopsCovered front porchWalk in pantry
- 18 days
- 1,091
- 48
Zillow last checked:
Listing updated:
Listed by:
JEFF WHITE 701-557-7747,
Capital Real Estate Partners 701-557-7747
Source: Great North MLS,MLS#: 4028061
Facts & features
Interior
Bedrooms & bathrooms
- Bedrooms: 6
- Bathrooms: 3
- Full bathrooms: 3
Heating
- Forced Air
Cooling
- Central Air
Appliances
- Included: Cooktop, Dishwasher, Disposal, Double Oven, Gas Cooktop, Range Hood, Refrigerator
- Laundry: Main Level
Features
- Cathedral Ceiling(s), Ceiling Fan(s), High Speed Internet, Main Floor Bedroom, Pantry, Primary Bath, Walk-In Closet(s), Wet Bar
- Basement: Finished,Full,Walk-Out Access
- Number of fireplaces: 1
- Fireplace features: Living Room
Interior area
- Total structure area: 3,528
- Total interior livable area: 3,528 sqft
- Finished area above ground: 1,764
- Finished area below ground: 1,764
Video & virtual tour
Property
Parking
- Total spaces: 3
- Parking features: Garage
- Garage spaces: 3
Features
- Patio & porch: Deck, Patio, Porch
- Exterior features: Dog Run
- Fencing: Vinyl
Lot
- Size: 0.29 Acres
- Dimensions: 85 x 150
- Features: Sprinklers In Rear, Sprinklers In Front, Lot - Owned
Details
- Parcel number: 1519005025
Construction
Type & style
- Home type: SingleFamily
- Architectural style: Ranch
- Property subtype: Single Family Residence
Materials
- Synthetic Stucco
- Foundation: Concrete Perimeter
- Roof: Shingle
Condition
- New construction: No
- Year built: 2021
Utilities & green energy
- Sewer: Public Sewer
- Water: Public
Community & HOA
Community
- Security: Smoke Detector(s)
- Subdivision: Boulder Ridge 7th
HOA
- Has HOA: Yes
- Services included: Common Area Maintenance
- HOA fee: $100 annually
Location
- Region: Bismarck
Financial & listing details
- Price per square foot: $234/sqft
- Annual tax amount: $7,353
- Date on market: 10/2/2026
- Listing terms: STOP,No Seller Finance
Estimated market value
Not available
Estimated sales range
Not available
Not available
Price history
| Date | Event | Price |
|---|---|---|
| 10/2/2026 | Listed for sale | $825,000+21.3%$234/sqft |
Source: Great North MLS #4028061 Report a problem | ||
| 6/20/2022 | Sold | -- |
Source: Great North MLS #3413021 Report a problem | ||
| 5/26/2022 | Pending sale | $679,900$193/sqft |
Source: Great North MLS #3413021 Report a problem | ||
| 2/21/2022 | Listed for sale | $679,900$193/sqft |
Source: Great North MLS #3413021 Report a problem | ||
Public tax history
| Year | Property taxes | Tax assessment |
|---|---|---|
| 2021 | -- | -- |
| 2020 | -- | -- |
Find assessor info on the county website
Monthly payment
Est. payment
Payment breakdown
Explore the cost of this home by adjusting the details. Changes won't be saved.Climate risks
Neighborhood: 58503
Nearby schools
Schools provided by the listing agent
- Elementary: Liberty
- Middle: Horizon
- High: Century High
Source: Great North MLS. This data may not be complete. We recommend contacting the local school district to confirm school assignments for this home.

Similar homes
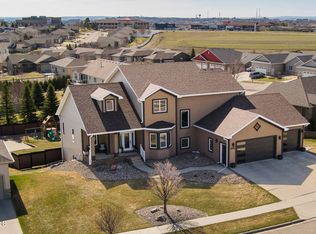
- $874,9005 bd4 ba4.5k sqft4607 Granite Dr, Bismarck, ND 58503For Sale
 MLS ID #4027279, SHANDA M MORGAN, CORE Real Estate Advisors. Great North MLS
 - $889,9006 bd3 ba3.8k sqft3505 Palmer Pl, Bismarck, ND 58503For Sale
 MLS ID #4028110, PATRICK KOSKI, Realty One Group - Encore. Great North MLS
 - $849,9005 bd4 ba3.6k sqft4309 Elk Ridge Dr, Bismarck, ND 58503For Sale
 MLS ID #4027439, Lisa M Young Bear, BIANCO REALTY, INC.. Great North MLS
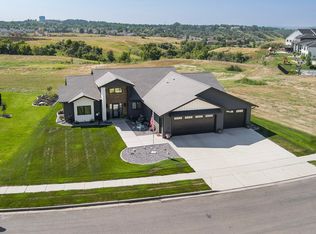
 - $839,9003 bd2 ba2.6k sqft3707 Cogburn Rd, Bismarck, ND 58503For Sale
 MLS ID #4027233, KATHY J FEIST, BIANCO REALTY, INC.. Great North MLS
