Open House Sunday, October 18th From 11:00-1:00!
Builder will be hosting.
This beautifully crafted patio home is ready to welcome its first owners. Thoughtfully designed with over-sized living spaces and quality finishes throughout, this three-bedroom home also features a bright and inviting sunroom located just off the kitchen--perfect for enjoying your morning coffee, reading a book, or simply relaxing while taking in the views. The open-concept main living area showcases soaring ceilings accented with beautiful wood beam details that add warmth and character throughout the home. The spacious kitchen is designed for both everyday living and convenience, offering abundant cabinetry, a large center island, and a well-appointed butler's pantry for additional storage and prep space. Just inside the garage entrance, you'll appreciate the practical drop zone for coats, shoes, and everyday essentials, while a separate laundry room adds even more functionality. The private primary suite continues the home's elegant design with decorative wood beam ceiling accents, creating a peaceful retreat. The luxurious primary bath features dual vanities, a beautifully tiled walk-in shower, and a generous walk-in closet. Additional highlights include an oversized heated and finished triple-stall garage complete with floor drains and water, providing exceptional space for vehicles, hobbies, and storage. Situated on a desirable lot with beautiful views right from your front door, this stunning new construction home offers the perfect combination of comfort, quality craftsmanship, and low-maintenance living. Completion is done, making this an exciting opportunity to move into a brand-new home!
For sale
$775,000
4420 Marsh Hawk Dr, Bismarck, ND 58503
3beds
2,149sqft
Single Family Residence
Built in 2026
0.28 Acres Lot
$771,200 Zestimate®
$361/sqft
$-- HOA
What's special
Abundant cabinetrySpacious kitchenSoaring ceilingsLarge center islandDual vanitiesPeaceful retreatQuality finishes throughout
- 78 days
- 300
- 12
Zillow last checked:
Listing updated:
Listed by:
AMY D HULLET 701-527-5816,
CENTURY 21 Morrison Realty 701-223-6654
Source: Great North MLS,MLS#: 4026879
Facts & features
Interior
Bedrooms & bathrooms
- Bedrooms: 3
- Bathrooms: 2
- Full bathrooms: 1
- 3/4 bathrooms: 1
Primary bedroom
- Level: Main
Bedroom 2
- Level: Main
Bedroom 3
- Level: Main
Primary bathroom
- Description: 3/4 Bath
- Level: Main
Bathroom 2
- Description: Full Bath
- Level: Main
Dining room
- Level: Main
Kitchen
- Level: Main
Laundry
- Level: Main
Living room
- Level: Main
Sunroom
- Description: Bonus room
- Level: Main
Other
- Level: Main
Heating
- Forced Air, Natural Gas
Cooling
- Central Air
Appliances
- Included: Dishwasher, Microwave, Microwave Hood, Range, Refrigerator
- Laundry: Main Level
Features
- Main Floor Bedroom, Pantry, Primary Bath, Vaulted Ceiling(s), Walk-In Closet(s)
- Flooring: Tile, Carpet, Laminate
- Basement: None
- Number of fireplaces: 1
- Fireplace features: Gas, Living Room
Interior area
- Total structure area: 2,149
- Total interior livable area: 2,149 sqft
- Finished area above ground: 2,149
- Finished area below ground: 0
Property
Parking
- Total spaces: 3
- Parking features: Garage Door Opener, Heated Garage, Insulated, Oversized, Water, Floor Drain, Attached
- Attached garage spaces: 3
Features
- Levels: One
- Stories: 1
- Patio & porch: Patio
- Exterior features: Rain Gutters
- Fencing: None
- Has view: Yes
Lot
- Size: 0.28 Acres
- Dimensions: 85 x 85 x 143 x 143
- Features: Views, Level, Lot - Owned
Details
- Parcel number: 2303004030
Construction
Type & style
- Home type: SingleFamily
- Property subtype: Single Family Residence
Materials
- Stone, Vinyl Siding
- Roof: Shingle
Condition
- New construction: No
- Year built: 2026
Utilities & green energy
- Sewer: Public Sewer
- Water: Public
- Utilities for property: Sewer Connected, Natural Gas Connected, Water Connected, Trash Pickup - Public, Electricity Connected
Community & HOA
Community
- Security: Smoke Detector(s)
Location
- Region: Bismarck
Financial & listing details
- Price per square foot: $361/sqft
- Annual tax amount: $615
- Date on market: 7/31/2026
- Electric utility on property: Yes
Estimated market value
$771,200
$733,000 - $810,000
$2,890/mo
Price history
| Date | Event | Price |
|---|---|---|
| 7/31/2026 | Listed for sale | $775,000$361/sqft |
Source: Great North MLS #4026879 Report a problem | ||
| 7/31/2026 | Listing removed | $775,000$361/sqft |
Source: Great North MLS #4024395 Report a problem | ||
| 6/30/2026 | Price change | $775,000+0%$361/sqft |
Source: Great North MLS #4024395 Report a problem | ||
| 3/28/2026 | Listed for sale | $774,900$361/sqft |
Source: Great North MLS #4024395 Report a problem | ||
| 3/26/2026 | Listing removed | $774,900$361/sqft |
Source: Great North MLS #4023000 Report a problem | ||
| 12/12/2025 | Listed for sale | $774,900$361/sqft |
Source: Great North MLS #4023000 Report a problem | ||
Public tax history
Tax history is unavailable.
Monthly payment
Est. payment
Payment breakdown
Explore the cost of this home by adjusting the details. Changes won't be saved.Climate risks
Neighborhood: 58503
Nearby schools
Schools provided by the listing agent
- Elementary: Elk Ridge
- Middle: Horizon
- High: Century High
Source: Great North MLS. This data may not be complete. We recommend contacting the local school district to confirm school assignments for this home.
Similar homes

- $839,9003 bd2 ba2.6k sqft3707 Cogburn Rd, Bismarck, ND 58503For Sale
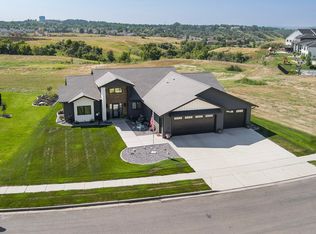 MLS ID #4027233, KATHY J FEIST, BIANCO REALTY, INC.. Great North MLS
 - $789,9004 bd3 ba2.3k sqft3926 Herd Pl, Bismarck, ND 58503New Construction
 MLS ID #4027944, Jessica Silha, TRADEMARK REALTY. Great North MLS
 - $819,9003 bd3 ba2.1k sqft5009 Helsinki Ln, Bismarck, ND 58503For Sale
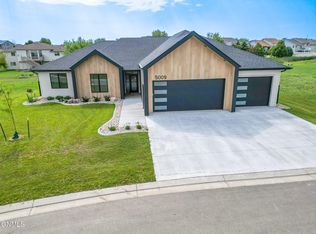 MLS ID #4026314, Cordell Bender, Knutson Realty. Great North MLS
 - $609,9005 bd4 ba3k sqft4805 Kites Ln, Bismarck, ND 58503For Sale
 MLS ID #4027119, DARREN SCHMIDT, Oaktree Realty. Great North MLS
