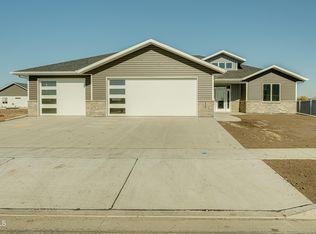
Experience the perfect blend of style, comfort, and functionality in this beautifully designed single-level home featuring 3 bedrooms, 2 bathrooms, an impressive 1,208 sq. ft. 4-stall garage with a bonus storage room offering nearly 500 square feet of dry storage, and thoughtfully designed layout.
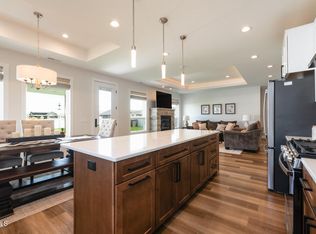
At the heart of the home, you'll find a stunning kitchen highlighted by a full-height stone feature wall, creating a warm, inviting focal point that complements the open-concept living and dining spaces. Large windows fill the home with natural light, while quality finishes throughout provide a timeless, upscale feel.
A standout feature of this property is the IMPRESSIVE 1,208 SQ FT. 4-stall garage, complete with a bonus storage room above offering nearly 500 square feet of dry storage--ideal for seasonal décor, hobbies, or keeping everyday clutter neatly tucked away.
Step outside to the covered back patio, the perfect place to enjoy your morning coffee or unwind at the end of the day. The unfinished yard provides a blank canvas for you to design the outdoor space you've always envisioned.
With exceptional storage, accessible design, and impressive craftsmanship throughout, this home offers a rare combination of convenience, beauty, and versatility.
For sale
$750,000
314 Lennox Dr, Bismarck, ND 58504
3beds
2,318sqft
:
Get pre-qualified$4,764/mo
Single Family Residence
Built in 2025
0.35 Acres Lot
$742,100 Zestimate®
$324/sqft
$-- HOA
What's special
Covered back patioExceptional storageStunning kitchenFull-height stone feature wallAccessible design
- 28 days |
- 462 |
- 22 |
Zillow last checked:
Listing updated:
Listed by:
Jenessa M Wickline 701-226-5959,
Realty One Group - Encore 701-751-7040
Source: Great North MLS,MLS#: 4026349
Facts & features
Interior
Bedrooms & bathrooms
- Bedrooms: 3
- Bathrooms: 2
- Full bathrooms: 1
- 3/4 bathrooms: 1
Heating
- Forced Air, Natural Gas
Cooling
- Central Air
Appliances
- Included: Dishwasher, Exhaust Fan, Freezer, Gas Range, Microwave, Range Hood, Refrigerator
- Laundry: Main Level
Features
- Ceiling Fan(s), Main Floor Bedroom, Pantry, Vaulted Ceiling(s)
- Flooring: Vinyl, Carpet
- Basement: None
- Number of fireplaces: 1
- Fireplace features: Living Room
Interior area
- Total structure area: 2,318
- Total interior livable area: 2,318 sqft
- Finished area above ground: 2,318
- Finished area below ground: 0
Property
Parking
- Total spaces: 4
- Parking features: Garage Door Opener, Heated Garage, See Remarks, Storage, Garage Faces Side, Floor Drain
- Garage spaces: 4
Accessibility
- Accessibility features: Accessible Central Living Area, Accessible Common Area, Accessible Hallway(s), Accessible Kitchen
Features
- Patio & porch: Porch
- Exterior features: Rain Gutters, Lighting
- Fencing: None
Lot
- Size: 0.35 Acres
- Dimensions: 94 x 94 x 160
- Features: Corner Lot
Details
- Parcel number: 2310005095
Construction
Type & style
- Home type: SingleFamily
- Property subtype: Single Family Residence
Materials
- Wood Siding, Stone, Vinyl Siding
- Foundation: Slab
- Roof: Shingle
Condition
- New construction: No
- Year built: 2025
Utilities & green energy
- Sewer: Public Sewer
- Water: Public
- Utilities for property: Natural Gas Connected, Water Connected, Trash Pickup - Public, Electricity Connected
Community & HOA
Community
- Security: Smoke Detector(s)
HOA
- Services included: None
Location
- Region: Bismarck
Financial & listing details
- Price per square foot: $324/sqft
- Annual tax amount: $24,275
- Date on market: 6/29/2026
- Electric utility on property: Yes
- Road surface type: Asphalt
Estimated market value
$742,100
$705,000 - $779,000
$2,881/mo
Price history
| Date | Event | Price |
|---|---|---|
| 6/29/2026 | Listed for sale | $750,000$324/sqft |
Source: Great North MLS #4026349 Report a problem | ||
| 5/9/2026 | Listing removed | $750,000$324/sqft |
Source: Great North MLS #4022712 Report a problem | ||
| 11/12/2025 | Listed for sale | $750,000$324/sqft |
Source: Great North MLS #4022712 Report a problem | ||
Public tax history
Tax history is unavailable.
Monthly payment
Est. payment
Payment breakdown
Explore the cost of this home by adjusting the details. Changes won't be saved.Climate risks
Neighborhood: 58504
Nearby schools
GreatSchools rating
- 7/10Victor Solheim Elementary SchoolGrades: K-5Distance: 0.9 mi
- 8/10Wachter Middle SchoolGrades: 6-8Distance: 1.7 mi
- 5/10Bismarck High SchoolGrades: 9-12Distance: 3 mi
- $624,100-- bd-- ba-- sqft3009 Peach Tree Dr, Bismarck, ND 58504Off Market
- $--4 bd3 ba2.3k sqft3005 Peach Tree Dr, Bismarck, ND 58504Sold

- $--3 bd3 ba2.2k sqft320 Lennox Dr, Bismarck, ND 58504Sold
- $--3 bd3 ba1.9k sqft3001 Peach Tree Dr, Bismarck, ND 58504Sold
- $431,800-- bd-- ba-- sqft315 Lennox Dr, Bismarck, ND 58504Off Market
- $433,900-- bd-- ba-- sqft319 Lennox Dr, Bismarck, ND 58504Off Market
- $431,800-- bd-- ba-- sqft313 Lennox Dr, Bismarck, ND 58504Off Market
- $--3 bd3 ba1.7k sqft400 Lennox Dr, Bismarck, ND 58504Sold
A local agent can set up tours, give advice and negotiate with sellers.
A local lender can help you make sure your offer is ready when you are.
Similar homes
- $729,0003 bd3 ba2k sqft416 Kamrose Dr, City Of Bismarck, ND 58504New Construction
 MLS ID #4026155, LISA WALDOCH, CENTURY 21 Morrison Realty. Great North MLS
 - $650,0003 bd2 ba1.9k sqft411 Lennox Dr, Bismarck, ND 58504New Construction
 MLS ID #4026612, Jenessa M Wickline, Realty One Group - Encore. Great North MLS
 - $650,0003 bd2 ba1.9k sqft413 Lennox Dr, Bismarck, ND 58504New Construction
 MLS ID #4026613, Jenessa M Wickline, Realty One Group - Encore. Great North MLS
 - $799,9003 bd3 ba2.1k sqft1205 Voyager Dr, Bismarck, ND 58504For Sale
 MLS ID #4026736, PATRICK KOSKI, Realty One Group - Encore. Great North MLS
 - $584,9003 bd3 ba2.8k sqft205 Lennox Dr, Bismarck, ND 58504For SaleMLS ID #4025661, Jenessa M Wickline, Realty One Group - Encore. Great North MLS
- $640,0003 bd3 ba2.4k sqft328 Kamrose Dr, City Of Bismarck, ND 58504New ConstructionMLS ID #4024420, SHIRLEY THOMAS, BIANCO REALTY, INC.. Great North MLS
- $424,9003 bd3 ba2.7k sqft1658 Portland Dr, Bismarck, ND 58504For SaleMLS ID #4026734, JAMIE L CHRISTENSEN, CENTURY 21 Morrison Realty. Great North MLS
- $624,9004 bd2 ba3.2k sqft7650 Dogwood Dr #&-7330, Bismarck, ND 58504For SaleMLS ID #4026530, Nicole DeKrey, VENTURE REAL ESTATE. Great North MLS
- $899,9002 bd2 ba2.7k sqft935 Nimitz Ct, City Of Bismarck, ND 58504For Sale By Owner
- $524,9004 bd2 ba3.2k sqft7650 Dogwood Dr, Bismarck, ND 58504For SaleMLS ID #4026506, Nicole DeKrey, VENTURE REAL ESTATE. Great North MLS
- $740,0003 bd3 ba2.1k sqft4507 Silbernagel Dr, Bismarck, ND 58503New ConstructionMLS ID #4026004, JAMIE SCHMIDT, TRADEMARK REALTY. Great North MLS
- $719,9005 bd4 ba3.2k sqft320 E Lasalle Dr, Bismarck, ND 58503For SaleMLS ID #4025406, Kelsi Hach, Rafter Real Estate. Great North MLS
- $699,9006 bd4 ba3k sqft2018 Monarch Ave, Bismarck, ND 58503For SaleMLS ID #4026773, PATRICK KOSKI, Realty One Group - Encore. Great North MLS
- $819,9003 bd3 ba2.1k sqft5009 Helsinki Ln, Bismarck, ND 58503For SaleMLS ID #4026314, Cordell Bender, Knutson Realty. Great North MLS
- $395,9004 bd3 ba1.8k sqft3118 Dana Dr, Bismarck, ND 58504For SaleMLS ID #4025510, Noah Spitzer, Realty One Group - Encore. Great North MLS
- $599,9993 bd4 ba2.5k sqft501 Koenig Dr, Bismarck, ND 58504For SaleMLS ID #4023170, Jessica Silha, TRADEMARK REALTY. Great North MLS
- $725,0005 bd3 ba3.3k sqft3803 Woodbend Dr SE, Mandan, ND 58554For SaleMLS ID #4026141, Lauren R Kalberer, INTEGRA REALTY GROUP, INC.. Great North MLS
- $839,9003 bd3 ba2.7k sqft4113 Wrangler Ln, Bismarck, ND 58503For SaleMLS ID #4024693, Hunt Boustead, TRADEMARK REALTY. Great North MLS
- $899,9003 bd4 ba2.7k sqft4325 Kites Ln, Bismarck, ND 58503New ConstructionGreat North MLS
- $599,9003 bd3 ba2.7k sqft4312 Downing St, City Of Bismarck, ND 58504For SaleMLS ID #4024464, JAMIE L CHRISTENSEN, CENTURY 21 Morrison Realty. Great North MLS
