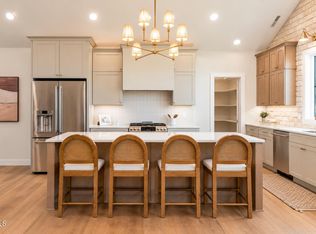
Don't miss this beautiful well crafted PATIO home with abundant storage! This open-concept home features 9' ceilings and tray ceilings accenting the living and dining rooms, along with the gas fireplace surrounded by natural stone. The kitchen boasts a large center island, with plenty of seating, a LARGE pantry, and quartz countertops. The oversized windows in the dining and living rooms overlook the large green space that will remain undeveloped. An 8' full light door opens to a 16'x18' covered EAST FACING PATIO, plumbed for a gas grill. The primary suite, you'll find a large walk-in closet, an additional closet, and an en suite bathroom with a custom tiled shower with body sprays and a bench seat, his and her vanities, with a makeup vanity in between, all with quartz countertops! This home also offers two additional bedrooms, a full bath, a laundry room with an oversized quartz folding counter, a mudroom with an attached 1/2 bath, and nearly 700 sq ft of STORAGE in the stand-up attic, accessed by a full stairway from the garage! The three-stall garage is fully finished with floor drains and hot/cold water hookups. The yard is fully fenced with a maintenance free white vinyl fence. Walking Distance to the NEIGHBORHOOD PARK!
Sold
Price Unknown
3001 Peach Tree Dr, Bismarck, ND 58504
3beds
1,938sqft
Single Family Residence
Built in 2021
0.32 Acres Lot
$532,300 Zestimate®
$--/sqft
$2,511 Estimated rent
Home value
$532,300
$495,000 - $575,000
$2,511/mo
Zestimate® history
Owner options
List your home for rent
$2,511/mo
Rent Zestimate®
Find your next renter with Zillow Rental Manager. Plus, with online applications, you can quickly screen prospective tenants – for free.
$2,511/mo
Rent Zestimate®
Refinance and save
Refinancing to a lower rate could help reduce your monthly payments and save thousands over the life of the loan.
Explore your selling options
Work with a Zillow partner agent
Leverage their expertise and Zillow's premium Showcase listings to get your home seen by more buyers.
Get startedList with your own agent
Get your home in front of millions of buyers by listing it on Zillow.
Learn how to do itSell it yourself
Take full control of how buyers see your home on Zillow by listing For Sale by Owner (FSBO).
List your homeWhat's special
Zillow last checked:
Listing updated:
Listed by:
PATRICK KOSKI 701-471-1331,
Realty One Group - Encore
Bought with:
PATRICK KOSKI, 8121
Realty One Group - Encore
Source: Great North MLS,MLS#: 4013853
Facts & features
Interior
Bedrooms & bathrooms
- Bedrooms: 3
- Bathrooms: 3
- Full bathrooms: 2
- 1/2 bathrooms: 1
Primary bedroom
- Level: Main
Bedroom 1
- Level: Main
Bedroom 2
- Level: Main
Primary bathroom
- Level: Main
Bathroom 1
- Level: Main
Bathroom 2
- Level: Main
Family room
- Level: Main
Kitchen
- Level: Main
Laundry
- Level: Main
Storage
- Level: Upper
Heating
- Forced Air
Cooling
- Central Air
Appliances
- Included: Dishwasher, Disposal, Microwave Hood, Range, Range Hood, Refrigerator
- Laundry: Main Level
Features
- Main Floor Bedroom, Pantry, Primary Bath, Walk-In Closet(s)
- Windows: Window Treatments
- Basement: None
- Number of fireplaces: 1
- Fireplace features: Family Room
Interior area
- Total structure area: 1,938
- Total interior livable area: 1,938 sqft
- Finished area above ground: 1,938
- Finished area below ground: 0
Property
Parking
- Total spaces: 3
- Parking features: Garage Door Opener, Heated Garage, Insulated, Water, Storage, Inside Entrance, Garage Faces Front, Floor Drain, Attached
- Attached garage spaces: 3
Accessibility
- Accessibility features: Accessible Approach with Ramp, Accessible Bedroom, Accessible Common Area
Features
- Levels: One
- Stories: 1
- Patio & porch: Patio
- Exterior features: Rain Gutters
- Fencing: Vinyl,Back Yard
Lot
- Size: 0.32 Acres
- Dimensions: 160 x 86
- Features: Sprinklers In Rear, Sprinklers In Front, Level, Lot - Owned
Details
- Parcel number: 2310005085
Construction
Type & style
- Home type: SingleFamily
- Property subtype: Single Family Residence
Materials
- Fiber Cement, HardiPlank Type, Lap Siding, Shake Siding, Stone
- Foundation: Concrete Perimeter
- Roof: Asphalt
Condition
- New construction: No
- Year built: 2021
Utilities & green energy
- Sewer: Public Sewer
- Water: Public
- Utilities for property: Underground Utilities, Sewer Connected, Natural Gas Connected, Water Connected, Trash Pickup - Public, Cable Connected, Electricity Connected
Community & HOA
Community
- Subdivision: Cottonwood Parkview Addition
Location
- Region: Bismarck
Financial & listing details
- Tax assessed value: $536,800
- Annual tax amount: $5,693
- Date on market: 6/7/2024
- Electric utility on property: Yes
- Road surface type: Asphalt, Paved
Price history
| Date | Event | Price |
|---|---|---|
| 7/31/2024 | Sold | -- |
Source: Great North MLS #4013853 Report a problem | ||
| 6/11/2024 | Pending sale | $599,900$310/sqft |
Source: Great North MLS #4013853 Report a problem | ||
| 6/7/2024 | Price change | $599,900+650.8%$310/sqft |
Source: Great North MLS #4013853 Report a problem | ||
| 2/21/2022 | Pending sale | $79,900-83.4%$41/sqft |
Source: Great North MLS #3408269 Report a problem | ||
| 12/15/2021 | Sold | -- |
Source: Great North MLS #3412313 Report a problem | ||
| 9/27/2021 | Listed for sale | $479,900$248/sqft |
Source: BMMLS #412313 Report a problem | ||
| 12/18/2020 | Sold | -- |
Source: Great North MLS #3408269 Report a problem | ||
Public tax history
| Year | Property taxes | Tax assessment |
|---|---|---|
| 2025 | $9,220 +2% | $268,400 +10.6% |
| 2024 | $9,038 +13.3% | $242,650 -0.3% |
| 2023 | $7,979 +178.7% | $243,400 +10% |
| 2022 | $2,863 | $221,350 +265% |
| 2021 | -- | $60,650 +736.6% |
| 2020 | -- | $7,250 |
| 2019 | -- | -- |
Find assessor info on the county website
Neighborhood: 58504
Nearby homes
- $--4 bd3 ba2.3k sqft3005 Peach Tree Dr, Bismarck, ND 58504Sold

- $487,800-- bd1 ba-- sqft3009 Peach Tree Dr, Bismarck, ND 58504Off Market
- $750,0003 bd2 ba2.3k sqft314 Lennox Dr, Bismarck, ND 58504For Sale
- $103,9000.29 acres2929 Peach Tree Dr, Bismarck, ND 58504Off Market
- $--3 bd3 ba2.2k sqft320 Lennox Dr, Bismarck, ND 58504Sold
- $545,8003 bd2 ba2.1k sqft3002 Peach Tree Dr, Bismarck, ND 58504Off Market
- $--3 bd2 ba1.7k sqft2930 Peach Tree Dr, Bismarck, ND 58504Sold
- $500,1003 bd1 ba1.8k sqft2936 Peach Tree Dr, Bismarck, ND 58504Off Market
Nearby schools
GreatSchools rating
- 7/10Victor Solheim Elementary SchoolGrades: K-5Distance: 0.9 mi
- 8/10Wachter Middle SchoolGrades: 6-8Distance: 1.6 mi
- 5/10Bismarck High SchoolGrades: 9-12Distance: 3 mi
Schools provided by the listing agent
- Elementary: Solheim
- Middle: Wachter
- High: Bismarck High
Source: Great North MLS. This data may not be complete. We recommend contacting the local school district to confirm school assignments for this home.
- North Dakota
- Burleigh County
- Bismarck
- 58504
- 3001 Peach Tree Dr
