Step into a world of luxury with this stunning residence, where thoughtful design and exceptional craftsmanship meet. The grand 9-foot ceilings welcome you with an open, airy feel that sets the tone for the entire home.
The kitchen is a chef's dream, featuring quartz countertops, a spacious center island, a stylish tile backsplash, and under-cabinet lighting. The walk-in pantry provides ample storage for all your culinary needs. The kitchen flows seamlessly into the dining area, which opens onto a peaceful back patio—ideal for outdoor entertaining or quiet relaxation.
The adjacent living room is a cozy retreat with its trayed ceiling accented by beams and a gas fireplace, perfect for creating a warm, inviting atmosphere.
Unwind in the master suite, where luxury awaits with a dual sink vanity, a lavish tile shower, heated tile floors, and a large walk-in closet.
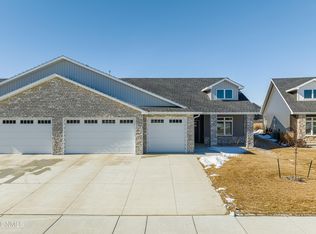
The fully finished three-stall garage offers hot and cold water hookups, a heater, and two floor drains, making it both practical and convenient.
Outside, the home's curb appeal shines with its stone façade, Pella windows, and a beautifully landscaped yard maintained by the HOA, which also handles lawn care and snow removal.
This residence offers an unparalleled living experience, combining elegance and comfort in every detail. Welcome to your new home, where sophistication and ease come together effortlessly.
Sold
Price Unknown
2930 Peach Tree Dr, Bismarck, ND 58504
3beds
1,789sqft
Townhouse
Built in 2021
9,147 Square Feet Lot
$515,300 Zestimate®
$--/sqft
$2,403 Estimated rent
Home value
$515,300
$474,000 - $562,000
$2,403/mo
Zestimate® history
Owner options
List your home for rent
$2,403/mo
Rent Zestimate®
Find your next renter with Zillow Rental Manager. Plus, with online applications, you can quickly screen prospective tenants – for free.
$2,403/mo
Rent Zestimate®
Refinance and save
$210/mo
Est. payment
Refinancing to a lower rate could help reduce your monthly payments and save thousands over the life of the loan.
$210/mo
Est. payment
Explore your selling options
Work with a Zillow partner agent
Leverage their expertise and Zillow's premium Showcase listings to get your home seen by more buyers.
Get startedList with your own agent
Get your home in front of millions of buyers by listing it on Zillow.
Learn how to do itSell it yourself
Take full control of how buyers see your home on Zillow by listing For Sale by Owner (FSBO).
List your homeWhat's special
Gas fireplaceBack patioTrayed ceilingQuartz countertopsStylish tile backsplashDining areaSpacious center island
Zillow last checked:
Listing updated:
Listed by:
JEFF WHITE 701-557-7747,
Capital Real Estate Partners
Bought with:
MELANIE STAIGER, 8154
CENTURY 21 Morrison Realty
Source: Great North MLS,MLS#: 4017393
Facts & features
Interior
Bedrooms & bathrooms
- Bedrooms: 3
- Bathrooms: 2
- Full bathrooms: 1
- 3/4 bathrooms: 1
Heating
- Forced Air
Cooling
- Central Air
Appliances
- Included: Dishwasher, Microwave, Range, Refrigerator
- Laundry: Main Level
Features
- Ceiling Fan(s), Main Floor Bedroom, Pantry, Primary Bath, Walk-In Closet(s)
- Flooring: Vinyl, Carpet
- Windows: Window Treatments
- Basement: None
- Number of fireplaces: 1
Interior area
- Total structure area: 1,789
- Total interior livable area: 1,789 sqft
- Finished area above ground: 1,789
- Finished area below ground: 0
Property
Parking
- Total spaces: 3
- Parking features: Heated Garage, Water, Triple+ Driveway, Floor Drain, Attached
- Attached garage spaces: 3
Features
- Exterior features: Rain Gutters, Keyless Entry
Lot
- Size: 9,147 Square Feet
- Dimensions: 56 x 159
- Features: Sprinklers In Rear, Sprinklers In Front, Landscaped, Level, Lot - Owned
Details
- Parcel number: 2310004120
Construction
Type & style
- Home type: Townhouse
- Property subtype: Townhouse
Materials
- Stone, Vinyl Siding
- Roof: Asphalt
Condition
- New construction: No
- Year built: 2021
Utilities & green energy
- Sewer: Public Sewer
- Water: Public
Community & HOA
Community
- Security: Smoke Detector(s)
HOA
- Has HOA: Yes
- Services included: Maintenance Grounds, Snow Removal
- HOA fee: $210 monthly
Location
- Region: Bismarck
Financial & listing details
- Tax assessed value: $474,900
- Annual tax amount: $4,872
- Date on market: 1/8/2025
Price history
| Date | Event | Price |
|---|---|---|
| 4/17/2025 | Sold | -- |
Source: Great North MLS #4017393 Report a problem | ||
| 3/5/2025 | Pending sale | $499,900$279/sqft |
Source: Great North MLS #4017393 Report a problem | ||
| 1/8/2025 | Listed for sale | $499,900$279/sqft |
Source: Great North MLS #4017393 Report a problem | ||
| 12/30/2024 | Listing removed | $499,900$279/sqft |
Source: Great North MLS #4015535 Report a problem | ||
| 8/29/2024 | Listed for sale | $499,900+7.5%$279/sqft |
Source: Great North MLS #4015535 Report a problem | ||
| 4/20/2022 | Sold | -- |
Source: Great North MLS #4000507 Report a problem | ||
| 4/10/2022 | Pending sale | $465,000$260/sqft |
Source: Great North MLS #4000507 Report a problem | ||
| 3/25/2022 | Listed for sale | $465,000$260/sqft |
Source: Great North MLS #4000507 Report a problem | ||
Public tax history
| Year | Property taxes | Tax assessment |
|---|---|---|
| 2025 | $8,184 +10% | $237,450 +3% |
| 2024 | $7,440 +22.2% | $230,550 +10.7% |
| 2023 | $6,090 +325.6% | $208,300 +26.3% |
| 2022 | $1,431 +1190.4% | $164,950 +3134.3% |
| 2021 | $111 | $5,100 +17.2% |
| 2020 | -- | $4,350 |
| 2019 | -- | -- |
Find assessor info on the county website
Neighborhood: 58504
Nearby homes
- $--3 bd2 ba1.7k sqft2928 Peach Tree Dr, Bismarck, ND 58504Sold
- $500,3003 bd2 ba1.7k sqft2934 Peach Tree Dr, Bismarck, ND 58504Off Market
- $495,1003 bd1 ba1.8k sqft2936 Peach Tree Dr, Bismarck, ND 58504Off Market
- $513,80010,476 sqft2924 Peach Tree Dr, Bismarck, ND 58504Off Market
- $--3 bd2 ba1.9k sqft2923 Peach Tree Dr, Bismarck, ND 58504Sold
- $102,9000.29 acres2929 Peach Tree Dr, Bismarck, ND 58504Off Market
- $546,3003 bd2 ba2.1k sqft3002 Peach Tree Dr, Bismarck, ND 58504Off Market
- $509,0003 bd2 ba1.7k sqft2922 Peach Tree Dr, Bismarck, ND 58504Off Market
Nearby schools
GreatSchools rating
- 7/10Victor Solheim Elementary SchoolGrades: K-5Distance: 0.8 mi
- 8/10Wachter Middle SchoolGrades: 6-8Distance: 1.6 mi
- 5/10Bismarck High SchoolGrades: 9-12Distance: 2.9 mi
Schools provided by the listing agent
- Elementary: Solheim
- Middle: Wachter
- High: Bismarck High
Source: Great North MLS. This data may not be complete. We recommend contacting the local school district to confirm school assignments for this home.
- North Dakota
- Burleigh County
- Bismarck
- 58504
- 2930 Peach Tree Dr
