Skip main navigation
Off market
Street View
  • $515,500

    2934 Peach Tree Dr, Bismarck, ND 58504

    3beds
    2baths
    1,789sqft
    MultiFamily
    Built in 2020
    -- sqft lot
    $515,500 Zestimate®
    $288/sqft
    $2,089 Estimated rent

    Home value

    $515,500

    $485,000 - $546,000

    $2,089/mo

    Zestimate® history
    Loading
    Loading...

    Owner options

    List your home for rent

    $2,089/mo

    Rent Zestimate®

    Find your next renter with Zillow Rental Manager. Plus, with online applications, you can quickly screen prospective tenants – for free.

    Learn more

    $2,089/mo

    Rent Zestimate®

    Refinance and save

    $2,650/mo

    Est. payment

    Refinancing to a lower rate could help reduce your monthly payments and save thousands over the life of the loan.

    See today's rates

    $2,650/mo

    Est. payment

    Explore your selling options

    Work with a Zillow partner agent

    Leverage their expertise and Zillow's premium Showcase listings to get your home seen by more buyers.

    Get started

    List with your own agent

    Get your home in front of millions of buyers by listing it on Zillow.

    Learn how to do it

    Sell it yourself

    Take full control of how buyers see your home on Zillow by listing For Sale by Owner (FSBO).

    List your home

    What's special

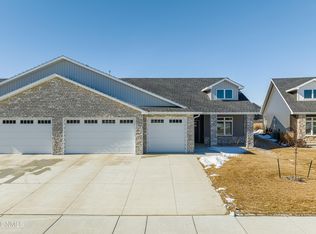
    (pics from previous build)....Are you looking for a patio style twin-home? These new construction twin-homes are being built by JE HOMES and are located in the NEW COTTONWOOD PARKVIEW Addition, in South Bismarck. When entering through the front entrance, you will notice the 9ft ceilings heights, open kitchen concept, quartz counter tops, a large center island, with a back cabinet tile back splash area that includes under cabinet lighting. The kitchen opens up to the dining room which leads out to the back covered concrete patio area. adjacent to the dining room is a spacious living room with a beautiful gas fireplace. The home offers a full bathroom, 3 bedrooms which include a master suite with double sinks, tile shower, heated tile floors, and walk in closet. The three-stall garage is heated, fully insulated, and finished, h/c water, and a floor drain. The exterior also includes these features: Stone front, steel siding, Pella Windows, and is pre-wired for surround sound and security system through-out. The YARD is INCLUDED! The development will have an association, and the fee will take care of lawn care and driveway snow removal. (Pictures are from a previous build). Completion date of spring 2021. Specials/Taxes are incomplete.

    This property is off market, which means it's not currently listed for sale or rent on Zillow. This may be different from what's available on other websites or public sources.

    Facts & features

    Interior

    Bedrooms & bathrooms
    • Bedrooms: 3
    • Bathrooms: 2
    Cooling
    • Central
    Appliances
    • Laundry: Laundry, Main
    Features
    • Main Floor Bedroom, Main Floor Laundry, Master Bath, Smoke Detectors
    Interior area
    • Total interior livable area: 1,789 sqft

    Property

    Parking
    • Total spaces: 3
    Lot
    • Size: 0.29 Acres
    Details
    • Parcel number: 2310004115

    Construction

    Type & style
    • Home type: MultiFamily
    Condition
    • Year built: 2020

    Utilities & green energy

    • Sewer: Public Sewer

    Community & neighborhood

    Location
    • Region: Bismarck

    HOA & financial

    HOA
    • Has HOA: Yes
    • HOA fee: $50 monthly

    Other

    Other facts
    • Heating: Forced Air
    • Style: Ranch
    • Cooling: Central Air
    • Siding: Steel Siding, Stone
    • Fireplace Types: Gas
    • Interior Features: Main Floor Bedroom, Main Floor Laundry, Master Bath, Smoke Detectors
    • Exterior Features: Patio
    • Included: Dishwasher, Garage Door Opener & Ctl, Microwave Hood, Range, Refrigerator
    • Driveway: Concrete
    • Water: Public
    • Sewer: Public Sewer
    • Fireplace: Yes
    • Area: Bismarck City
    • Dining Room: Main, Dining Room
    • Kitchen: Kitchen, Main
    • Laundry: Laundry, Main
    • Living Room: Living Room, Main
    • Fireplace Location: Living Room
    • Legal Description: Lot 24 Block 4 of the Cottonwood Parkview Addition to the City of Bismarck, Burl

    Price history

    DateEventPrice
    6/22/2021Sold--
    Source: Public Record Report a problem
    3/5/2021Listing removed--
    Source: BMMLS #409006 Report a problem
    11/14/2020Listed for sale$419,900$235/sqft
    Source: BMMLS #409006 Report a problem

    Public tax history

    YearProperty taxesTax assessment
    2024$7,172 +10.2%$225,350 +12.2%
    2023$6,508 +101.2%$200,850 +8%
    2022$3,234 $186,050 +120.2%
    2021-- $84,500 +1842.5%
    2020-- $4,350
    2019-- --

    Find assessor info on the county website

    Neighborhood: 58504

    Nearby schools

    GreatSchools rating
    Schools provided by the listing agent
    • Elementary: Solheim
    • Middle: Wachter
    • High: Bismarck High

    Source: The MLS. This data may not be complete. We recommend contacting the local school district to confirm school assignments for this home.

    Get pre-qualified for a loan
    At Zillow Home Loans, we can pre-qualify you in as little as 5 minutes with no impact to your credit score.

    An equal housing lender. NMLS #10287.