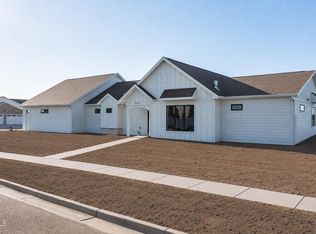
Unbeatable care and craftsmanship, with upgraded materials, is seen and felt in every detail of this ONE LEVEL patio home. The elegant active dormer in the front entry features a gorgeous pendant light. Conveniently just off the entry is a large closet and storage area. As you move into the living room the large Anderson 400 Series windows will captivate you as the light filters in and draws you to the beautiful green space beyond your backyard (that's right, no backyard neighbors!). The stunning gas fireplace features a magnificent custom tile surround. The 9-foot ceilings include a beautiful tray as well. Gorgeous upgraded luxury vinyl plank flooring spans all the main living areas. The kitchen is spacious and beautiful, featuring quartzite countertops, a dark granite sink, tiled backsplash, and huge island. The appliances are LG black stainless steel. The open-concept kitchen and dining space leads to a sprawling covered patio that features reinforced concrete ready for a hot tub (including the wiring), a mounted TV outlet, and a natural gas line for your grill. The east side of the home includes two spacious bedrooms and gorgeous full bathroom with quartzite countertop, custom tile, and soaker tub. Each bedroom is wired for ceiling fans if you would want to add them at some point. Down the hall from the kitchen you will find a lovely half-bath, mudroom, separate laundry room with quartz countertops, and entry to the garage. Opposite this area leads to the spacious primary suite. The generous primary bedroom has an access to the covered backyard patio. The huge walk-in closet is second to none, and you'll love the private bathroom with dual sinks in the vanity and a large custom-tiled shower. The triple garage includes a 18'x8' insulated door and a 10'x8' single insulated door. Hot & cold water, garage sink, and floor drain are included. Other outstanding features include a 50 gallon water heater with a recirculating pump to keep hot water ready through the house, so no waiting for it to heat up! And, in case you missed it - NO STEPS! Black dirt, seed, and sprinkler system are included. Don't wait to make this extremely well-built home yours!
Sold
Price Unknown
320 Lennox Dr, Bismarck, ND 58504
3beds
2,249sqft
Single Family Residence
Built in 2023
0.3 Acres Lot
$747,200 Zestimate®
$--/sqft
$2,766 Estimated rent
Home value
$747,200
$710,000 - $785,000
$2,766/mo
Zestimate® history
Owner options
List your home for rent
$2,766/mo
Rent Zestimate®
Find your next renter with Zillow Rental Manager. Plus, with online applications, you can quickly screen prospective tenants – for free.
$2,766/mo
Rent Zestimate®
Refinance and save
Refinancing to a lower rate could help reduce your monthly payments and save thousands over the life of the loan.
Explore your selling options
Work with a Zillow partner agent
Leverage their expertise and Zillow's premium Showcase listings to get your home seen by more buyers.
Get startedList with your own agent
Get your home in front of millions of buyers by listing it on Zillow.
Learn how to do itSell it yourself
Take full control of how buyers see your home on Zillow by listing For Sale by Owner (FSBO).
List your homeWhat's special
Stunning gas fireplaceSprawling covered patioElegant active dormerSprinkler systemSpacious bedroomsDual sinksHuge island
Zillow last checked:
Listing updated:
Listed by:
JAMIE L CHRISTENSEN 701-391-5383,
CENTURY 21 Morrison Realty
Bought with:
KATIE ASH
CENTURY 21 Morrison Realty
Kayla G Haugen, 10555
CENTURY 21 Morrison Realty
Source: Great North MLS,MLS#: 4016048
Facts & features
Interior
Bedrooms & bathrooms
- Bedrooms: 3
- Bathrooms: 3
- Full bathrooms: 1
- 3/4 bathrooms: 1
- 1/2 bathrooms: 1
Primary bedroom
- Description: large, walk-in closet
- Level: Main
Bedroom 2
- Description: Large, walk-in closet
- Level: Main
Bedroom 3
- Description: large, walk-in closet
- Level: Main
Primary bathroom
- Description: dual sinks, tiled shower
- Level: Main
Bathroom 2
- Description: 1/2 bath
- Level: Main
Bathroom 3
- Level: Main
Dining room
- Level: Main
Kitchen
- Level: Main
Laundry
- Level: Main
Living room
- Description: gorgeous view & fireplace
- Level: Main
Other
- Description: off garage
- Level: Main
Other
- Level: Main
Heating
- Fireplace(s), Forced Air
Cooling
- Central Air
Appliances
- Included: Dishwasher, Disposal, Exhaust Fan, Microwave, Range, Refrigerator
- Laundry: Main Level
Features
- Main Floor Bedroom, Pantry, Primary Bath, Walk-In Closet(s)
- Flooring: Tile, Vinyl, Carpet
- Basement: None
- Number of fireplaces: 1
- Fireplace features: Gas, Living Room
Interior area
- Total structure area: 2,249
- Total interior livable area: 2,249 sqft
- Finished area above ground: 2,249
- Finished area below ground: 0
Property
Parking
- Total spaces: 3
- Parking features: Garage Door Opener, Insulated, Lighted, Water, Garage Faces Front, Floor Drain, Driveway, Attached
- Attached garage spaces: 3
Features
- Exterior features: None
- Fencing: None
Lot
- Size: 0.3 Acres
- Dimensions: 80.5 x 160
- Features: Level, Rectangular Lot
Details
- Parcel number: 2310005100
Construction
Type & style
- Home type: SingleFamily
- Architectural style: Ranch
- Property subtype: Single Family Residence
Materials
- Stone, Vinyl Siding
- Foundation: Slab
- Roof: Shingle
Condition
- New construction: No
- Year built: 2023
Utilities & green energy
- Sewer: Public Sewer
- Water: Public
Community & HOA
Community
- Subdivision: Cottonwood Parkview Addition
Location
- Region: Bismarck
Financial & listing details
- Tax assessed value: $106,700
- Annual tax amount: $611
- Date on market: 9/27/2024
Price history
| Date | Event | Price |
|---|---|---|
| 11/19/2024 | Sold | -- |
Source: Great North MLS #4016048 Report a problem | ||
| 10/27/2024 | Pending sale | $689,900$307/sqft |
Source: Great North MLS #4016048 Report a problem | ||
| 9/27/2024 | Price change | $689,900+590.6%$307/sqft |
Source: Great North MLS #4016048 Report a problem | ||
| 5/6/2023 | Pending sale | $99,900$44/sqft |
Source: Great North MLS #4005746 Report a problem | ||
| 1/17/2023 | Listed for sale | $99,900$44/sqft |
Source: Great North MLS #4005746 Report a problem | ||
| 1/12/2023 | Listing removed | -- |
Source: Great North MLS #3412860 Report a problem | ||
| 2/17/2022 | Listed for sale | $99,900$44/sqft |
Source: Great North MLS #3412860 Report a problem | ||
Public tax history
| Year | Property taxes | Tax assessment |
|---|---|---|
| 2024 | $3,650 +39.8% | $53,350 +127% |
| 2023 | $2,610 +283.2% | $23,500 +8% |
| 2022 | $681 +270.6% | $21,750 +155.9% |
| 2021 | $184 | $8,500 +17.2% |
| 2020 | -- | $7,250 |
| 2019 | -- | -- |
Find assessor info on the county website
Neighborhood: 58504
Nearby homes
- $--3 bd3 ba1.7k sqft400 Lennox Dr, Bismarck, ND 58504Sold

- $750,0003 bd2 ba2.3k sqft314 Lennox Dr, Bismarck, ND 58504For Sale
- $624,100-- bd-- ba-- sqft3009 Peach Tree Dr, Bismarck, ND 58504Off Market
- $--4 bd3 ba2.3k sqft3005 Peach Tree Dr, Bismarck, ND 58504Sold

- $707,5005 bd2 ba1.9k sqft406 Lennox Dr, Bismarck, ND 58504Off Market
- $--3 bd3 ba1.9k sqft3001 Peach Tree Dr, Bismarck, ND 58504Sold
- $674,3003 bd3 ba3k sqft403 Lennox Dr, Bismarck, ND 58504Off Market
- $432,900-- bd-- ba-- sqft321 Lennox Dr, Bismarck, ND 58504Off Market
Nearby schools
GreatSchools rating
- 7/10Victor Solheim Elementary SchoolGrades: K-5Distance: 0.9 mi
- 8/10Wachter Middle SchoolGrades: 6-8Distance: 1.7 mi
- 5/10Bismarck High SchoolGrades: 9-12Distance: 3 mi
- North Dakota
- Burleigh County
- Bismarck
- 58504
- 320 Lennox Dr
Nearby cities
Nearby zip codes
Other Bismarck Topics
