Seller wants it SOLD!! Please bring all reasonable offers!! Newer (2021) Beautifully Maintained- No Steps Patio Home with 3 Bedrooms & 3 Bathrooms & an Oversized Triple Attached Garage-PLUS ALL of the Extras! No one can Build Behind this Property-So No Backyard Neighbors-Just Privacy with a Beautiful View! This home has Plenty of closets & Extra Storage Space Throughout! There is a South Facing Covered Front Patio that Greets you at the front of this home to enjoy! As You Walk in the Welcoming Foyer Entrance has a Coat Closet, a Built in Bench Seat with Hooks & Storage! This is What Starts this Beautiful Home with a Wide Open Floor Plan & Vaulted Ceilings in the Primary Living Area! The Living Room has Plenty of Sunlight through the Large Front Window, Beautiful Laminated Flooring Throughout the Main Living Area PLUS the Floor to Ceiling Electric Fireplace! The Marvelous Well Planned Out Kitchen Layout has Custom White Cabinetry, Under the Cabinet Illuminating Lighting, Huge Island, Stylish Tiled Backsplash,& Large Walk-in Pantry! The Dining Room just seems to flow Right Out the Patio Doors to the Sprinkler-ed GREEN Grass & Fully Fenced Backyard with a Second Covered Patio that Faces North! The Master Bedroom has a Custom Stylish Ceiling & a Custom Walk-in Closet, a Barn Door for the Master 3/4 Bathroom With a Large Double Sink Vanity & Seated Shower! The Second Bedroom is Nice Sized & has a Double Closet as Well! The 3rd Bedroom can be Used for Guests or an Office or Both! The Second Bathroom is a Full Bath with a $25,000 walk-in Jetted Tub for Easing those Long Hard working Days, to Ease Body Aches & Pains or Just to RELAX the Day Away!! There is a Nice Sized Laundry Room with it's own Cabinets, Sink & Closet! The Impressive Heated Attached Triple Garage has 1098 Sq-Ft finished with hot & cold water , Utility Sink & Floor Drain-PLUS a Half Bath, Utility Room & It's Own Extra Enclosed Storage Room!! This Home is Almost Like New Build Except ALL the MAJOR PROJECTS Are DONE-Custom Window Blinds Throughout, Finished Yard with Sprinklers, Fencing & Landscaping! Listed by Margaret Rennecke Associate Broker with Paramount Real Estate! Call Me or Your Favorite Realtor to See TODAY! (Sean Kessler was builder).
Sold
Price Unknown
400 Lennox Dr, Bismarck, ND 58504
3beds
1,765sqft
Single Family Residence
Built in 2021
0.3 Acres Lot
$554,300 Zestimate®
$--/sqft
$2,329 Estimated rent
Home value
$554,300
$510,000 - $604,000
$2,329/mo
Zestimate® history
Owner options
List your home for rent
$2,329/mo
Rent Zestimate®
Find your next renter with Zillow Rental Manager. Plus, with online applications, you can quickly screen prospective tenants – for free.
$2,329/mo
Rent Zestimate®
Refinance and save
Refinancing to a lower rate could help reduce your monthly payments and save thousands over the life of the loan.
Explore your selling options
Work with a Zillow partner agent
Leverage their expertise and Zillow's premium Showcase listings to get your home seen by more buyers.
Get startedList with your own agent
Get your home in front of millions of buyers by listing it on Zillow.
Learn how to do itSell it yourself
Take full control of how buyers see your home on Zillow by listing For Sale by Owner (FSBO).
List your homeWhat's special
Second covered patioUtility sinkOversized triple attached garageFinished yard with sprinklersWide open floor planVaulted ceilingsFully fenced backyard
Zillow last checked:
Listing updated:
Listed by:
Margaret Rennecke 701-391-6690,
Paramount Real Estate
Bought with:
MARY OHLHAUSER, 8975
CENTURY 21 Morrison Realty
Source: Great North MLS,MLS#: 4020020
Facts & features
Interior
Bedrooms & bathrooms
- Bedrooms: 3
- Bathrooms: 3
- Full bathrooms: 1
- 3/4 bathrooms: 1
Primary bedroom
- Level: Main
Bedroom 2
- Level: Main
Bedroom 3
- Level: Main
Primary bathroom
- Description: 3/4 Bath
- Level: Main
Bathroom 2
- Description: Full Bath with Walk-in JET Tub
- Level: Main
Bathroom 3
- Description: Half Bath in The Garage
- Level: Main
Dining room
- Level: Main
Other
- Level: Main
Kitchen
- Level: Main
Laundry
- Level: Main
Living room
- Level: Main
Other
- Description: In Garage
- Level: Main
Storage
- Description: Extra Closed Storage Room in Garage
- Level: Main
Heating
- Electric, Fireplace(s), Forced Air
Cooling
- Ceiling Fan(s), Central Air
Appliances
- Included: Dishwasher, Disposal, Dryer, Gas Range, Microwave Hood, Range, Refrigerator, Washer
- Laundry: Main Level
Features
- Ceiling Fan(s), Main Floor Bedroom, Pantry, Primary Bath, Soaking Tub, Vaulted Ceiling(s), Walk-In Closet(s)
- Flooring: Carpet, Laminate
- Windows: Window Treatments
- Basement: None
- Number of fireplaces: 1
- Fireplace features: Electric, Living Room
Interior area
- Total structure area: 1,765
- Total interior livable area: 1,765 sqft
- Finished area above ground: 1,765
- Finished area below ground: 0
Property
Parking
- Total spaces: 3
- Parking features: Garage Door Opener, Heated Garage, Insulated, Oversized, Water, Triple+ Driveway, Storage, Secured, Garage Faces Front, Floor Drain, Additional Parking, Attached
- Attached garage spaces: 3
Accessibility
- Accessibility features: Grip-Accessible Features
Features
- Levels: One
- Stories: 1
- Exterior features: Rain Gutters, Private Yard, Keyless Entry
- Fencing: Back Yard,Full
Lot
- Size: 0.3 Acres
- Dimensions: 160 x 81
- Features: Sprinklers In Rear, Sprinklers In Front, Level, Lot - Owned, Rectangular Lot
Details
- Parcel number: 2310005105
Construction
Type & style
- Home type: SingleFamily
- Architectural style: Ranch
- Property subtype: Single Family Residence
Materials
- Vinyl Siding
- Foundation: Slab
- Roof: Shingle
Condition
- New construction: No
- Year built: 2021
Utilities & green energy
- Sewer: Public Sewer
- Water: Public
- Utilities for property: Sewer Connected, Natural Gas Connected, Water Connected, Trash Pickup - Public, Electricity Connected
Community & HOA
Community
- Subdivision: Cottonwood Park Addition
HOA
- Services included: None
Location
- Region: Bismarck
Financial & listing details
- Tax assessed value: $488,600
- Annual tax amount: $5,658
- Date on market: 6/10/2025
- Listing terms: Cash,Conventional,FHA,No Seller Finance
- Electric utility on property: Yes
- Road surface type: Paved
Price history
| Date | Event | Price |
|---|---|---|
| 9/18/2025 | Sold | -- |
Source: Great North MLS #4020020 Report a problem | ||
| 8/22/2025 | Pending sale | $560,000$317/sqft |
Source: Great North MLS #4020020 Report a problem | ||
| 8/11/2025 | Price change | $560,000-4.8%$317/sqft |
Source: Great North MLS #4020020 Report a problem | ||
| 7/13/2025 | Price change | $588,500-1.9%$333/sqft |
Source: Great North MLS #4020020 Report a problem | ||
| 6/10/2025 | Listed for sale | $599,900-4.8%$340/sqft |
Source: Great North MLS #4020020 Report a problem | ||
| 6/9/2025 | Listing removed | $630,000$357/sqft |
Source: Great North MLS #4018662 Report a problem | ||
| 5/2/2025 | Price change | $630,000-6.8%$357/sqft |
Source: Great North MLS #4018662 Report a problem | ||
| 4/26/2025 | Price change | $675,900-2%$383/sqft |
Source: Great North MLS #4018662 Report a problem | ||
| 4/7/2025 | Listed for sale | $689,500+39.3%$391/sqft |
Source: Great North MLS #4018662 Report a problem | ||
| 4/29/2022 | Sold | -- |
Source: Great North MLS #3412876 Report a problem | ||
| 3/17/2022 | Listed for sale | $494,900$280/sqft |
Source: Great North MLS #3412876 Report a problem | ||
Public tax history
| Year | Property taxes | Tax assessment |
|---|---|---|
| 2024 | $12,953 +115.4% | $244,300 -2.6% |
| 2023 | $6,014 | $250,800 +20.9% |
| 2022 | -- | $207,400 +2340% |
| 2021 | $184 | $8,500 +17.2% |
| 2020 | -- | $7,250 |
| 2019 | -- | -- |
Find assessor info on the county website
Neighborhood: 58504
Nearby homes
- $--3 bd3 ba2.2k sqft320 Lennox Dr, Bismarck, ND 58504Sold
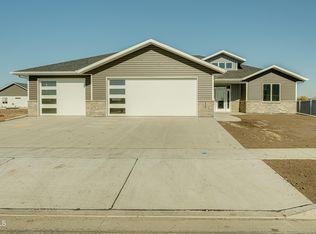
- $706,2005 bd2 ba1.9k sqft406 Lennox Dr, Bismarck, ND 58504Off Market
- $--3 bd2 ba1.9k sqft410 Lennox Dr, Bismarck, ND 58504Sold
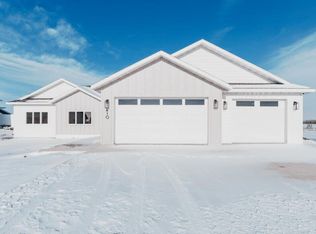
- $666,7003 bd3 ba3k sqft403 Lennox Dr, Bismarck, ND 58504Off Market
- $750,0003 bd2 ba2.3k sqft314 Lennox Dr, Bismarck, ND 58504For Sale
- $626,500-- bd-- ba-- sqft3009 Peach Tree Dr, Bismarck, ND 58504Off Market
- $--4 bd3 ba2.3k sqft3005 Peach Tree Dr, Bismarck, ND 58504Sold
- $607,9003 bd2 ba620 sqft405 Lennox Dr, Bismarck, ND 58504Off Market
Nearby schools
GreatSchools rating
- 7/10Victor Solheim Elementary SchoolGrades: K-5Distance: 0.9 mi
- 8/10Wachter Middle SchoolGrades: 6-8Distance: 1.7 mi
- 5/10Bismarck High SchoolGrades: 9-12Distance: 3 mi
- North Dakota
- Burleigh County
- Bismarck
- 58504
- 400 Lennox Dr
Nearby cities
Nearby zip codes
Other Bismarck Topics
