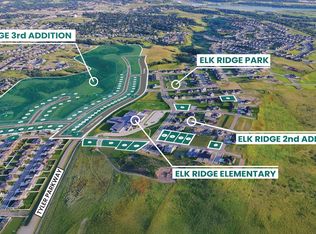
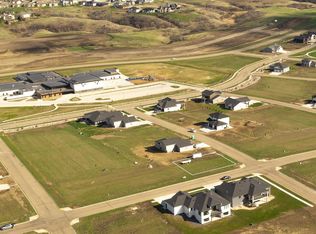
Welcome to this beautifully designed New Construction 4-level home in the highly desirable Elk Ridge subdivision of NW Bismarck! Offering an exceptional floor-plan with three bedrooms on the upper level, this home perfectly blends style, space, and functionality. From the moment you walk in, you'll be impressed by the eye-catching entryway and inviting layout.
The main level features a spacious dining area and a comfortable family room that flows seamlessly into the kitchen, creating an open-concept feel that's perfect for everyday living and entertaining. Upstairs, you'll find two additional bedrooms plus a generous primary suite complete with a walk-in closet, double sinks, dual vanities, and a TILED shower.
The third level offers even more living space with a second family room featuring a walk-up wet bar, a half bath, laundry room, and a versatile den/bedroom. The fully finished fourth level adds incredible flexibility with two more bedrooms and a full bathroom -- ideal for guests, hobbies, or additional workspace. Includes a heated garage. All of this is located within walking distance to the new Elk Ridge Grade School, making this home an outstanding opportunity in a growing neighborhood. Don't miss your chance to call Elk Ridge home! 14x14 Maintenance-Free DECK included! Yard not included. Taxes maybe incomplete.
For sale
Price cut: $10K (10/1)
$679,900
2018 Monarch Ave, Bismarck, ND 58503
6beds
3,024sqft
Single Family Residence
Built in 2026
0.33 Acres Lot
$678,600 Zestimate®
$225/sqft
$17/mo HOA
What's special
Heated garageEye-catching entrywaySecond family roomLaundry roomDual vanitiesSpacious dining areaWalk-up wet bar
- 91 days
- 413
- 22
Zillow last checked:
Listing updated:
Listed by:
PATRICK KOSKI 701-471-1331,
Realty One Group - Encore 701-751-7040
Source: Great North MLS,MLS#: 4026773
Facts & features
Interior
Bedrooms & bathrooms
- Bedrooms: 6
- Bathrooms: 4
- Full bathrooms: 3
- 1/2 bathrooms: 1
Primary bedroom
- Level: Upper
Bedroom 1
- Level: Upper
Bedroom 2
- Level: Upper
Bedroom 3
- Level: Lower
Bedroom 4
- Level: Basement
Bedroom 5
- Level: Basement
Primary bathroom
- Level: Upper
Bathroom 1
- Level: Upper
Bathroom 2
- Level: Lower
Bathroom 3
- Level: Basement
Bathroom 3
- Level: Basement
Other
- Level: Main
Family room
- Level: Lower
Kitchen
- Level: Main
Laundry
- Level: Lower
Living room
- Level: Main
Heating
- Forced Air, Natural Gas
Cooling
- Central Air
Appliances
- Included: Dishwasher, Disposal, Microwave, Range, Refrigerator
Features
- See Remarks, Primary Bath, Vaulted Ceiling(s), Walk-In Closet(s), Wet Bar
- Flooring: Carpet, Laminate
- Windows: Window Treatments
- Basement: Daylight,Finished,Full
- Has fireplace: No
Interior area
- Total structure area: 3,024
- Total interior livable area: 3,024 sqft
- Finished area above ground: 1,512
- Finished area below ground: 1,512
Property
Parking
- Total spaces: 3
- Parking features: Garage Door Opener, Heated Garage, Insulated, Water, Garage Faces Front, Floor Drain
- Garage spaces: 3
Features
- Levels: Multi/Split
- Patio & porch: Deck
- Exterior features: Other
Lot
- Size: 0.33 Acres
- Dimensions: 90 x 156
- Features: Sloped, Lot - Owned
Details
- Parcel number: 2302013060
Construction
Type & style
- Home type: SingleFamily
- Property subtype: Single Family Residence
Materials
- Frame, Vinyl Siding
- Foundation: Concrete Perimeter
- Roof: Shingle,Asphalt
Condition
- New construction: No
- Year built: 2026
Utilities & green energy
- Sewer: Public Sewer
- Water: Public
Community & HOA
Community
- Security: Smoke Detector(s)
- Subdivision: Elk Ridge 2nd
HOA
- Has HOA: Yes
- Services included: Common Area Maintenance
- HOA fee: $200 annually
Location
- Region: Bismarck
Financial & listing details
- Price per square foot: $225/sqft
- Annual tax amount: $4,268
- Date on market: 7/25/2026
- Road surface type: Asphalt, Chip And Seal, Paved
Estimated market value
$678,600
$645,000 - $713,000
$3,655/mo
Price history
| Date | Event | Price |
|---|---|---|
| 10/1/2026 | Price change | $679,900-1.4%$225/sqft |
Source: Great North MLS #4026773 Report a problem | ||
| 8/26/2026 | Price change | $689,900-1.4%$228/sqft |
Source: Great North MLS #4026773 Report a problem | ||
| 7/25/2026 | Price change | $699,900+2.9%$231/sqft |
Source: Great North MLS #4026773 Report a problem | ||
| 5/22/2026 | Listed for sale | $679,900+7.9%$225/sqft |
Source: Great North MLS #4025571 Report a problem | ||
| 11/18/2025 | Listing removed | $629,900$208/sqft |
Source: Great North MLS #4021586 Report a problem | ||
| 9/4/2025 | Listed for sale | $629,900+473.2%$208/sqft |
Source: Great North MLS #4021586 Report a problem | ||
| 4/9/2025 | Sold | -- |
Source: Great North MLS #4013471 Report a problem | ||
| 3/19/2025 | Price change | $109,900+10%$36/sqft |
Source: Great North MLS #4013471 Report a problem | ||
| 12/19/2024 | Listed for sale | $99,900+5.3%$33/sqft |
Source: Great North MLS #4013471 Report a problem | ||
| 5/21/2024 | Listed for sale | $94,900$31/sqft |
Source: Great North MLS #4013471 Report a problem | ||
Public tax history
Tax history is unavailable.
Monthly payment
Est. payment
Payment breakdown
Explore the cost of this home by adjusting the details. Changes won't be saved.Climate risks
Neighborhood: 58503
Nearby schools
Schools provided by the listing agent
- Elementary: Elk Ridge
- Middle: Horizon
- High: Century High
Source: Great North MLS. This data may not be complete. We recommend contacting the local school district to confirm school assignments for this home.

Similar homes
- $655,0006 bd4 ba4.4k sqft4724 Fountainblue Dr, Bismarck, ND 58503For Sale
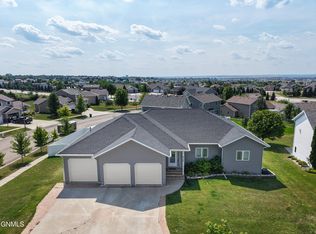 MLS ID #4028340, Alyssa M Symanowski, Realty One Group - Encore. Great North MLS
 - $609,9005 bd4 ba3k sqft4805 Kites Ln, Bismarck, ND 58503For Sale
 MLS ID #4027119, DARREN SCHMIDT, Oaktree Realty. Great North MLS
 - $859,9005 bd3 ba3.7k sqft3916 Cogburn Rd, Bismarck, ND 58503New Construction
 MLS ID #4028345, Tori Meyer, BIANCO REALTY, INC.. Great North MLS
 - $689,0005 bd4 ba4k sqft7623 Hawktree Dr, Bismarck, ND 58503For Sale
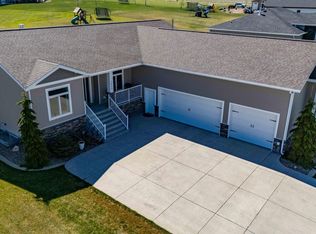 MLS ID #4025397, DAVE WEILER, CENTURY 21 Morrison Realty. Great North MLS
