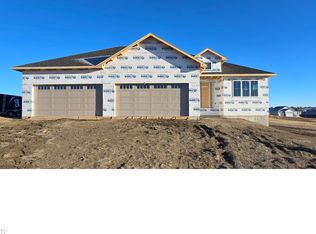
Discover this stunning to-be-built ranch style walkout home by JE Builders, located in the sought-after Elk Ridge Subdivision in NW Bismarck! Offering 5 bedrooms, 3 bathrooms, and over 3,100 square feet of fully finished living space, this home is designed to impress with its modern layout, quality craftsmanship, and thoughtful details throughout.
The main level features an open concept design anchored by a grand foyer with an oversized chandelier. The spacious living room showcases a boxed ceiling, gas fireplace, and a large picture window that fills the space with natural light. The kitchen blends style and functionality, featuring a large center island, quartz countertops, custom cabinetry, tile backsplash, under cabinet lighting, pendant fixtures, stainless steel appliance package, and a walk-in pantry.
The dining area includes a statement chandelier and sliding glass doors that lead to a 12x12 maintenance free deck, ideal for outdoor entertaining.
The primary suite is a private retreat with multiple windows, a walk-in closet, and a bathroom featuring a dual sink vanity, custom tile shower, and separate water closet. One additional bedroom, a full guest bath, a laundry room, and a mudroom with built in bench and hooks complete the main level.
The fully finished walkout basement includes a spacious family room, three additional bedrooms with walk in closets, a full bathroom, and a mechanical and storage room.
The finished three stall garage offers floor drains and hot and cold-water hookups for added convenience.
Agent/Owner. Photos are renderings and from a previous build. Selections may vary.
Sold
Price Unknown
2011 Monarch Ave, Bismarck, ND 58503
5beds
3,115sqft
Single Family Residence
Built in 2026
0.3 Acres Lot
$750,200 Zestimate®
$--/sqft
$3,439 Estimated rent
Home value
$750,200
$698,000 - $810,000
$3,439/mo
Zestimate® history
Owner options
List your home for rent
$3,439/mo
Rent Zestimate®
Find your next renter with Zillow Rental Manager. Plus, with online applications, you can quickly screen prospective tenants – for free.
$3,439/mo
Rent Zestimate®
Refinance and save
$200/mo
Est. payment
Refinancing to a lower rate could help reduce your monthly payments and save thousands over the life of the loan.
$200/mo
Est. payment
Explore your selling options
Work with a Zillow partner agent
Leverage their expertise and Zillow's premium Showcase listings to get your home seen by more buyers.
Get startedList with your own agent
Get your home in front of millions of buyers by listing it on Zillow.
Learn how to do itSell it yourself
Take full control of how buyers see your home on Zillow by listing For Sale by Owner (FSBO).
List your homeWhat's special
Gas fireplaceTile backsplashQuartz countertopsLaundry roomBoxed ceilingSeparate water closetCustom cabinetry
Zillow last checked:
Listing updated:
Listed by:
Kirsten Thomson 701-223-3030,
TRADEMARK REALTY
Bought with:
Brianne Miller, 10678
NORTHWEST REALTY GROUP
Source: Great North MLS,MLS#: 4023075
Facts & features
Interior
Bedrooms & bathrooms
- Bedrooms: 5
- Bathrooms: 3
- Full bathrooms: 2
- 3/4 bathrooms: 1
Primary bedroom
- Level: Main
Bedroom 2
- Level: Main
Bedroom 3
- Level: Basement
Bedroom 4
- Level: Basement
Bedroom 5
- Level: Basement
Primary bathroom
- Level: Main
Bathroom 2
- Level: Main
Bathroom 3
- Level: Basement
Dining room
- Level: Main
Other
- Level: Main
Family room
- Level: Basement
Kitchen
- Level: Main
Laundry
- Level: Main
Living room
- Level: Main
Other
- Level: Basement
Other
- Level: Main
Other
- Level: Main
Heating
- Forced Air
Cooling
- Central Air
Appliances
- Included: Dishwasher, Gas Range, Microwave, Refrigerator
- Laundry: Main Level
Features
- Main Floor Bedroom, Pantry, Primary Bath, Walk-In Closet(s)
- Flooring: Tile, Vinyl, Carpet
- Basement: Finished,Full,Walk-Out Access
- Number of fireplaces: 1
- Fireplace features: Living Room
Interior area
- Total structure area: 3,115
- Total interior livable area: 3,115 sqft
- Finished area above ground: 1,609
- Finished area below ground: 1,506
Property
Parking
- Total spaces: 3
- Parking features: Heated Garage, Lighted, Storage, Attached
- Attached garage spaces: 3
Features
- Levels: Two
- Stories: 2
- Patio & porch: Deck, Patio
- Exterior features: Rain Gutters, Lighting
Lot
- Size: 0.3 Acres
- Dimensions: 88 x 147
- Features: Lot - Owned, Rectangular Lot
Details
- Parcel number: 2302014015
Construction
Type & style
- Home type: SingleFamily
- Architectural style: Ranch
- Property subtype: Single Family Residence
Materials
- Steel Siding, Vinyl Siding
- Foundation: Concrete Perimeter
- Roof: Shingle
Condition
- New Construction,Under Construction
- New construction: Yes
- Year built: 2026
Utilities & green energy
- Sewer: Public Sewer
- Water: Public
- Utilities for property: Underground Utilities
Community & HOA
Community
- Security: Smoke Detector(s)
- Subdivision: ELK RIDGE 2ND ADDITION
HOA
- Has HOA: Yes
- Services included: Common Area Maintenance
- HOA fee: $200 annually
Location
- Region: Bismarck
Financial & listing details
- Annual tax amount: $790
- Date on market: 12/23/2025
Price history
| Date | Event | Price |
|---|---|---|
| 6/26/2026 | Sold | -- |
Source: Great North MLS #4023075 Report a problem | ||
| 2/7/2026 | Pending sale | $749,900$241/sqft |
Source: Great North MLS #4023075 Report a problem | ||
| 12/23/2025 | Listed for sale | $749,900$241/sqft |
Source: Great North MLS #4023075 Report a problem | ||
| 12/11/2025 | Listing removed | $749,900$241/sqft |
Source: Great North MLS #4020012 Report a problem | ||
| 9/10/2025 | Price change | $749,900+2.9%$241/sqft |
Source: Great North MLS #4020012 Report a problem | ||
| 8/13/2025 | Price change | $729,000+1.3%$234/sqft |
Source: Great North MLS #4020012 Report a problem | ||
| 6/10/2025 | Listed for sale | $719,900+555.1%$231/sqft |
Source: Great North MLS #4020012 Report a problem | ||
| 6/9/2025 | Listing removed | $109,900$35/sqft |
Source: Great North MLS #4013474 Report a problem | ||
| 3/19/2025 | Price change | $109,900+4.8%$35/sqft |
Source: Great North MLS #4013474 Report a problem | ||
| 12/19/2024 | Price change | $104,900+5%$34/sqft |
Source: Great North MLS #4013474 Report a problem | ||
| 5/21/2024 | Listed for sale | $99,900$32/sqft |
Source: Great North MLS #4013474 Report a problem | ||
Public tax history
Tax history is unavailable.
Neighborhood: 58503
Nearby homes
- $--6 bd4 ba4.3k sqft2016 Antler Ave, Bismarck, ND 58503Sold

- $679,9006 bd4 ba3k sqft2018 Monarch Ave, Bismarck, ND 58503For Sale

- $--6 bd3 ba4.2k sqft2106 Antler Ave, Bismarck, ND 58503Sold
- $3,9006 bd4 ba3k sqft2108 Monarch Ave, Bismarck, ND 58503For Rent

- $--0.28 acres4511 Elk Ridge Dr, Bismarck, ND 58503Sold
- $129,9000.37 acres4505 Elk Ridge Dr, Bismarck, ND 58503Lot/Land
- $--0.33 acres2009 Antler Ave, Bismarck, ND 58503Sold
- $--5 bd3 ba3.1k sqft2003 Antler Ave, Bismarck, ND 58503Sold
Nearby schools
GreatSchools rating
- 9/10Elk Ridge Elementary SchoolGrades: K-5Distance: 0.1 mi
- 7/10Horizon Middle SchoolGrades: 6-8Distance: 1.1 mi
- 9/10Century High SchoolGrades: 9-12Distance: 2.5 mi
Schools provided by the listing agent
- Elementary: Elk Ridge
- Middle: Horizon
- High: Century High
Source: Great North MLS. This data may not be complete. We recommend contacting the local school district to confirm school assignments for this home.
- North Dakota
- Burleigh County
- Bismarck
- 58503
- 2011 Monarch Ave
