Stunning Daylight Ranch Home with Incredible Features!
Welcome to this brand new construction daylight ranch that truly has it all. With 3 spacious bedrooms and 2 pristine bathrooms conveniently located on the main level, this home offers the perfect blend of modern comfort and functional living.
As you enter through the impressive foyer, you'll be greeted by an expansive open concept floor plan that invites natural light to flood the space. The stylish kitchen, complete with sleek cabinetry and high-end finishes, seamlessly flows into the inviting living area, making it perfect for entertaining or cozy family nights. Tucked away off the kitchen, the private dining room creates an intimate setting for dinner parties or casual meals.
The luxurious master suite is thoughtfully situated on one side of the home, offering a peaceful retreat with a beautifully designed en-suite bathroom that leads to the first laundry room. Two additional well-appointed bedrooms provide ample space for family or guests.
But that's not all—this exceptional property boasts a massive 4-car garage, featuring a dedicated personal gym room for your fitness needs. Say goodbye to cramped workouts and hello to your new haven for health and wellness!
Venture to the finished basement, where your imagination can run wild! This expansive space offers three additional spare bedrooms, a second laundry room, and a stylish wet bar—perfect for entertaining family and friends!
Don't miss out on this rare opportunity to own a truly exceptional home that combines luxury, convenience, and endless possibilities.
Sold
Price Unknown
2106 Antler Ave, Bismarck, ND 58503
6beds
4,286sqft
Single Family Residence
Built in 2024
0.32 Acres Lot
$865,300 Zestimate®
$--/sqft
$4,183 Estimated rent
Home value
$865,300
$796,000 - $943,000
$4,183/mo
Zestimate® history
Owner options
List your home for rent
$4,183/mo
Rent Zestimate®
Find your next renter with Zillow Rental Manager. Plus, with online applications, you can quickly screen prospective tenants – for free.
$4,183/mo
Rent Zestimate®
Refinance and save
Refinancing to a lower rate could help reduce your monthly payments and save thousands over the life of the loan.
Explore your selling options
Work with a Zillow partner agent
Leverage their expertise and Zillow's premium Showcase listings to get your home seen by more buyers.
Get startedList with your own agent
Get your home in front of millions of buyers by listing it on Zillow.
Learn how to do itSell it yourself
Take full control of how buyers see your home on Zillow by listing For Sale by Owner (FSBO).
List your homeWhat's special
Modern comfortPrivate dining roomStylish wet barFirst laundry roomNatural lightStylish kitchenOpen concept floor plan
Zillow last checked:
Listing updated:
Listed by:
Jenessa M Wickline 701-226-5959,
Realty One Group - Encore
Bought with:
LONNA QUAST, 7717
BIANCO REALTY, INC.
Source: Great North MLS,MLS#: 4016690
Facts & features
Interior
Bedrooms & bathrooms
- Bedrooms: 6
- Bathrooms: 3
- Full bathrooms: 2
- 3/4 bathrooms: 1
Heating
- Forced Air, Natural Gas
Cooling
- Central Air
Appliances
- Included: Dishwasher, Disposal, Gas Range, Microwave, Range Hood, Refrigerator
- Laundry: Main Level
Features
- Ceiling Fan(s), Main Floor Bedroom, Pantry, Primary Bath, Vaulted Ceiling(s), Walk-In Closet(s)
- Flooring: Vinyl
- Basement: Daylight,Unfinished
- Number of fireplaces: 2
- Fireplace features: Bedroom, Electric, Gas, Living Room
Interior area
- Total structure area: 4,286
- Total interior livable area: 4,286 sqft
- Finished area above ground: 2,102
- Finished area below ground: 2,184
Property
Parking
- Total spaces: 4
- Parking features: Insulated, Water, Garage Faces Front, Floor Drain, Attached
- Attached garage spaces: 4
Features
- Levels: Two
- Stories: 2
- Patio & porch: Deck
- Exterior features: Rain Gutters, Lighting
- Fencing: None
Lot
- Size: 0.32 Acres
- Dimensions: 88' x 88'
- Features: Rectangular Lot
Details
- Parcel number: 2302014050
Construction
Type & style
- Home type: SingleFamily
- Architectural style: Ranch
- Property subtype: Single Family Residence
Materials
- Wood Siding, Shake Siding, Stone, Vinyl Siding
- Foundation: Concrete Perimeter, Slab
- Roof: Shingle
Condition
- New Construction,Under Construction
- New construction: Yes
- Year built: 2024
Utilities & green energy
- Sewer: Public Sewer
- Water: Public
- Utilities for property: Sewer Connected, Water Connected, Cable Available, Electricity Available, Natural Gas Available
Community & HOA
HOA
- Services included: None
Location
- Region: Bismarck
Financial & listing details
- Annual tax amount: $790
- Date on market: 11/5/2024
- Electric utility on property: Yes
- Road surface type: Asphalt
Price history
| Date | Event | Price |
|---|---|---|
| 8/6/2025 | Sold | -- |
Source: Great North MLS #4016690 Report a problem | ||
| 2/6/2025 | Pending sale | $799,900$187/sqft |
Source: Great North MLS #4016690 Report a problem | ||
| 11/5/2024 | Listed for sale | $799,900$187/sqft |
Source: Great North MLS #4016690 Report a problem | ||
Public tax history
Tax history is unavailable.
Neighborhood: 58503
Nearby homes
- $--6 bd4 ba4.3k sqft2016 Antler Ave, Bismarck, ND 58503Sold

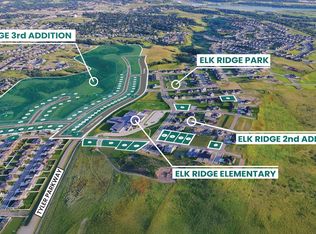
- $129,9000.37 Acres4505 Elk Ridge Dr, Bismarck, ND 58503Lot/Land
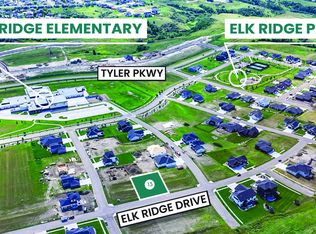
- $134,9000.28 Acres4511 Elk Ridge Dr, Bismarck, ND 58503Pending
- $799,9005 bd3 ba3.1k sqft2010 Antler Ave, Bismarck, ND 58503New Construction

- $135,0000.35 Acres4407 Elk Ridge Dr, Bismarck, ND 58503Lot/Land
- $--0.3 Acres2017 Monarch Ave, Bismarck, ND 58503Sold
- $--5 bd3 ba3.1k sqft2011 Monarch Ave, Bismarck, ND 58503Sold
- $--5 bd3 ba3.6k sqft4401 Elk Ridge Dr, Bismarck, ND 58503Sold
Nearby schools
GreatSchools rating
- 9/10Elk Ridge Elementary SchoolGrades: K-5Distance: 0.2 mi
- 7/10Horizon Middle SchoolGrades: 6-8Distance: 1.1 mi
- 9/10Century High SchoolGrades: 9-12Distance: 2.5 mi
Schools provided by the listing agent
- Elementary: Elk Ridge
- Middle: Horizon
- High: Century High
Source: Great North MLS. This data may not be complete. We recommend contacting the local school district to confirm school assignments for this home.
- North Dakota
- Burleigh County
- Bismarck
- 58503
- 2106 Antler Ave
Nearby cities
Nearby zip codes
Other Bismarck Topics
