Build your dream ranch or patio home on this well-located lot in the Elk Ridge development. Enjoy the convenience of having a nearby elementary school and community park, making it easy to stroll to both. The south-facing orientation provides excellent sunlight, and the north-facing backyard is situated mid-block for added privacy. Contact your favorite agent today to explore this fantastic opportunity!
Sold
Price Unknown
2010 Antler Ave, Bismarck, ND 58503
--beds
0baths
0.31Acres
Unimproved Land
Built in ----
0.31 Acres Lot
$798,000 Zestimate®
$--/sqft
$3,725 Estimated rent
Home value
$798,000
$758,000 - $838,000
$3,725/mo
Zestimate® history
Owner options
List your home for rent
$3,725/mo
Rent Zestimate®
Find your next renter with Zillow Rental Manager. Plus, with online applications, you can quickly screen prospective tenants – for free.
$3,725/mo
Rent Zestimate®
Refinance and save
Refinancing to a lower rate could help reduce your monthly payments and save thousands over the life of the loan.
Explore your selling options
Work with a Zillow partner agent
Leverage their expertise and Zillow's premium Showcase listings to get your home seen by more buyers.
Get startedList with your own agent
Get your home in front of millions of buyers by listing it on Zillow.
Learn how to do itSell it yourself
Take full control of how buyers see your home on Zillow by listing For Sale by Owner (FSBO).
List your homeWhat's special
Zillow last checked:
Listing updated:
Listed by:
Kari L Weis 701-527-2871,
Paramount Real Estate
Bought with:
Kirsten Thomson, 10677
TRADEMARK REALTY
Source: Great North MLS,MLS#: 4019298
Facts & features
Interior
Bedrooms & bathrooms
- Bathrooms: 0
Property
Lot
- Size: 0.31 Acres
- Dimensions: 88.36 x 150.4 x 88.19 x 152.51
- Features: Lot - Owned, Rectangular Lot
Details
- Parcel number: 2302014040
Utilities & green energy
- Sewer: Public Sewer
- Water: Public
- Utilities for property: Water Available, Underground Utilities, Sewer Available, Trash Pickup - Public, Cable Available, Electricity Available, Fiber Optic Available, Natural Gas Available
Community & HOA
Location
- Region: Bismarck
Financial & listing details
- Annual tax amount: $790
- Date on market: 5/8/2025
- Electric utility on property: Yes
Price history
| Date | Event | Price |
|---|---|---|
| 8/5/2026 | Listing removed | $799,900 |
Source: Great North MLS #4024465 Report a problem | ||
| 4/1/2026 | Listed for sale | $799,900+627.8% |
Source: Great North MLS #4024465 Report a problem | ||
| 3/31/2026 | Sold | -- |
Source: Great North MLS #4019298 Report a problem | ||
| 10/14/2025 | Pending sale | $109,900 |
Source: Great North MLS #4019298 Report a problem | ||
| 5/8/2025 | Listed for sale | $109,900 |
Source: Great North MLS #4019298 Report a problem | ||
Public tax history
Tax history is unavailable.
Neighborhood: 58503
Nearby homes
- $--6 bd4 ba4.3k sqft2016 Antler Ave, Bismarck, ND 58503Sold

- $--5 bd3 ba3.1k sqft2011 Monarch Ave, Bismarck, ND 58503Sold
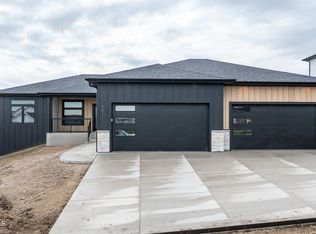
- $--0.3 Acres2017 Monarch Ave, Bismarck, ND 58503Sold
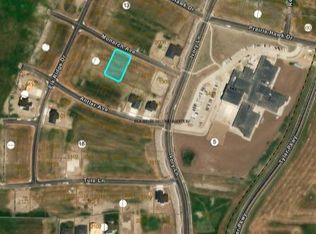
- $--6 bd3 ba4.2k sqft2106 Antler Ave, Bismarck, ND 58503Sold
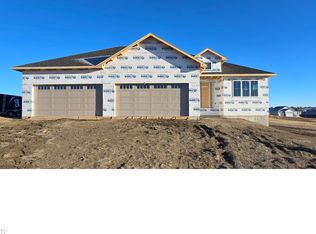
- $--0.33 Acres2009 Antler Ave, Bismarck, ND 58503Sold
- $--5 bd3 ba3.1k sqft2003 Antler Ave, Bismarck, ND 58503Sold
- $995,9005 bd4 ba4.3k sqft1911 Antler Ave, Bismarck, ND 58503For Sale
- $129,9000.37 Acres4505 Elk Ridge Dr, Bismarck, ND 58503Lot/Land
Nearby schools
GreatSchools rating
- 9/10Elk Ridge Elementary SchoolGrades: K-5Distance: 0.1 mi
- 7/10Horizon Middle SchoolGrades: 6-8Distance: 1.1 mi
- 9/10Century High SchoolGrades: 9-12Distance: 2.5 mi
- North Dakota
- Burleigh County
- Bismarck
- 58503
- 2010 Antler Ave
Nearby cities
Nearby zip codes
Other Bismarck Topics
