Experience refined living in this luxurious 5-Bedroom 3-Bathroom home. Nestled in the highly sought-after Elk Ridge Subdivision in North Bismarck, this pristine walk-out design offers incredible contemporary upgrades including vaulted ceilings, quartz counters, accent walls, and quality wood laminate flooring - all set inside 3,100 sf of flawless living space. The open concept floor plan allows for a perfectly seamless flow between the living room and kitchen and dining areas. The living room is anchored by a cozy electric fireplace (perfect for those cooler evenings) set into a gorgeous wood slat accent wall. A generous kitchen features substantial prep areas with its large island and expansive quartz countertops complemented by custom tile backsplash and sleek stainless appliances with a gas range and custom hood for a gorgeous yet functional culinary space. The main floor hosts a full guest bath, guest bedroom, and a serene primary suite with a private bath featuring dual-sink quartz vanity plus a massive walk-in closet with built-ins. The finished lower level adds versatility with a sprawling family room offering sliding doors leading onto a concrete patio and the backyard. This level adds flexibility with three bedrooms to be used for guests, hobbies, office, games or more. A full bath, and storage round out the lower level. A finished oversized 4-car garage and landscaped yard complete this wonderful move-in ready home. If you are looking for the perfect blend of style, sophistication, and convenience, contact a Realtor® today for a private tour!
Sold
Street View
Price Unknown
2003 Antler Ave, Bismarck, ND 58503
5beds
3,175sqft
Single Family Residence
Built in 2025
0.29 Acres Lot
$717,500 Zestimate®
$--/sqft
$3,665 Estimated rent
Home value
$717,500
$646,000 - $796,000
$3,665/mo
Zestimate® history
Owner options
List your home for rent
$3,665/mo
Rent Zestimate®
Find your next renter with Zillow Rental Manager. Plus, with online applications, you can quickly screen prospective tenants – for free.
$3,665/mo
Rent Zestimate®
Refinance and save
$200/mo
Est. payment
Refinancing to a lower rate could help reduce your monthly payments and save thousands over the life of the loan.
$200/mo
Est. payment
Explore your selling options
Work with a Zillow partner agent
Leverage their expertise and Zillow's premium Showcase listings to get your home seen by more buyers.
Get startedList with your own agent
Get your home in front of millions of buyers by listing it on Zillow.
Learn how to do itSell it yourself
Take full control of how buyers see your home on Zillow by listing For Sale by Owner (FSBO).
List your homeWhat's special
Cozy electric fireplaceAccent wallsVaulted ceilingsQuartz countersGenerous kitchenExpansive quartz countertopsLarge island
Zillow last checked:
Listing updated:
Listed by:
Hunt Boustead 701-223-3030,
TRADEMARK REALTY,
Lucas Boustead 701-471-6649,
TRADEMARK REALTY
Bought with:
Jenessa M Wickline, 11198
Realty One Group - Encore
Source: Great North MLS,MLS#: 4024610
Facts & features
Interior
Bedrooms & bathrooms
- Bedrooms: 5
- Bathrooms: 3
- Full bathrooms: 2
- 3/4 bathrooms: 1
Primary bedroom
- Level: Main
Bedroom 2
- Level: Main
Bedroom 3
- Level: Basement
Bedroom 4
- Level: Basement
Bedroom 5
- Level: Basement
Primary bathroom
- Level: Main
Bathroom 1
- Description: Full Bath
- Level: Main
Bathroom 3
- Description: Full Bath
- Level: Basement
Dining room
- Level: Main
Family room
- Level: Basement
Kitchen
- Level: Main
Laundry
- Level: Main
Living room
- Level: Main
Other
- Level: Basement
Heating
- Forced Air
Cooling
- Central Air
Appliances
- Included: Disposal, Gas Range, Microwave, Range Hood, Refrigerator
- Laundry: Main Level
Features
- Main Floor Bedroom, Primary Bath, Vaulted Ceiling(s), Walk-In Closet(s)
- Flooring: Carpet, Laminate
- Basement: Finished,Full,Walk-Out Access
- Number of fireplaces: 1
- Fireplace features: Living Room
Interior area
- Total structure area: 3,175
- Total interior livable area: 3,175 sqft
- Finished area above ground: 1,618
- Finished area below ground: 1,557
Property
Parking
- Total spaces: 4
- Parking features: Heated Garage, Water, Floor Drain
- Garage spaces: 4
Features
- Exterior features: Rain Gutters
Lot
- Size: 0.29 Acres
- Dimensions: 89 x 139 x 93 x 153
- Features: Landscaped
Details
- Parcel number: 2302015020
Construction
Type & style
- Home type: SingleFamily
- Architectural style: Ranch,Walk-Out
- Property subtype: Single Family Residence
Materials
- Stone, Vinyl Siding
- Foundation: Concrete Perimeter
- Roof: Asphalt
Condition
- New construction: No
- Year built: 2025
Utilities & green energy
- Sewer: Public Sewer
- Water: Public
Community & HOA
HOA
- Has HOA: Yes
- Services included: Common Area Maintenance
- HOA fee: $200 annually
Location
- Region: Bismarck
Financial & listing details
- Annual tax amount: $799
- Date on market: 4/10/2026
- Road surface type: Asphalt
Price history
| Date | Event | Price |
|---|---|---|
| 6/9/2026 | Sold | -- |
Source: Great North MLS #4024610 Report a problem | ||
| 5/5/2026 | Pending sale | $729,900$230/sqft |
Source: Great North MLS #4024610 Report a problem | ||
| 4/10/2026 | Listed for sale | $729,900$230/sqft |
Source: Great North MLS #4024610 Report a problem | ||
| 3/31/2026 | Listing removed | $729,900$230/sqft |
Source: Great North MLS #4022824 Report a problem | ||
| 2/17/2026 | Price change | $729,900-1.4%$230/sqft |
Source: Great North MLS #4022824 Report a problem | ||
| 2/3/2026 | Price change | $739,900-1.3%$233/sqft |
Source: Great North MLS #4022824 Report a problem | ||
| 11/22/2025 | Listed for sale | $749,900+582.3%$236/sqft |
Source: Great North MLS #4022824 Report a problem | ||
| 4/10/2025 | Sold | -- |
Source: Great North MLS #4017238 Report a problem | ||
| 3/19/2025 | Price change | $109,900+4.8%$35/sqft |
Source: Great North MLS #4017238 Report a problem | ||
| 12/23/2024 | Listed for sale | $104,900$33/sqft |
Source: Great North MLS #4017238 Report a problem | ||
Public tax history
Tax history is unavailable.
Neighborhood: 58503
Nearby homes
- $1,100,0005 bd4 ba4.3k sqft1911 Antler Ave, Bismarck, ND 58503For Sale

- $--0.33 acres2009 Antler Ave, Bismarck, ND 58503Sold

- $--0.33 acres2006 Tule Ln, Bismarck, ND 58503Sold
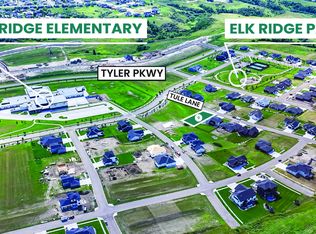
- $--5 bd3 ba3.1k sqft2012 Tule Ln, Bismarck, ND 58503Sold
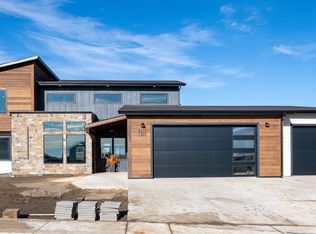
- $--0.31 acres2010 Antler Ave, Bismarck, ND 58503Sold
- $--6 bd4 ba4.3k sqft2016 Antler Ave, Bismarck, ND 58503Sold
- $--3 bd2 ba2.1k sqft2102 Tule Ln, Bismarck, ND 58503Sold
- $--6 bd3 ba4.2k sqft2106 Antler Ave, Bismarck, ND 58503Sold
Nearby schools
GreatSchools rating
- 9/10Elk Ridge Elementary SchoolGrades: K-5Distance: 0.1 mi
- 7/10Horizon Middle SchoolGrades: 6-8Distance: 1.1 mi
- 9/10Century High SchoolGrades: 9-12Distance: 2.4 mi
Schools provided by the listing agent
- Elementary: Elk Ridge
- Middle: Horizon
- High: Century High
Source: Great North MLS. This data may not be complete. We recommend contacting the local school district to confirm school assignments for this home.
- North Dakota
- Burleigh County
- Bismarck
- 58503
- 2003 Antler Ave
