Move in and enjoy this brand new, beautiful, thoughtfully designed and meticulously constructed ranch style home with a walk-out basement built by Artisan Homes in the highly desired Elk Ridge neighborhood in NW Bismarck! This luxurious home has 5 bedrooms and 4 bathrooms sprawling over 4,300 square feet of living space. The primary suite offers a peaceful retreat and is separate from the other 2 main level bedrooms, and has a private bathroom with tiled walk-in shower, and walk-in closet with a main level laundry room for your comfort and convenience. The main level showcases an open concept design with sophisticated finishes throughout, luxury vinyl plank flooring, a gourmet kitchen with a walk-in pantry, custom soft close cabinets with underneath lighting and quartz countertops, dedicated dining area, and open living room with gas fireplace. Enjoy evening sunsets to the west from the covered deck. The fully finished lower level provides additional living space without compromising quality or style. The lower level has a walk-out to a covered patio in the backyard. The lower level has a HUGE family room, electric fireplace, wet bar with a full-sized fridge, dedicated storage room, bathroom, and 2 bedrooms. The generously sized 4-stall garage is fully finished, has a floor drain, hot and cold water with a sink, and a gas garage heater. This grand home has been built with quality craftsmanship which includes LP Smartside siding and is ready for your enjoyment with luxurious features throughout. Photo is a rendering. This home is currently under construction and is to be completed in late fall 2026. Call or text listing agent with questions!
For sale
$995,900
1911 Antler Ave, Bismarck, ND 58503
5beds
4,344sqft
Single Family Residence
Built in 2026
0.43 Acres Lot
$990,900 Zestimate®
$229/sqft
$-- HOA
What's special
Electric fireplaceDedicated storage roomHuge family roomMain level laundry roomQuartz countertopsDedicated dining areaLuxury vinyl plank flooring
- 95 days |
- 204 |
- 3 |
Zillow last checked:
Listing updated:
Listed by:
Brandon R Steckler 701-425-7190,
Realty One Group - Encore 701-751-7040
Source: Great North MLS,MLS#: 4025402
Facts & features
Interior
Bedrooms & bathrooms
- Bedrooms: 5
- Bathrooms: 4
- Full bathrooms: 2
- 3/4 bathrooms: 1
- 1/2 bathrooms: 1
Primary bedroom
- Level: Main
Bedroom 2
- Level: Main
Bedroom 3
- Level: Main
Bedroom 4
- Level: Lower
Bedroom 5
- Level: Lower
Primary bathroom
- Level: Main
Bathroom 2
- Level: Main
Dining room
- Level: Main
Other
- Level: Main
Family room
- Level: Lower
Kitchen
- Level: Main
Laundry
- Level: Main
Living room
- Level: Main
Other
- Level: Lower
Other
- Level: Main
Storage
- Level: Lower
Other
- Level: Main
Heating
- Forced Air
Cooling
- Central Air
Appliances
- Included: Dishwasher, Disposal, Electric Range, Gas Cooktop, Range Hood, Refrigerator
- Laundry: Main Level
Features
- Ceiling Fan(s), Main Floor Bedroom, Pantry, Primary Bath, Walk-In Closet(s), Wet Bar
- Flooring: Vinyl, Carpet
- Basement: Daylight,Finished,Storage Space,Walk-Out Access
- Number of fireplaces: 2
Interior area
- Total structure area: 4,344
- Total interior livable area: 4,344 sqft
- Finished area above ground: 2,172
- Finished area below ground: 2,172
Property
Parking
- Total spaces: 4
- Parking features: Garage Door Opener, Heated Garage, Insulated, Lighted, Oversized, Triple+ Driveway, Inside Entrance, Garage Faces Front, Floor Drain, Attached, Concrete
- Attached garage spaces: 4
Features
- Patio & porch: Deck, Patio
- Exterior features: Rain Gutters, Private Yard, Private Entrance
Lot
- Size: 0.43 Acres
- Dimensions: 18,518
- Features: Corner Lot
Details
- Parcel number: 2302015025
Construction
Type & style
- Home type: SingleFamily
- Architectural style: Ranch
- Property subtype: Single Family Residence
Materials
- Lap Siding
- Foundation: Concrete Perimeter
- Roof: Shingle
Condition
- New construction: No
- Year built: 2026
Utilities & green energy
- Sewer: Public Sewer
- Water: Public
Community & HOA
Community
- Security: Smoke Detector(s)
- Subdivision: Elk Ridge
Location
- Region: Bismarck
Financial & listing details
- Price per square foot: $229/sqft
- Annual tax amount: $800
- Date on market: 5/15/2026
Estimated market value
$990,900
$941,000 - $1.04M
$4,975/mo
Price history
| Date | Event | Price |
|---|---|---|
| 5/15/2026 | Listed for sale | $995,900+766.8%$229/sqft |
Source: Great North MLS #4025402 Report a problem | ||
| 4/28/2026 | Sold | -- |
Source: Great North MLS #4023687 Report a problem | ||
| 3/3/2026 | Pending sale | $114,900$26/sqft |
Source: Great North MLS #4023687 Report a problem | ||
| 2/11/2026 | Listed for sale | $114,900+4.5%$26/sqft |
Source: Great North MLS #4023687 Report a problem | ||
| 2/4/2026 | Listing removed | $109,900$25/sqft |
Source: Great North MLS #4013481 Report a problem | ||
| 3/19/2025 | Price change | $109,900+4.8%$25/sqft |
Source: Great North MLS #4013481 Report a problem | ||
| 12/19/2024 | Price change | $104,900+5%$24/sqft |
Source: Great North MLS #4013481 Report a problem | ||
| 5/21/2024 | Listed for sale | $99,900$23/sqft |
Source: Great North MLS #4013481 Report a problem | ||
Public tax history
Tax history is unavailable.
Monthly payment
Est. payment
Payment breakdown
Explore the cost of this home by adjusting the details. Changes won't be saved.Climate risks
Neighborhood: 58503
Nearby schools
GreatSchools rating
- 9/10Elk Ridge Elementary SchoolGrades: K-5Distance: 0.1 mi
- 7/10Horizon Middle SchoolGrades: 6-8Distance: 1.1 mi
- 9/10Century High SchoolGrades: 9-12Distance: 2.4 mi
Schools provided by the listing agent
- Elementary: Elk Ridge
- Middle: Horizon
- High: Century High
Source: Great North MLS. This data may not be complete. We recommend contacting the local school district to confirm school assignments for this home.
- $--5 bd3 ba3.1k sqft2003 Antler Ave, Bismarck, ND 58503Sold
- $--0.33 acres2006 Tule Ln, Bismarck, ND 58503Sold
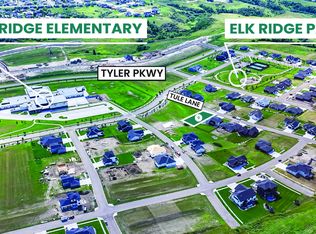
- $--0.33 acres2009 Antler Ave, Bismarck, ND 58503Sold

- $--5 bd3 ba3.1k sqft2012 Tule Ln, Bismarck, ND 58503Sold
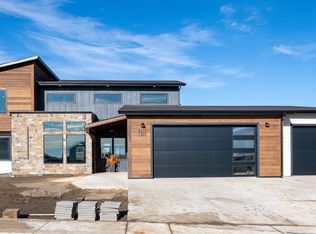
- $--0.31 acres2010 Antler Ave, Bismarck, ND 58503Sold
- $--5 bd4 ba3.7k sqft1903 Tule Ln, Bismarck, ND 58503Sold
- $--6 bd4 ba4.3k sqft2016 Antler Ave, Bismarck, ND 58503Sold
- $--5 bd3 ba3.1k sqft2011 Monarch Ave, Bismarck, ND 58503Sold
A local agent can set up tours, give advice and negotiate with sellers.
A local lender can help you make sure your offer is ready when you are.
Similar homes
- $1,025,0005 bd3 ba3.7k sqft3821 Cogburn Rd, Bismarck, ND 58503For Sale
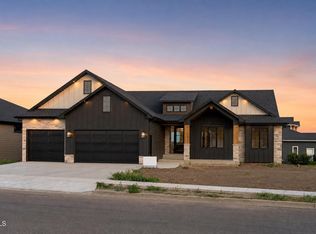 MLS ID #4027021, CORY J. MCLINDSAY, VENTURE REAL ESTATE. Great North MLS
 - $929,9006 bd3 ba3.7k sqft4315 Elk Ridge Dr, Bismarck, ND 58503New Construction
 MLS ID #4025419, Kirsten Thomson, TRADEMARK REALTY. Great North MLS
 - $839,9004 bd3 ba4.1k sqft1309 Eagle Crest Loop, Bismarck, ND 58503For Sale
 MLS ID #4026771, CORY J. MCLINDSAY, VENTURE REAL ESTATE. Great North MLS
 - $895,9005 bd4 ba4.5k sqft4607 Granite Dr, Bismarck, ND 58503For Sale
 MLS ID #4026263, SHANDA M MORGAN, CORE Real Estate Advisors. Great North MLS
 - $1,100,0006 bd3 ba3.8k sqft2619 Frisco Way, Bismarck, ND 58503New ConstructionMLS ID #4025950, Kirsten Thomson, TRADEMARK REALTY. Great North MLS
- $1,100,0006 bd4 ba4.2k sqft2722 Frisco Way, Bismarck, ND 58503New ConstructionMLS ID #4025551, Kirsten Thomson, TRADEMARK REALTY. Great North MLS
- $899,9006 bd4 ba3.6k sqft2314 Ketchum Ave, Bismarck, ND 58503New ConstructionDiversity Homes
- $619,9005 bd4 ba3k sqft4805 Kites Ln, Bismarck, ND 58503For SaleMLS ID #4027119, DARREN SCHMIDT, Oaktree Realty. Great North MLS
- $799,9006 bd3 ba3.7k sqft4204 Bugle Bnd, Bismarck, ND 58503New ConstructionMLS ID #4021663, HUNTER J ROLL, TRADEMARK REALTY. Great North MLS
- $879,9006 bd3 ba3.6k sqft4216 Ruminant Cir, Bismarck, ND 58503For SaleMLS ID #4025946, Hunt Boustead, TRADEMARK REALTY. Great North MLS
- $799,9005 bd4 ba4k sqft3716 Valley Dr, Bismarck, ND 58503For SaleMLS ID #4024810, Travis L Huber, Realty One Group - Encore. Great North MLS
- $879,8005 bd3 ba3.7k sqft3916 Cogburn Rd, Bismarck, ND 58503New ConstructionMLS ID #4026618, Tori Meyer, BIANCO REALTY, INC.. Great North MLS
- $1,300,0005 bd4 ba4.4k sqft4125 Kites Ln, Bismarck, ND 58503New ConstructionMLS ID #4025365, Brandon R Steckler, Realty One Group - Encore. Great North MLS
- $949,9004 bd4 ba3.8k sqft5921 Crested Butte Rd, Bismarck, ND 58503New ConstructionMLS ID #4026629, CHAD MOLDENHAUER, K&L REALTY INC. Great North MLS
- $880,3000.31 acres3707 Cogburn Rd, Bismarck, ND 58503Off Market
- $899,9003 bd4 ba2.7k sqft4325 Kites Ln, Bismarck, ND 58503New ConstructionGreat North MLS
- $865,0004 bd4 ba3.5k sqft4601 Blue Spruce Rd, Bismarck, ND 58503For SaleMLS ID #4025098, Frankie Sue Pierson, eXp Realty. Great North MLS
- $699,9006 bd4 ba3k sqft2018 Monarch Ave, Bismarck, ND 58503For SaleMLS ID #4026773, PATRICK KOSKI, Realty One Group - Encore. Great North MLS
- $689,9006 bd4 ba5.6k sqft1901 Valley Dr, Bismarck, ND 58503For SaleMLS ID #4027044, KIMBERLY W MCCOY, CENTURY 21 Morrison Realty. Great North MLS
- $839,9003 bd3 ba2.7k sqft4113 Wrangler Ln, Bismarck, ND 58503For SaleMLS ID #4027052, PATRICK KOSKI, Realty One Group - Encore. Great North MLS
